2 days on Market

2204 Halifax Cres, Calgary, Alberta T2M 4C9

Detached
2 + 2
2
~1955.00 sqft
$985,000
Get pre-qualifiedPowered by nesto
Detached
2 + 2
2
~1955.00 sqft

Contact us about this property

Call

Highlights

Property Estimate

Days on market2 days

Estimated valueNot available

Price/Sqft$503/sqft

Monthly cost

Open Calculator

Description

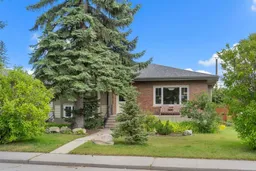
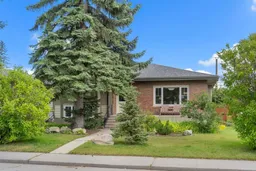
Welcome to 2204 Halifax Crescent NW, a beautifully cared-for four-level split on a stunning 66’ x 128' corner lot in the heart of Banff Trail. Set among mature trees and beautiful landscaping, this home has a warmth and character that is hard to find. Large windows surround the home, bringing in an incredible amount of natural light and allowing you to enjoy the greenery and views from throughout the property. The four-level split layout offers 4 bedrooms, 2 bathrooms and plenty of comfortable living space. Quality hardwood flooring throughout the main and upper levels adds to the charm of the home, while the overall condition reflects how well it has been maintained over the years. This custom cherry wood cabinets highlights the kitchen which is in excellent condition and features a well-designed layout with a central island that creates a natural gathering point for the home. Plenty of counter space provides an abundance of room for cooking and meal preparation, while the thoughtful layout makes the space both practical and inviting. The outdoor space is a true highlight. The large, private corner lot offers plenty of room to relax, garden, or entertain, featuring a beautifully landscaped interior courtyard, a wraparound deck off the corner of the home, and a welcoming front porch—perfect for morning coffee or relaxing summer evenings. Located in one of Calgary’s most desirable and established northwest communities, Banff Trail offers an unbeatable inner-city lifestyle. Enjoy quick access to the University of Calgary, Foothills Medical Centre, Alberta Children’s Hospital, SAIT, Confederation Park, schools, shopping, transit and major roadways, all while coming home to a quiet, mature residential neighbourhood. A beautiful home, an incredible lot and a location that is difficult to beat.


Property Details

Style4 Level Split
View-
Age of property1955
SqFt~1955.00 SqFt
Lot Size-
Parking Spaces2
MLS ®NumberA2339334
Community NameBanff Trail
Data SourcePILLAR 9
Listing byRE/MAX Real Estate (Mountain View)

Features

Heating: Fireplace(s),Forced Air,Natural Gas
Cooling: Central Air
Basement: Full,Finished,None

Lower Floor

Game Room

12`9" x 27`9"

Bedroom

11`6" x 10`10"

Bedroom

13`10" x 11`9"

4pc Bathroom

6`4" x 6`10"


Features

Patio: Front Porch,Patio

Parking

Garage spaces 2

Garage type -

Other parking spaces 0

Total parking spaces 2


Property History

Aug 22, 2026
ListedActive
$985,000
2 days on market
history photo preview40
Listing by pillar 9®
Property listed by RE/MAX Real Estate (Mountain View), Brokerage
Agent Banner Image
Interested in this property?Get in touch to get the inside scoop.

Market Data - Banff Trail

Geo Zone Map ThumbnailBanff Trail

Balanced Market

View Market Data

Detached house - for the past 30 days

Buyer's market Seller's market

Avg. Days on Market

Past 30 days

56 days

Compared to

2025

67 days

2024

59 days

2023

9 days

New Listings

Past 30 days

7 listings

Compared to

2025

5 listings

2024

1 listing

2023

10 listings

Units sold

Past 30 days

4 units

Compared to

2025

2 units

2024

1 unit

2023

9 units

Median Sold Price

Past 30 days

$878,000

Compared to

2025

$822,500

2024

$1,250,000

2023

$711,000


Population and Demographics

Overview

Total population 3247
Average household income $156,041

Age (%)

0 to 19
18%
20 to 34
35%
35 to 49
20%
50 to 64
15%
65 and plus
11%

Household composition (%)

Single family
49%
Single person
34%
Multi person
17%
Multi family
0%

Mother tongue (%)

English
78%
Mandarin
6%
Others
4%
Yue (Cantonese)
3%
Spanish
3%
Tagalog (Pilipino, Filipino)
2%
Arabic
1%

House tenancy (%)

Renters
57%
Owners
43%

What’s nearby?Essentials within 5 km

Local Logic

Transportation Scores

Estimated Budget