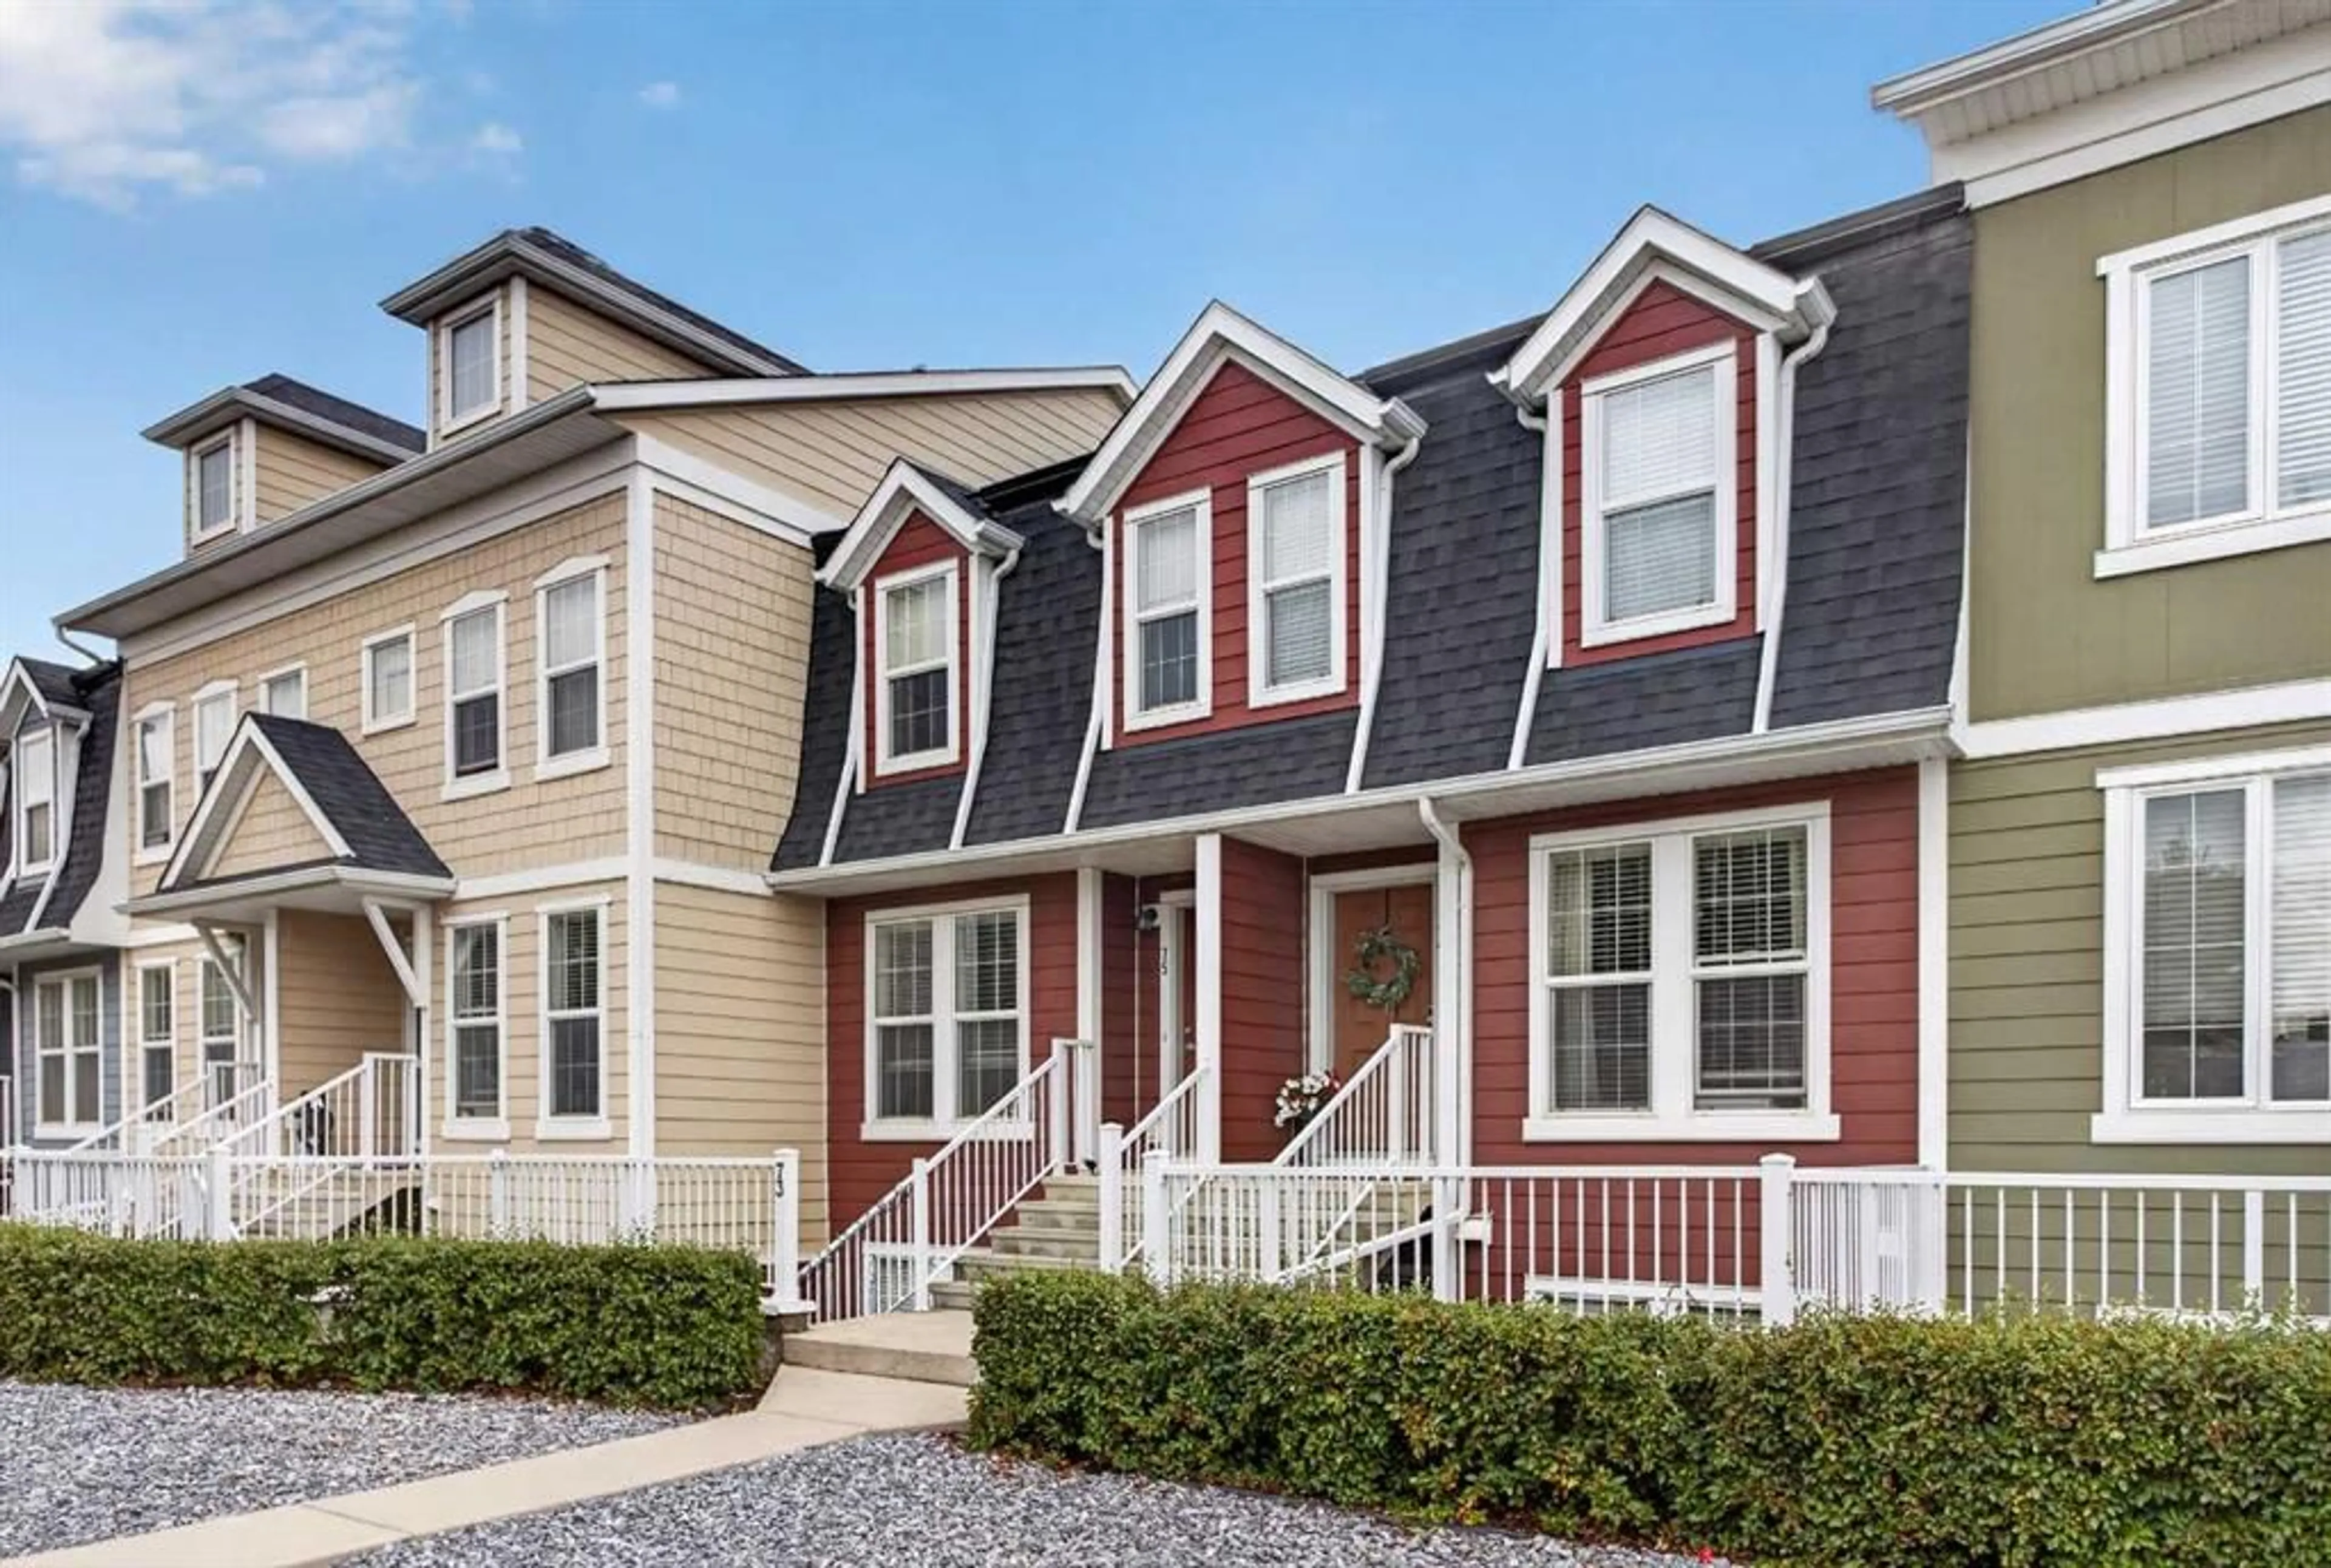
75 Auburn Bay St, Calgary, Alberta T3M 2A4
Contact us about this property
Highlights
Estimated valueThis is the price Wahi expects this property to sell for.
The calculation is powered by our Instant Home Value Estimate, which uses current market and property price trends to estimate your home’s value with a 90% accuracy rate.Not available
Price/Sqft$303/sqft
Monthly cost
Open Calculator
Description
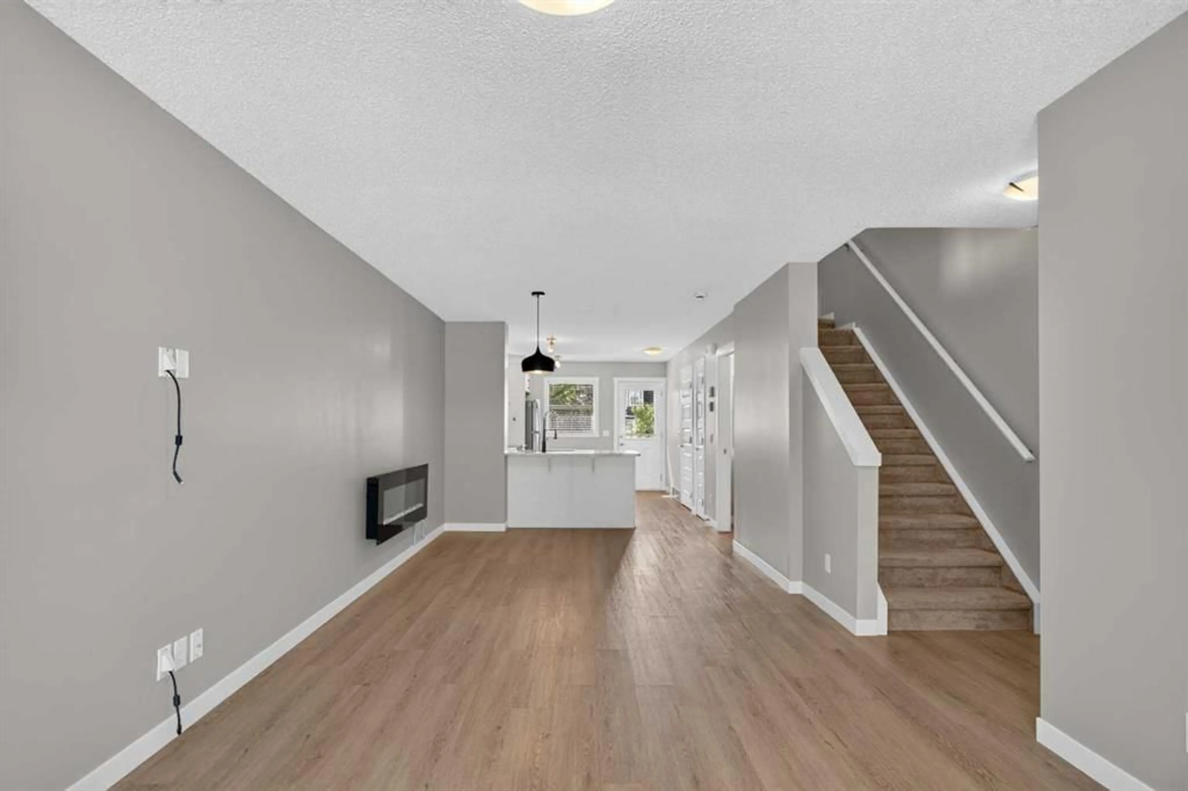
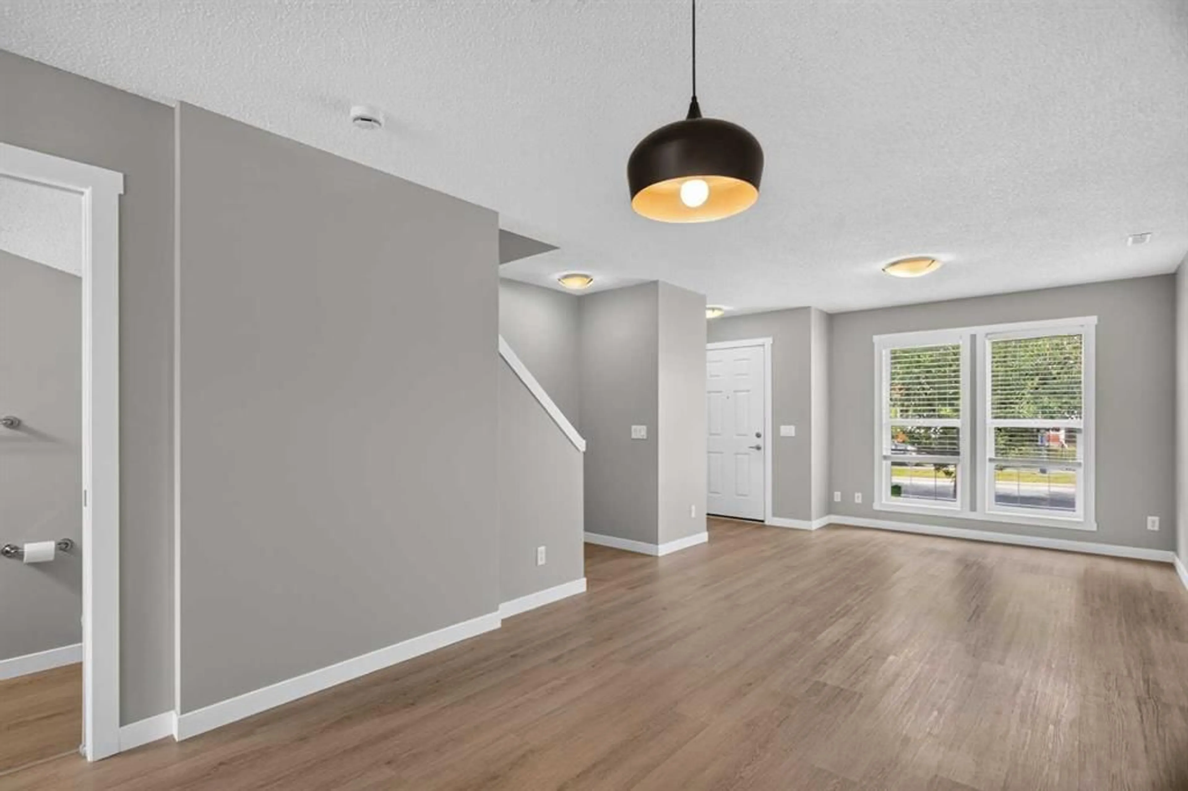
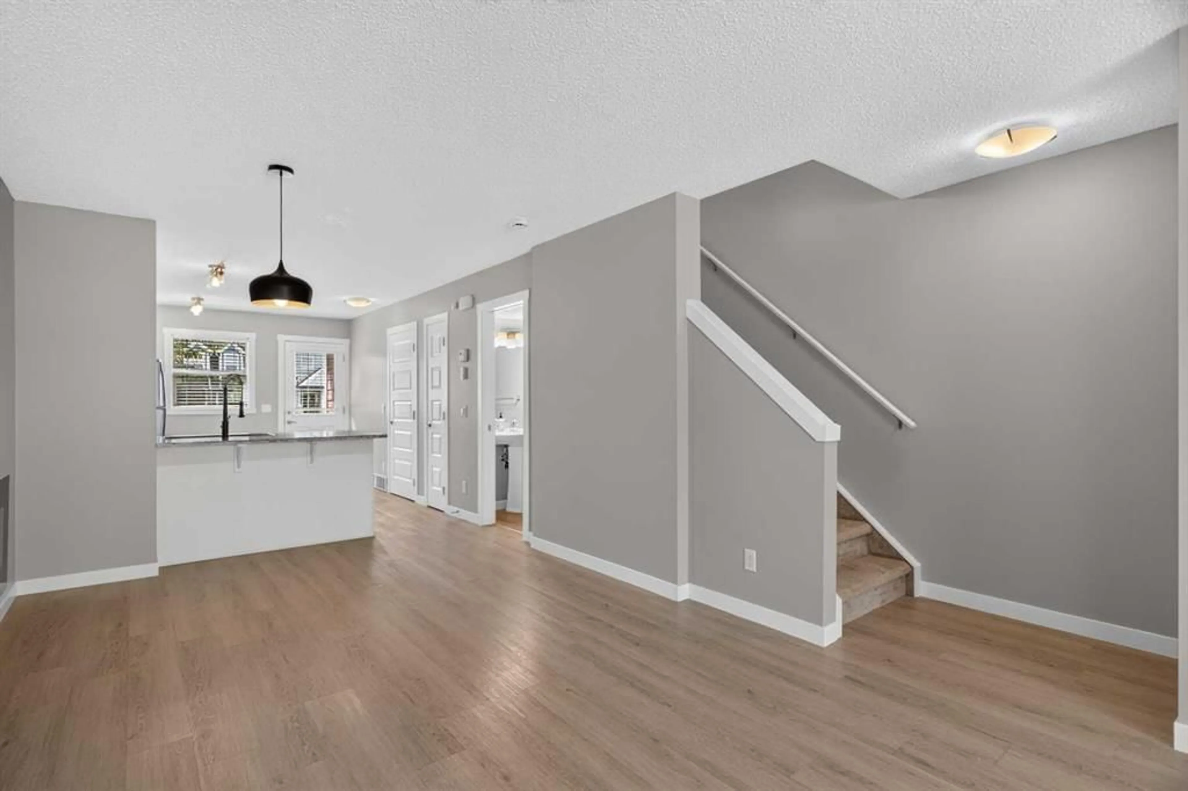
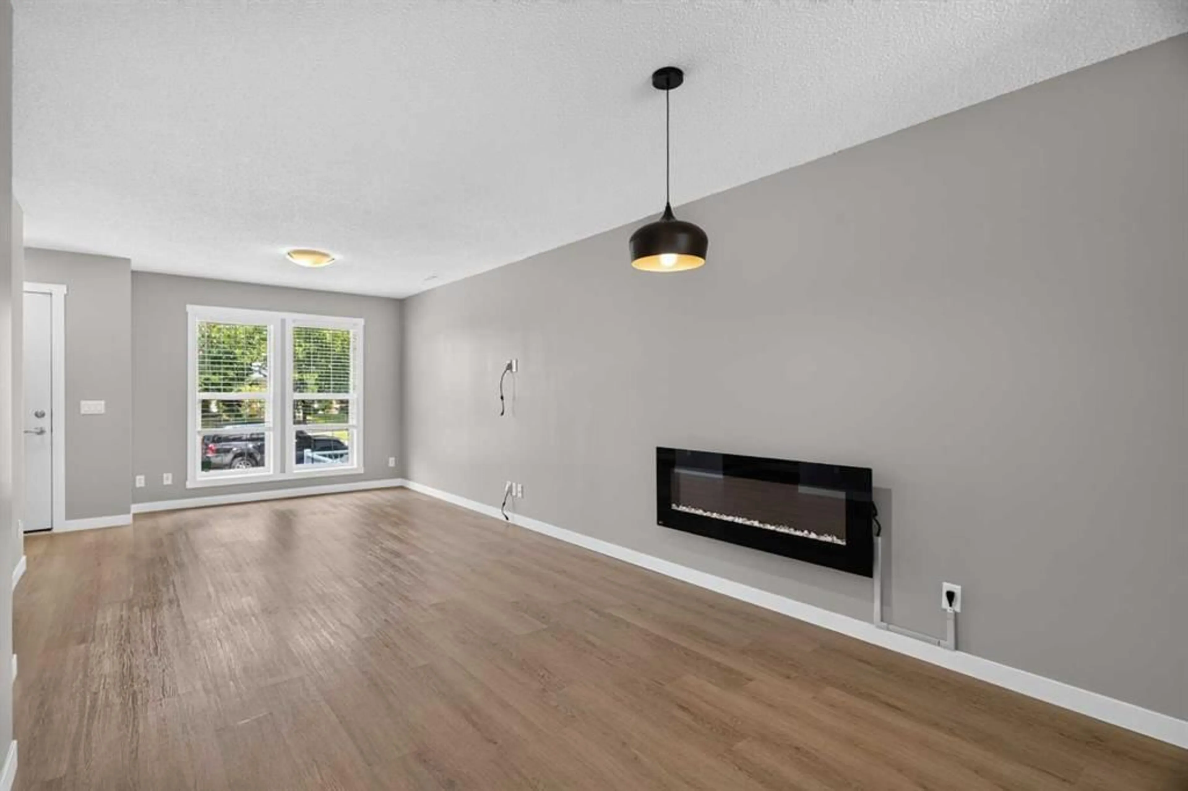
Enjoy the best of Auburn Bay living in this well maintained and thoughtfully updated two storey townhome with full lake privileges, a private fenced yard, new paint throughout, and luxury vinyl plank flooring throughout the home. An ideal opportunity for first time buyers, young professionals, roommates or anyone looking for a low maintenance lifestyle. The bright main level features an open concept living and dining area with large windows and durable luxury vinyl plank flooring. The modern kitchen is complete with quartz countertops, stainless steel appliances and a convenient breakfast bar. Upstairs are two generously sized bedrooms, each with its own ensuite bathroom and quartz vanity, offering excellent privacy and flexibility for roommates, guests or a home office. Upper level laundry and pull down attic storage adds everyday convenience. Outside, enjoy your own fenced and landscaped yard with patio space for morning coffee, summer evenings or a four legged family member. A gate provides convenient access to your parking. Full lake privileges let you enjoy swimming, beach days, skating and year round activities. You are also close to the YMCA, South Health Campus, shopping, restaurants, schools, parks and major amenities. With two bedrooms, two and a half bathrooms, new paint throughout, luxury vinyl plank flooring on the main level, private outdoor space and full lake access, this is an excellent opportunity to enjoy the lifestyle and amenities that make Auburn Bay one of southeast Calgary’s most desirable communities.
Property Details
Interior
Features
Main Floor
Kitchen
13`8" x 10`6"Living Room
15`8" x 14`3"Dining Room
8`7" x 10`7"Furnace/Utility Room
6`1" x 6`3"Exterior
Parking
Garage spaces -
Garage type -
Total parking spaces 1
Property History
 29
29

