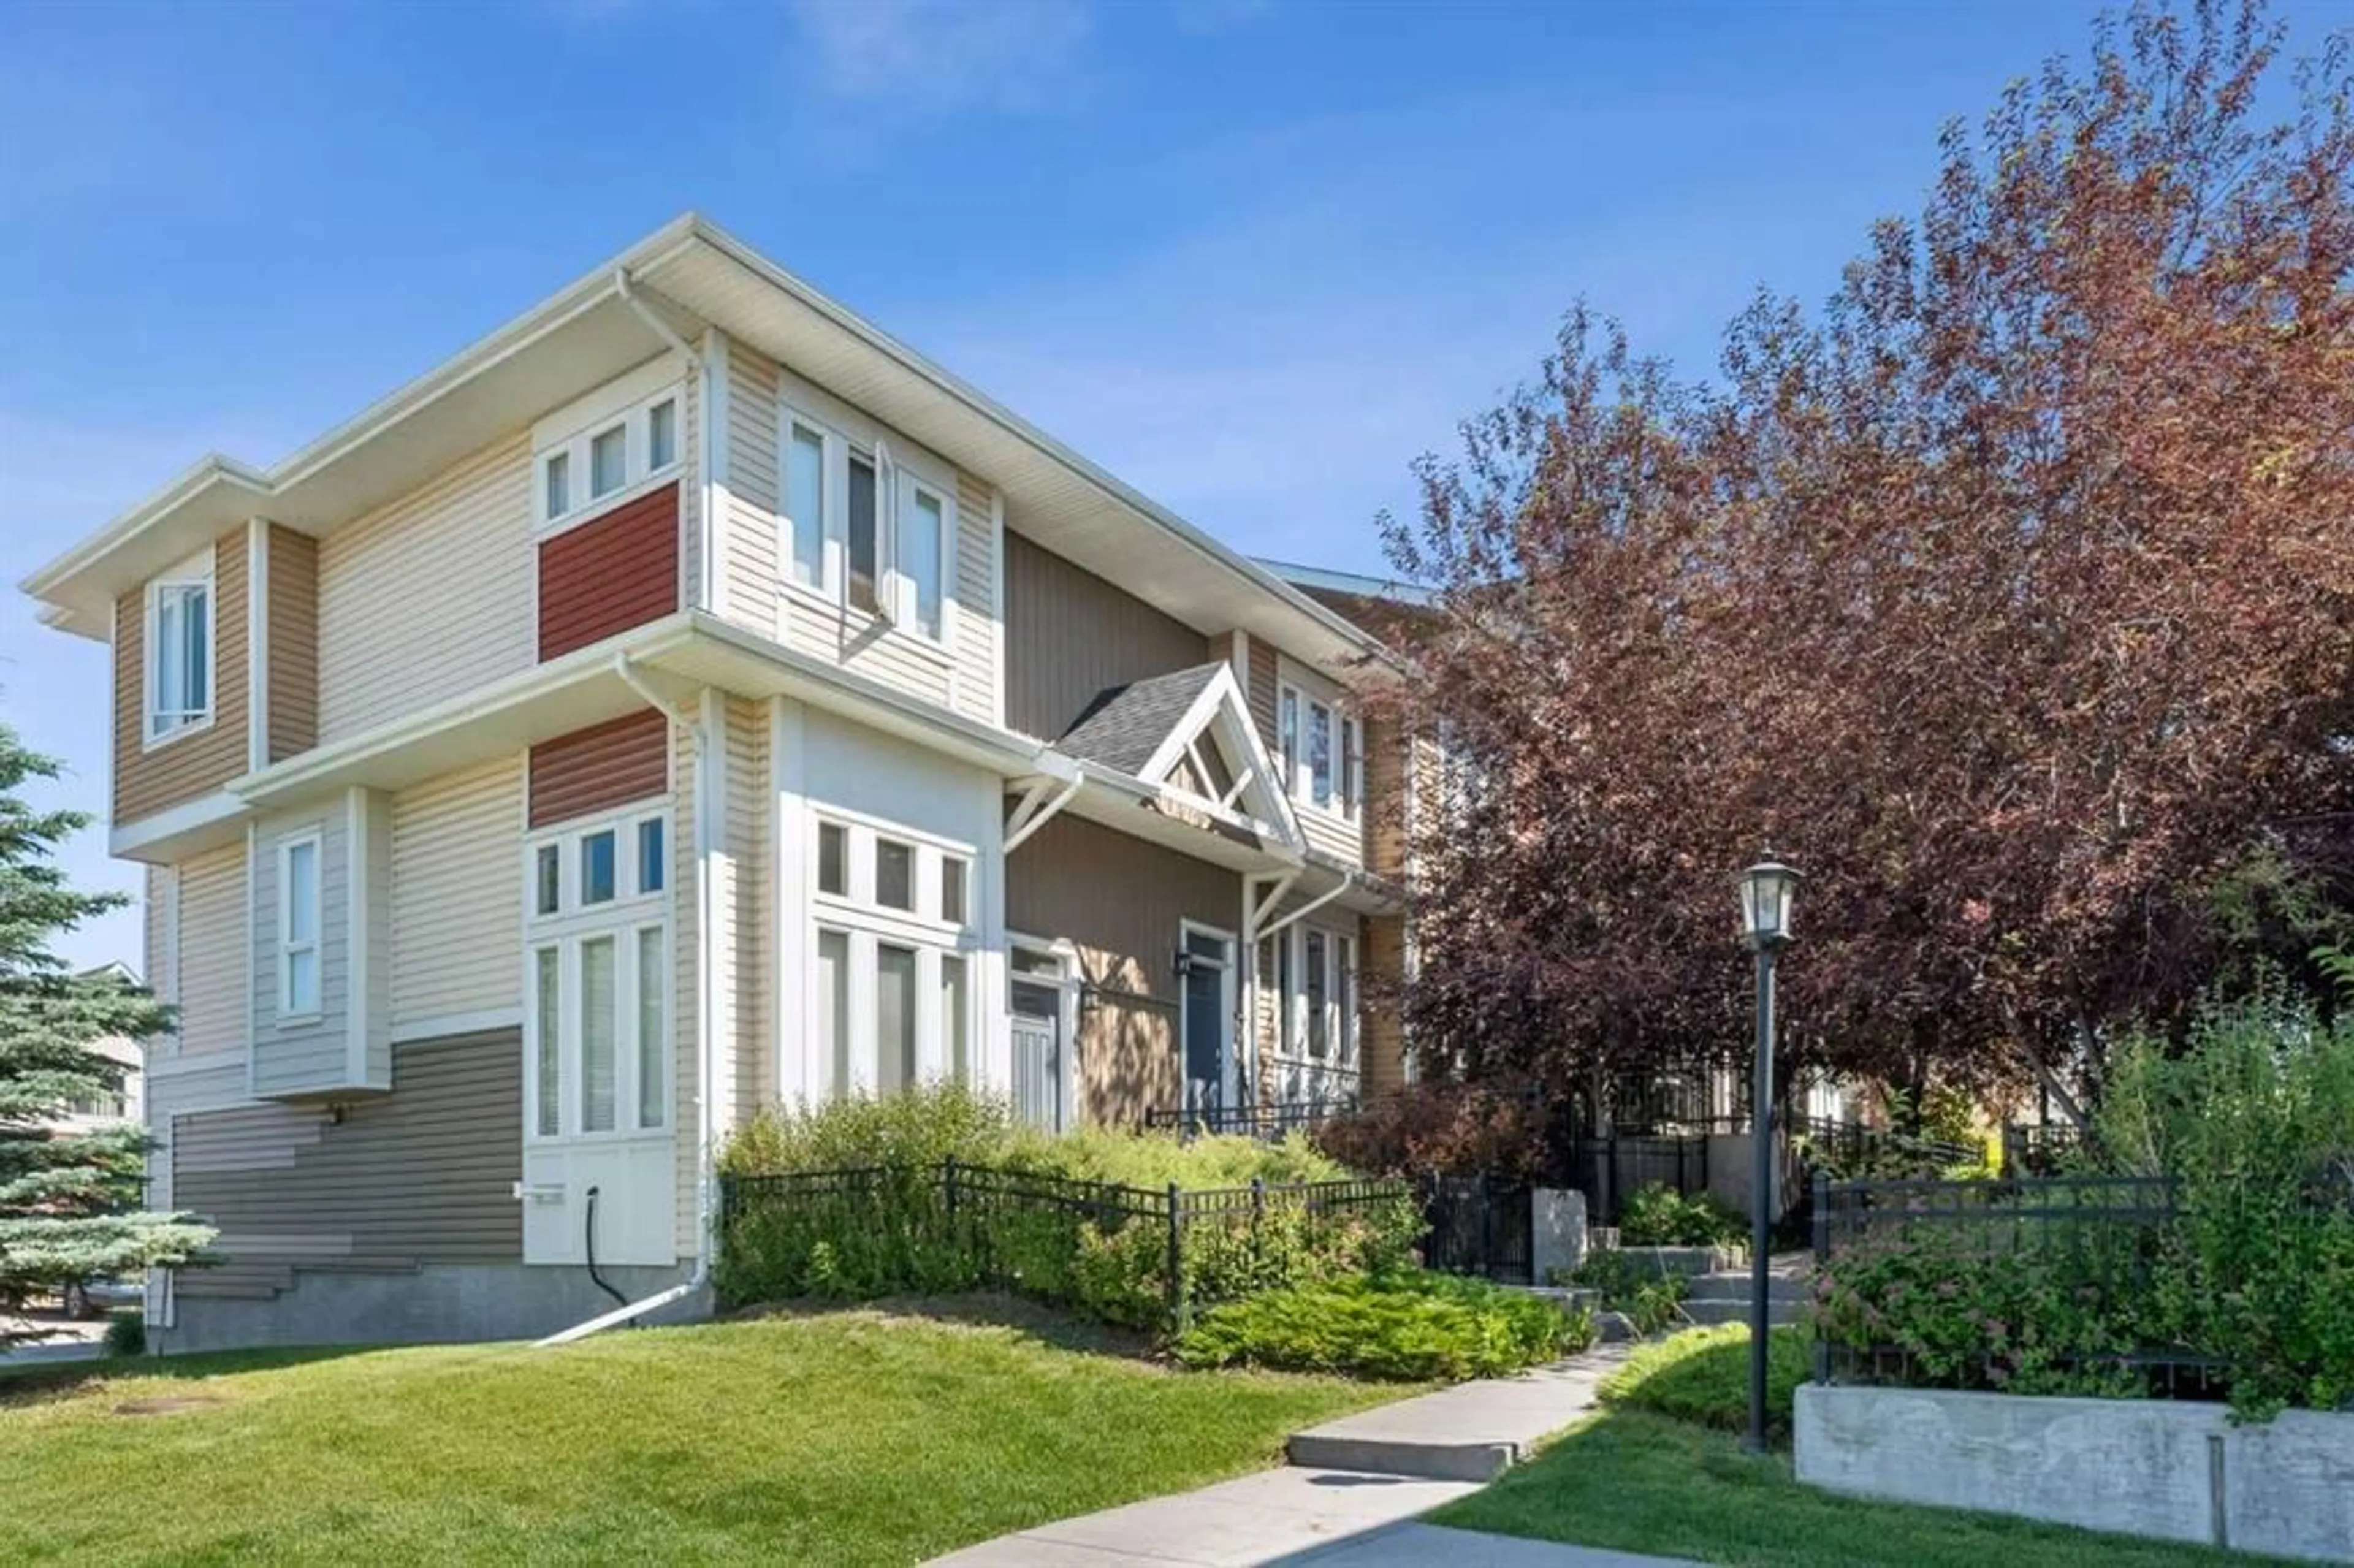
614 Auburn Bay Sq, Calgary, Alberta T3M 0Y9
Contact us about this property
Highlights
Estimated valueThis is the price Wahi expects this property to sell for.
The calculation is powered by our Instant Home Value Estimate, which uses current market and property price trends to estimate your home’s value with a 90% accuracy rate.Not available
Price/Sqft$352/sqft
Monthly cost
Open Calculator
Description
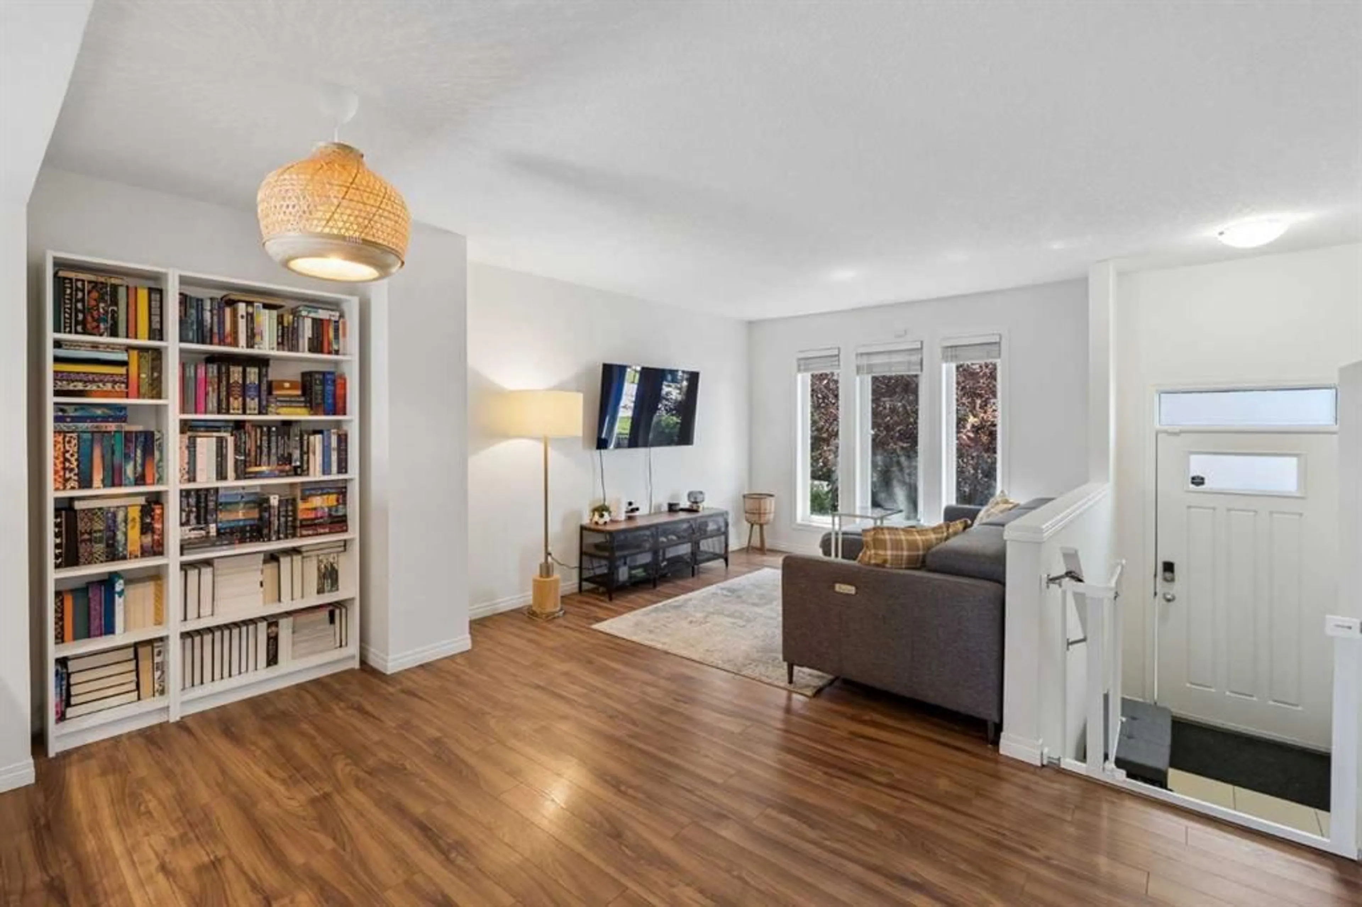
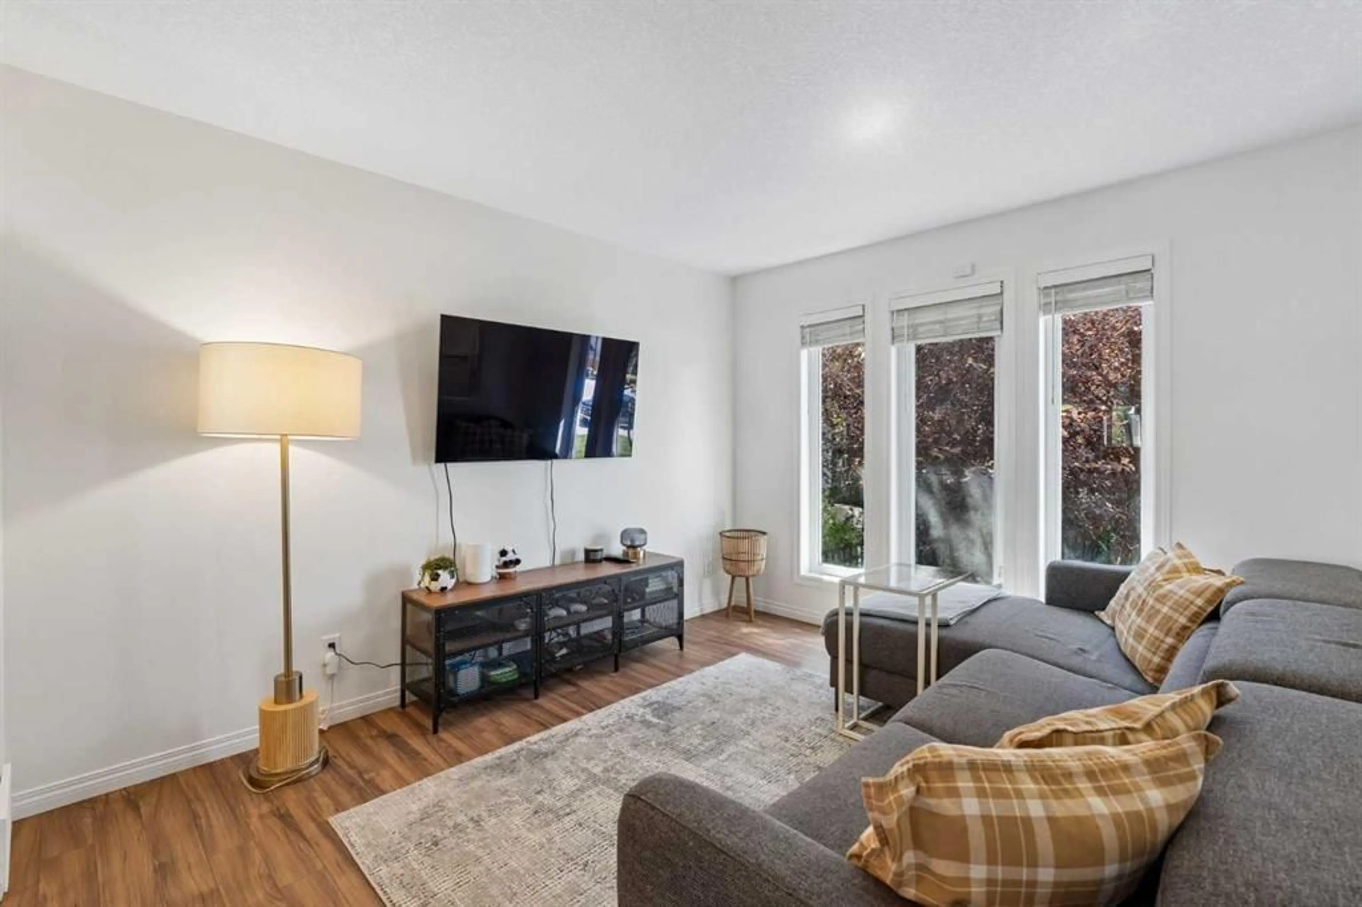
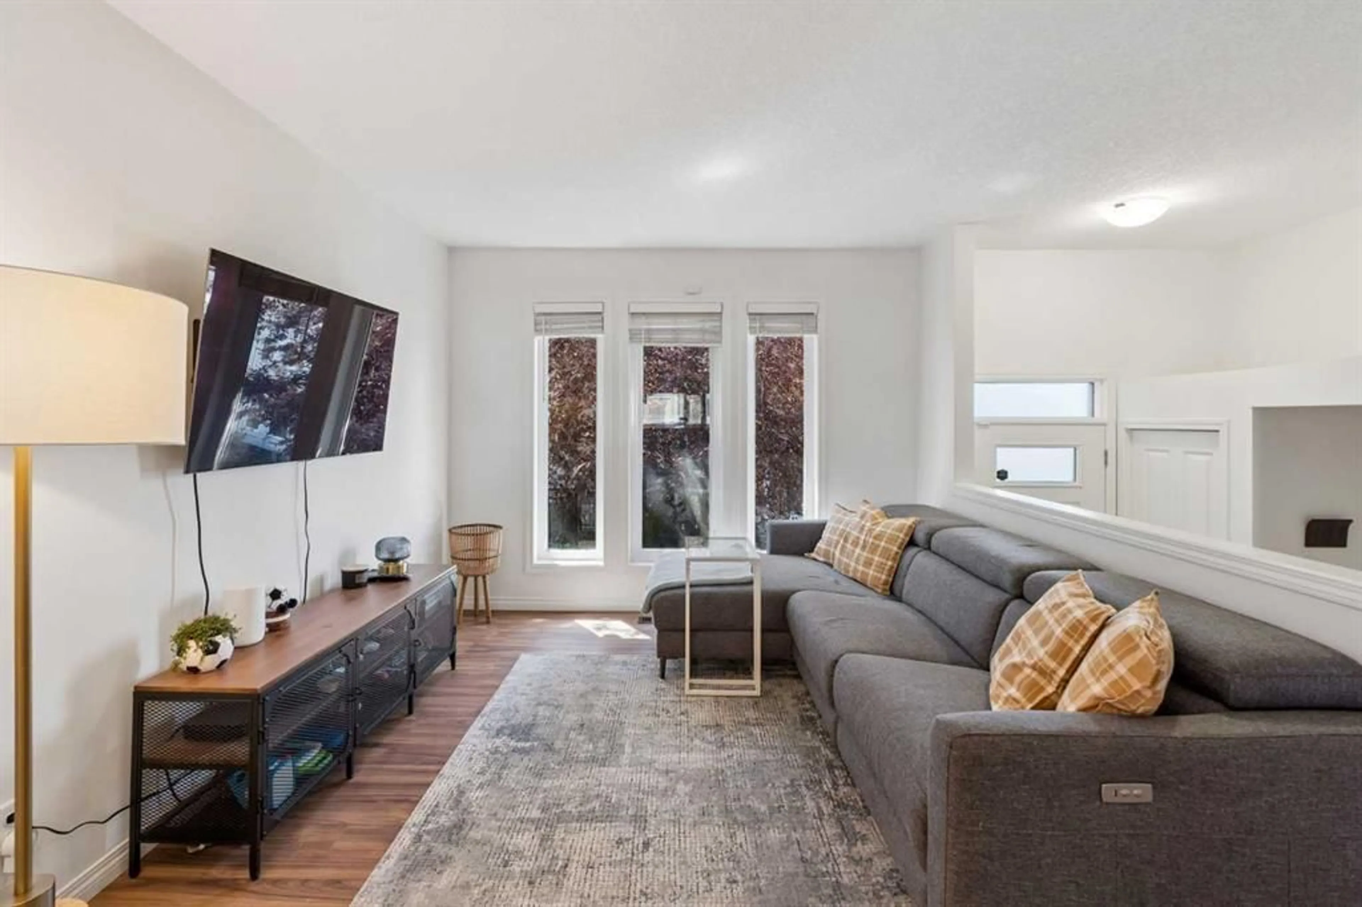
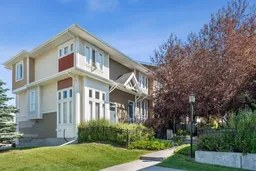
Perfectly positioned within the complex, this beautifully maintained home offers easy access to visitor parking and is just a short walk from South Health Campus and the outstanding shopping, dining, and everyday conveniences of Seton. Located in the highly sought-after lake community of Auburn Bay, you'll enjoy an exceptional lifestyle with year-round lake access and an abundance of outdoor amenities, including scenic walking and cycling pathways, playgrounds, an off-leash dog park, baseball diamonds, soccer fields, and tranquil ponds. The home welcomes you through a secure, oversized attached double garage with additional storage before leading to a bright main living level. A sunny south-facing patio with a natural gas BBQ hookup provides the perfect space for entertaining or relaxing outdoors. Inside, the open-concept design is filled with natural light thanks to expansive windows. The spacious living area flows effortlessly into the stylish kitchen, complete with stainless steel appliances, quartz countertops, a large central island, and extended-height cabinetry—ideal for both everyday living and hosting guests. A convenient two-piece powder room completes the main level. Upstairs, you'll find two generously sized bedrooms, each featuring its own private four-piece ensuite, offering exceptional comfort and privacy. A full-sized upper-floor laundry area adds to the home's thoughtful and functional layout. Beyond your doorstep, enjoy everything Seton has to offer—from restaurants, cafés, shopping, and entertainment to fitness, recreation, and essential services. Combining an unbeatable location with modern finishes and an incredible community lifestyle, this is a home you won't want to miss.
Property Details
Interior
Features
Main Floor
2pc Bathroom
4`11" x 4`7"Dining Room
13`9" x 7`1"Kitchen
13`9" x 13`6"Living Room
13`9" x 12`2"Exterior
Features
Parking
Garage spaces 2
Garage type -
Other parking spaces 0
Total parking spaces 2
Property History
 25
25

