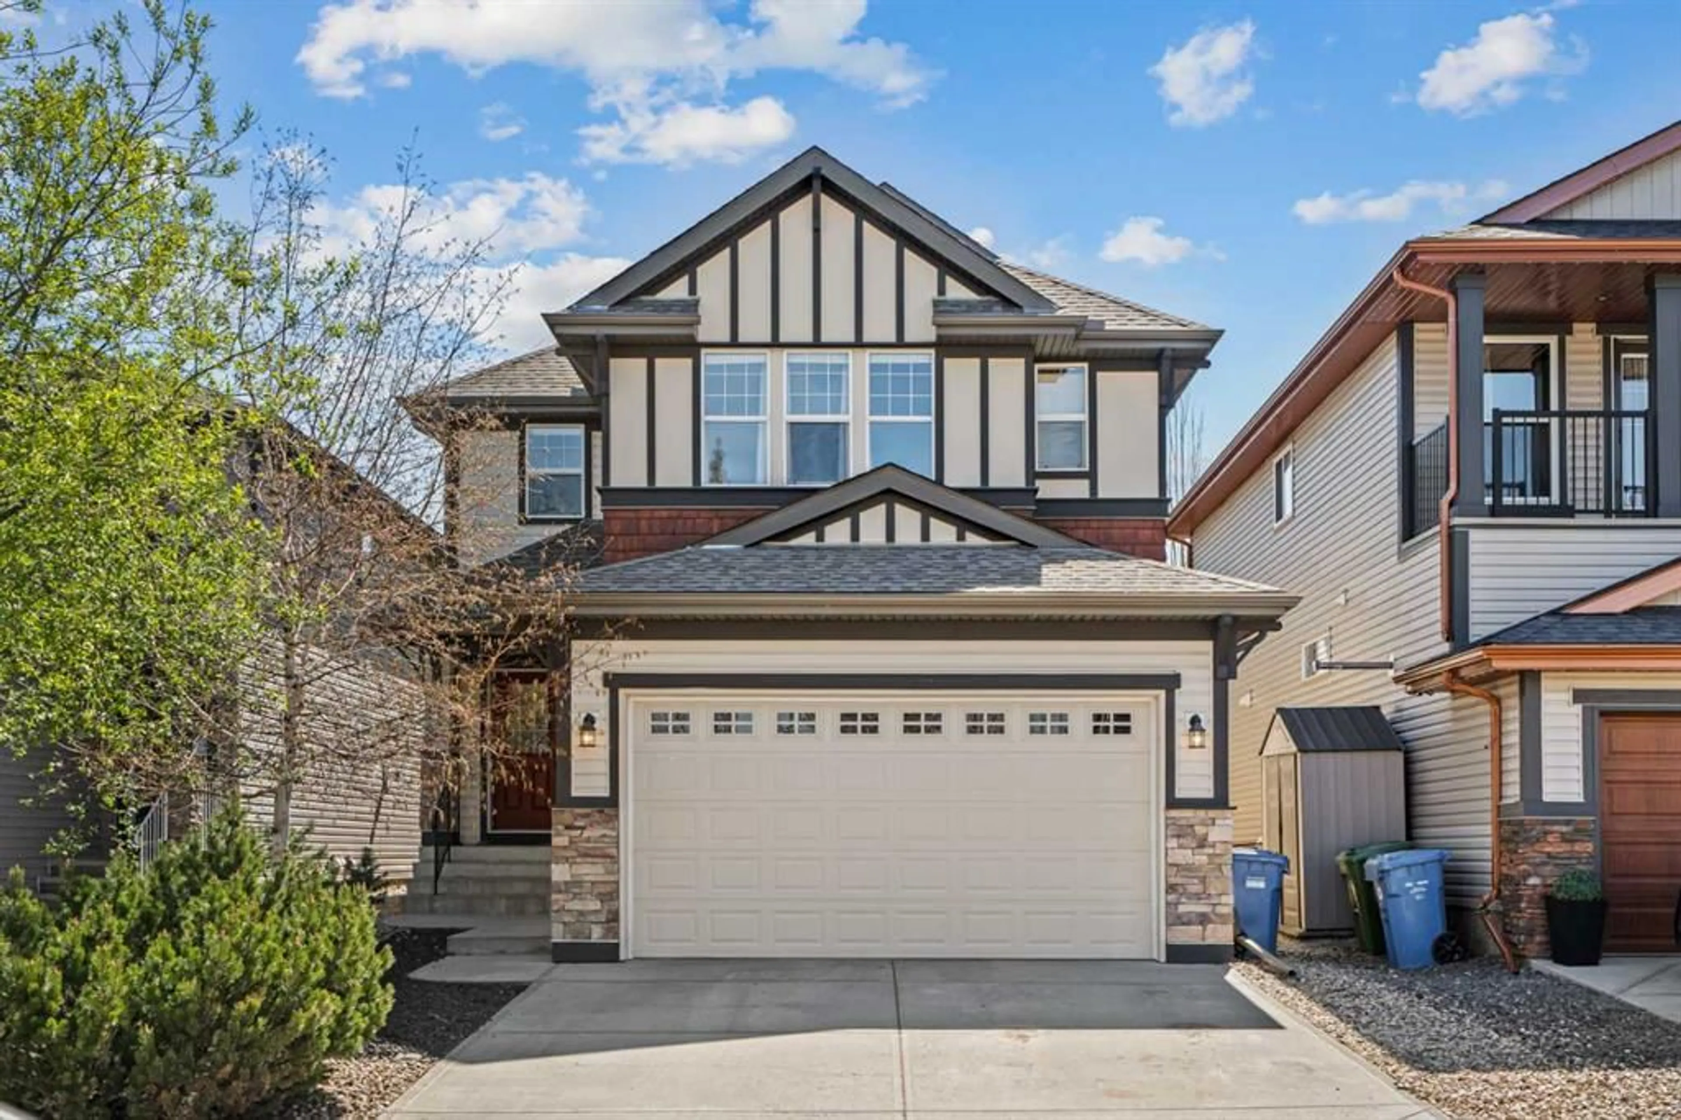
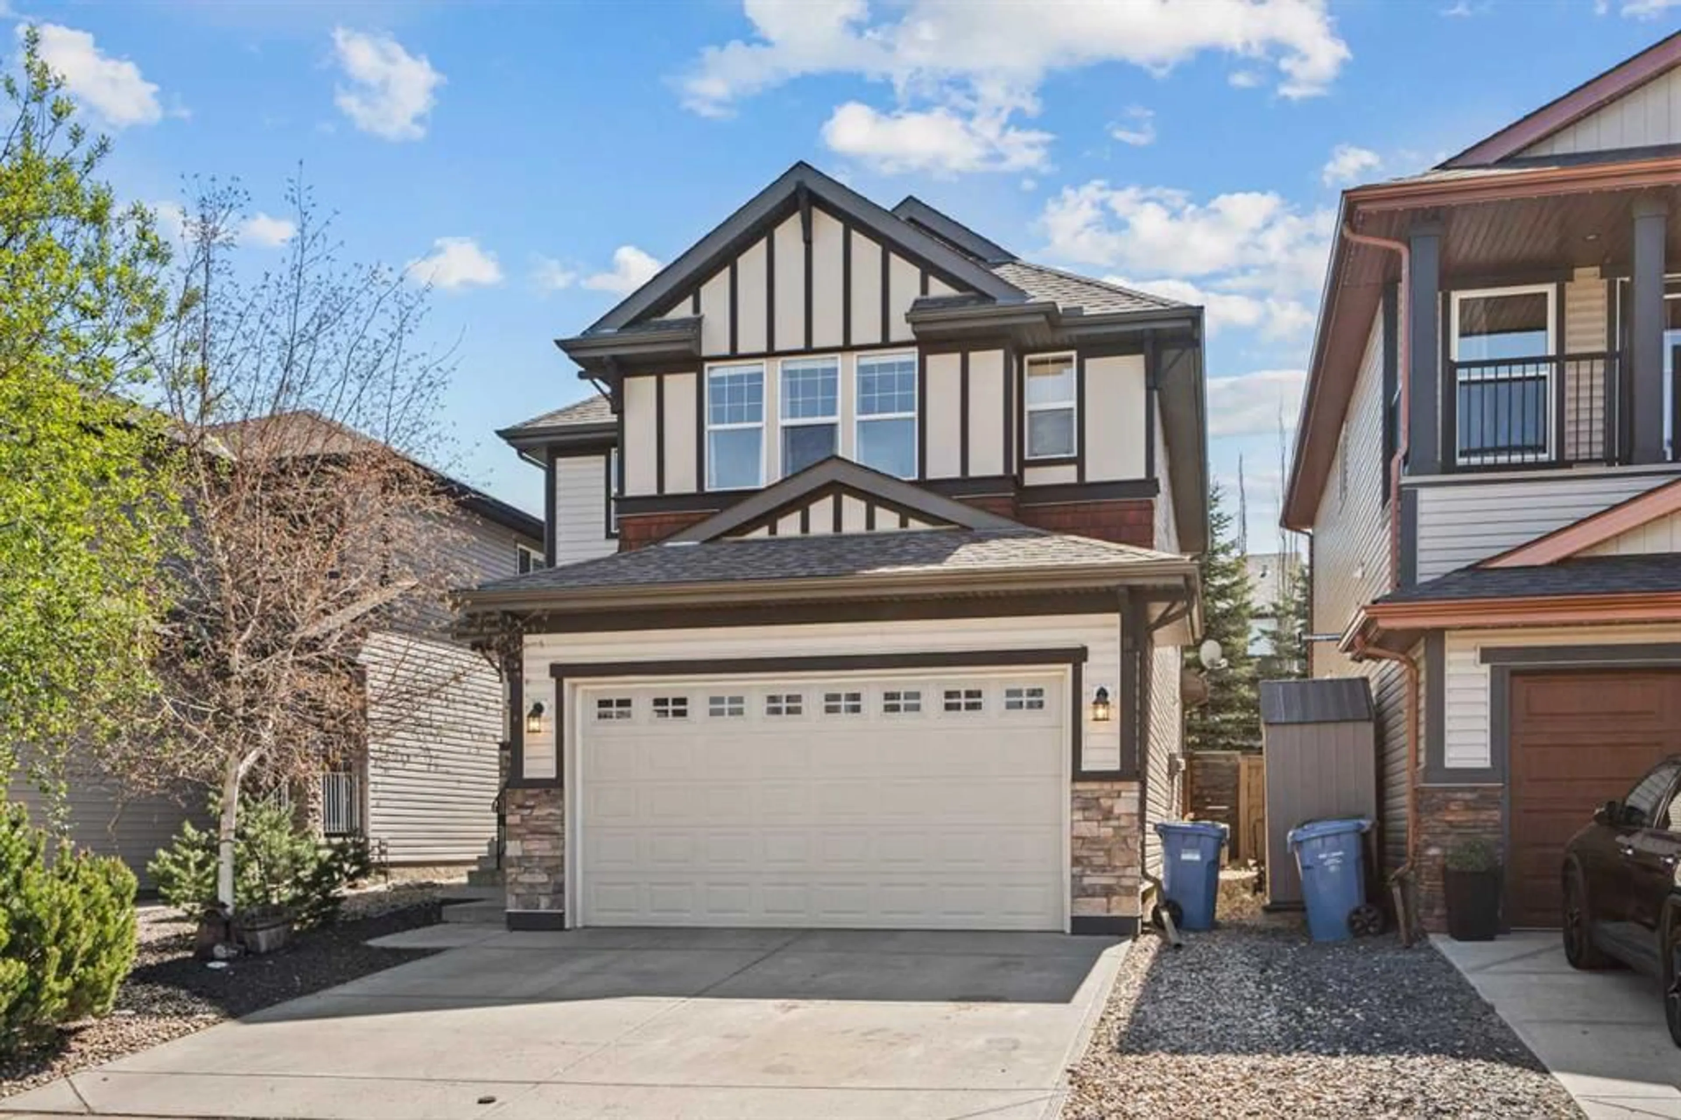
58 Auburn Glen Cir, Calgary, Alberta T3M 0K8
Contact us about this property
Highlights
Estimated valueThis is the price Wahi expects this property to sell for.
The calculation is powered by our Instant Home Value Estimate, which uses current market and property price trends to estimate your home’s value with a 90% accuracy rate.Not available
Price/Sqft$320/sqft
Monthly cost
Open Calculator
Description
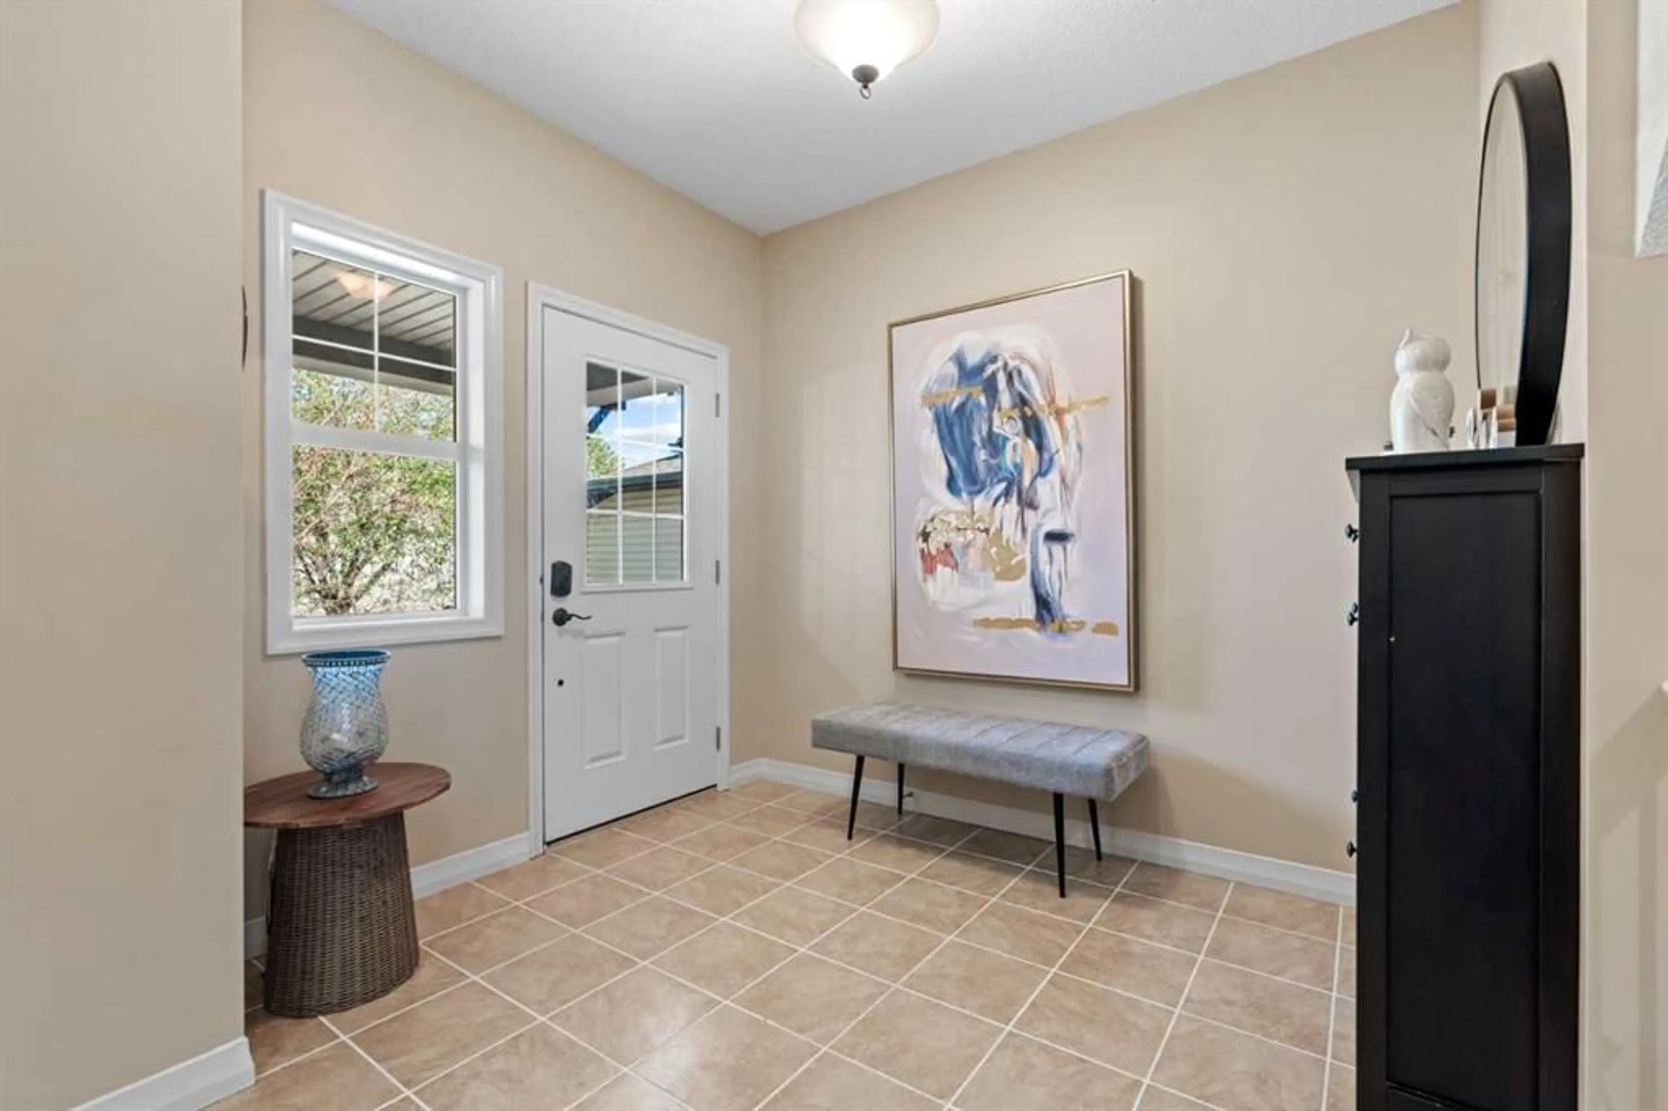
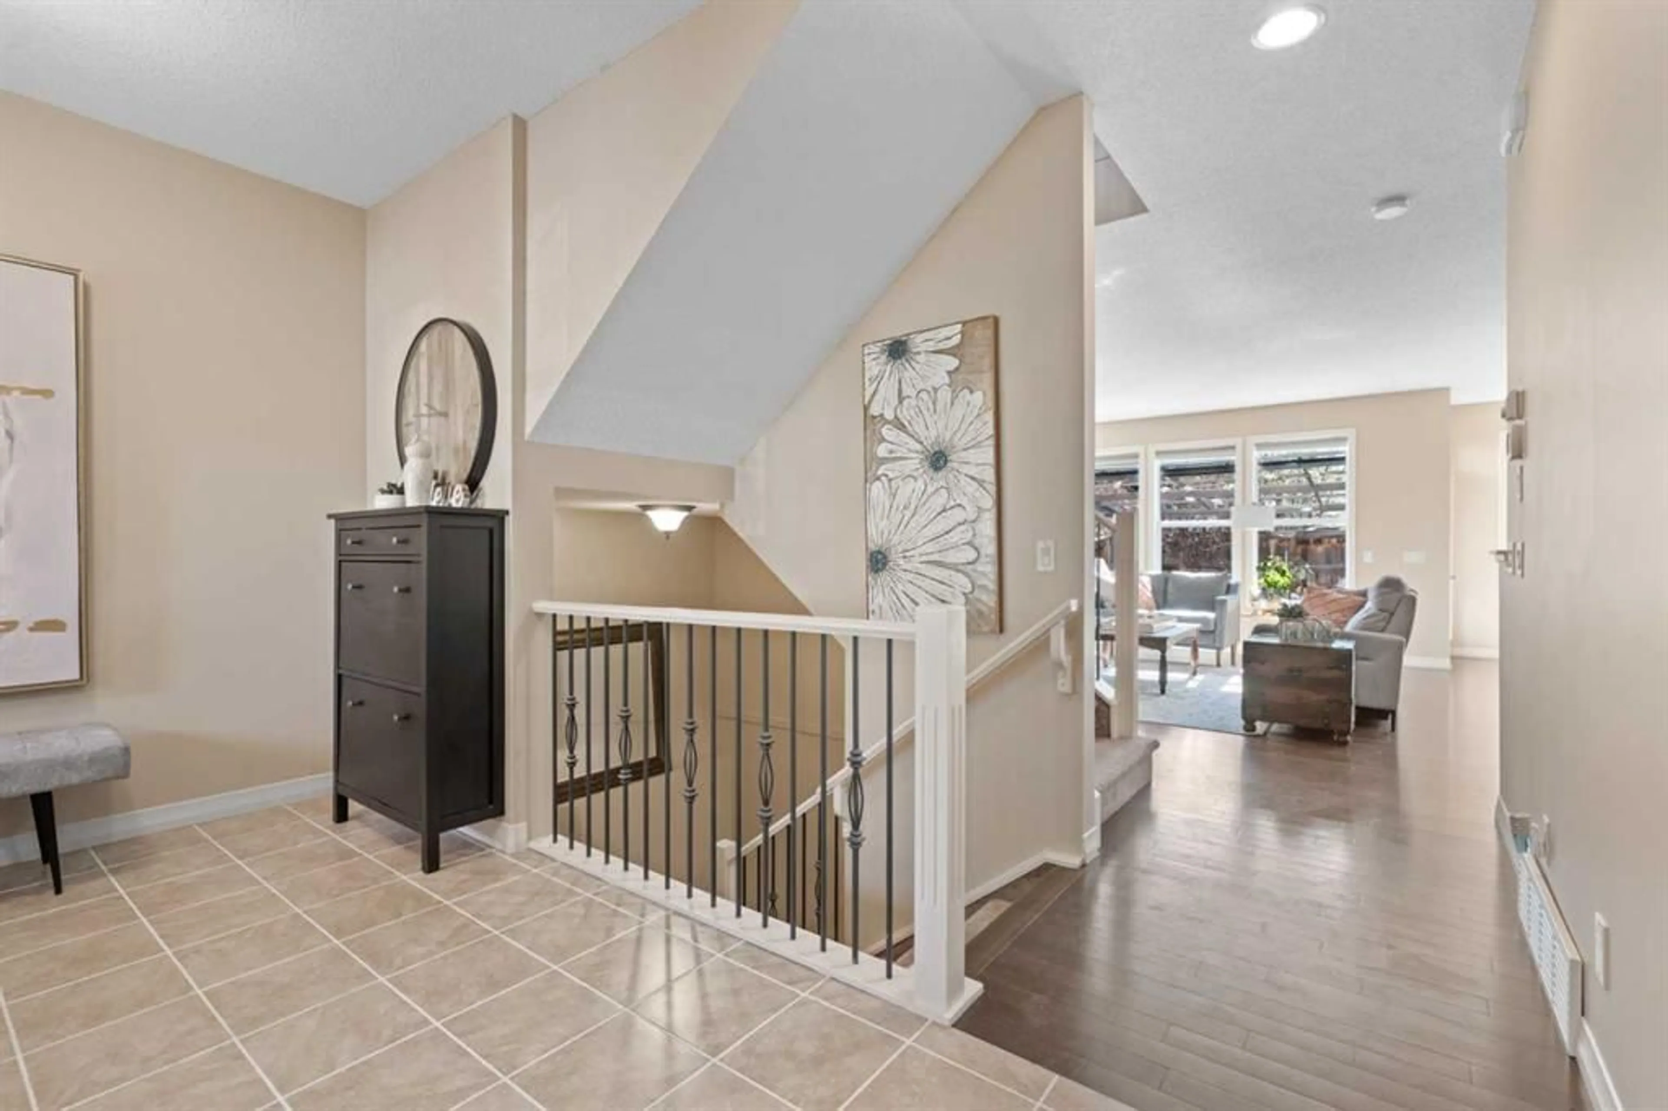
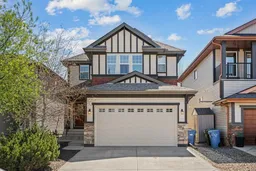
Welcome to this beautifully maintained home offering outstanding value in one of Calgary’s most sought-after lake communities. Thoughtfully designed with plenty of space for the whole family, this home delivers the perfect balance of comfort, style, and everyday functionality in an exceptional location. Step inside to a spacious front entry that opens into a bright main floor featuring 9-foot ceilings, hardwood flooring, and a cozy gas fireplace designed for everyday living. The kitchen offers a functional layout with stainless steel appliances, a walk-through pantry, and a breakfast bar, while the dining area leads directly to a deck with a BBQ gas line—perfect for entertaining family and friends. A convenient 2-piece powder room completes the main level. Upstairs, you’ll find an open bonus room, generously sized bedrooms, and an oversized laundry room that adds everyday practicality. The primary suite serves as a relaxing retreat, complete with his-and-hers closets and a well-appointed 5-piece ensuite featuring a large soaker tub, stand-up shower, and private toilet nook. A full 5-piece hall bathroom with dual vanities serves the secondary bedrooms and helps make busy mornings more manageable. The fully finished basement adds even more versatile living space with a recreation room, additional bedroom, flex room, and a 3-piece bathroom—ideal for guests, a home office, gym, or growing family needs. Outside, enjoy the low-maintenance front yard and sunny southeast-facing backyard, along with an attached double garage and plenty of street parking directly across from the home for guests or extra vehicles. Situated on a quiet no-through road with access to fantastic lake amenities and just minutes from schools and shopping. This freshly painted and professionally cleaned home is truly move-in ready.
Property Details
Interior
Features
Main Floor
2pc Bathroom
5`1" x 4`10"Dining Room
13`1" x 13`6"Foyer
9`11" x 9`8"Kitchen
13`2" x 10`7"Exterior
Features
Parking
Garage spaces 2
Garage type -
Other parking spaces 2
Total parking spaces 4
Property History
 44
44

