36 Auburn Bay Ave, Calgary, Alberta T3M 0K7
Contact us about this property
Highlights
Estimated valueThis is the price Wahi expects this property to sell for.
The calculation is powered by our Instant Home Value Estimate, which uses current market and property price trends to estimate your home’s value with a 90% accuracy rate.Not available
Price/Sqft$368/sqft
Monthly cost
Open Calculator
Description
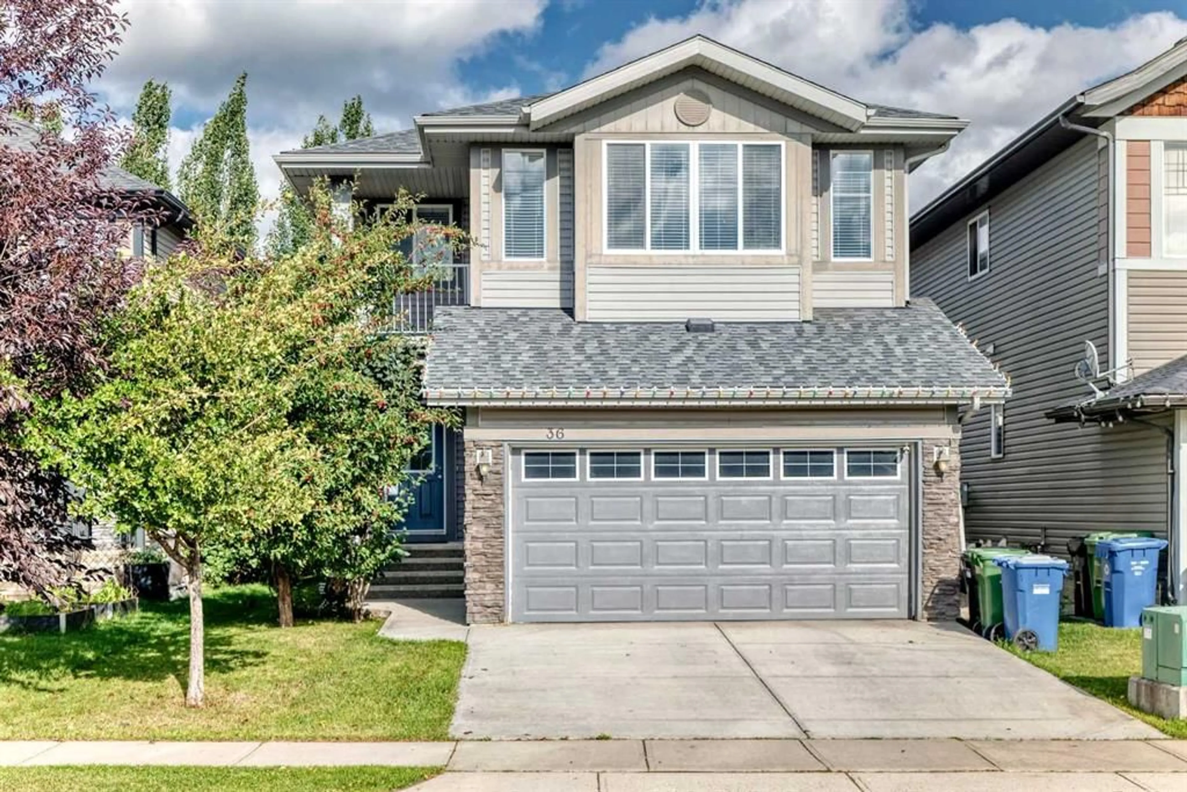
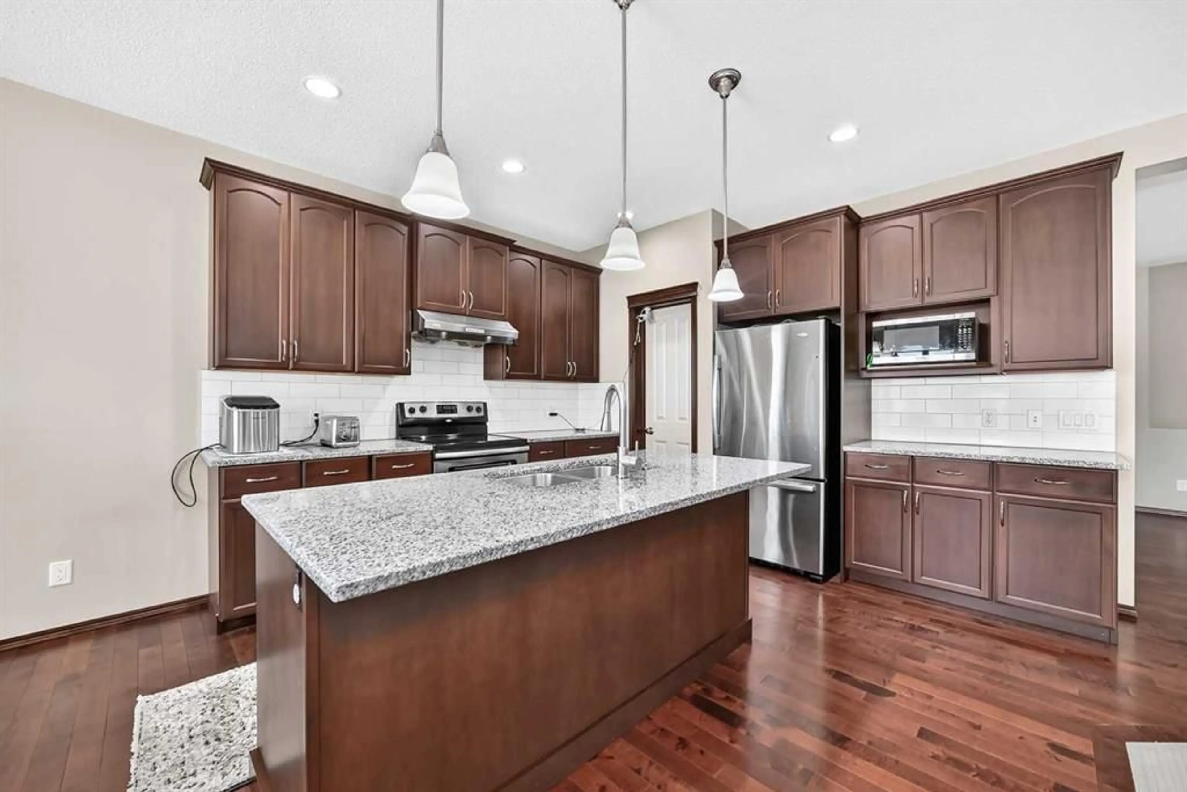
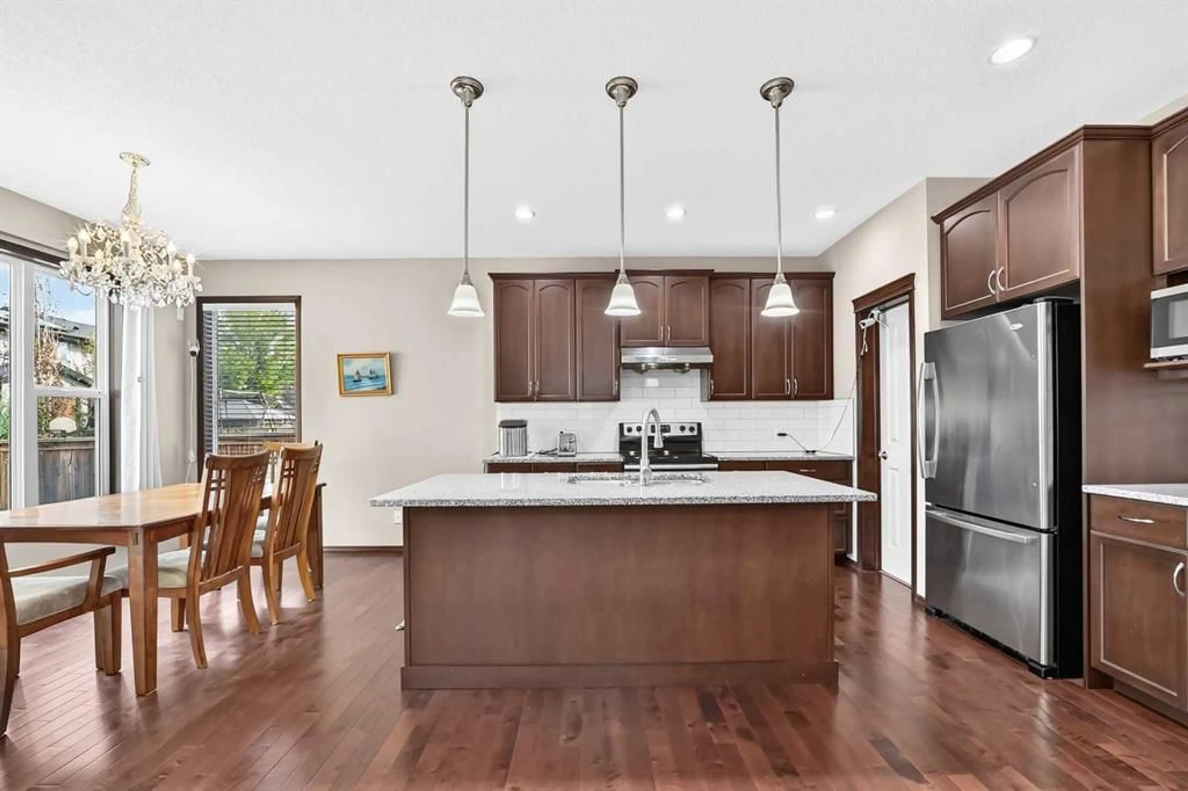
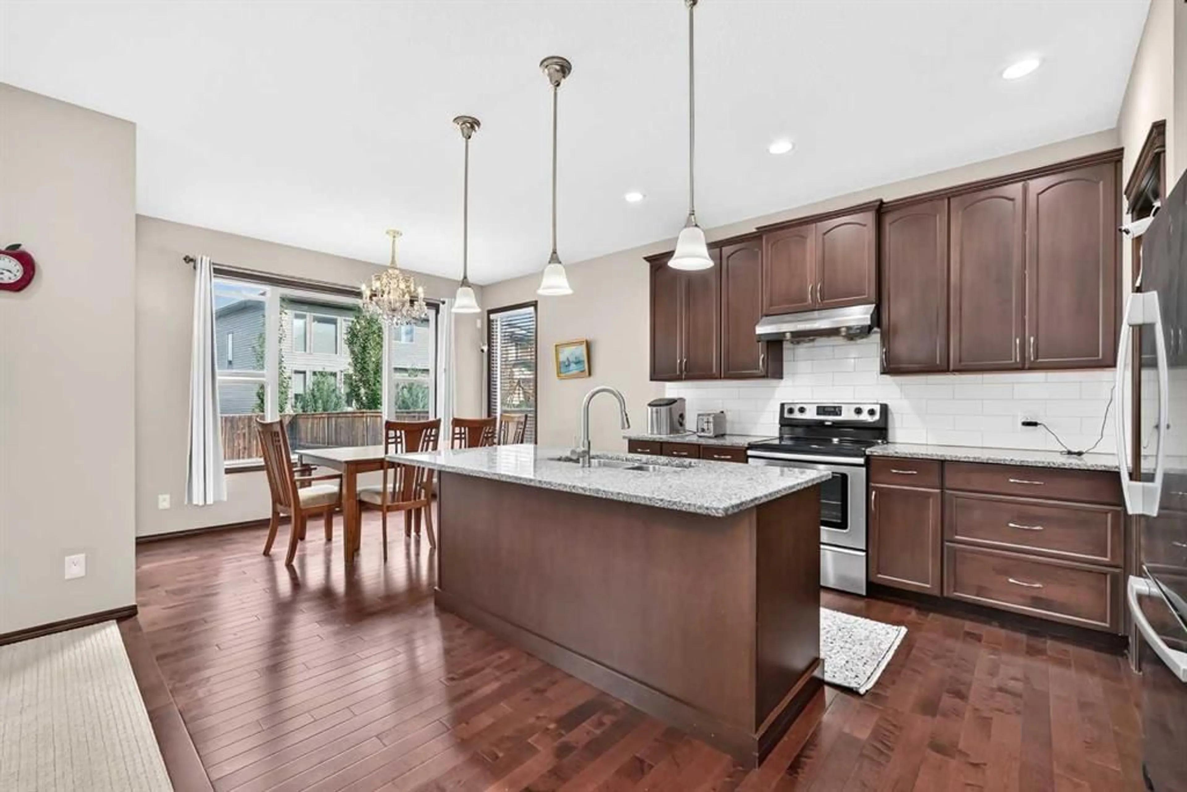
Lake Community Living Steps from School! Welcome to this beautifully maintained single-family home in the prestigious lake community of Auburn Bay. Ideally located just steps from school and offering a perfect blend of comfort, style, and convenience, this home is an excellent choice for families. The main floor features 9-foot ceilings, a spacious den, and a bright, sun-filled living room with large windows and a cozy gas fireplace with mantle. The open-concept kitchen is complete with quartz countertops, stainless steel appliances, and ample cabinetry, flowing seamlessly into the spacious dining area—perfect for family gatherings and entertaining. Hardwood flooring and upgraded carpeting add warmth and elegance throughout the home. Upstairs, you’ll find three generously sized bedrooms, including a spacious primary retreat with large windows, a large walk-in closet with its own window, and a luxurious ensuite featuring a separate shower and soaker tub. A large bonus room with plenty of windows provides an ideal space for family movie nights, a home office, or a playroom, and step outside onto the cozy balcony and enjoy the surrounding views. The private backyard is fully fenced and landscaped, offering a great space for children, pets, and outdoor entertaining. Enjoy all that Auburn Bay has to offer, including easy access to the lake, schools, shopping, playgrounds, public transit, and major roadways. This is a wonderful opportunity to own a well-maintained home in one of Calgary’s sought-after lake communities.
Property Details
Interior
Features
Main Floor
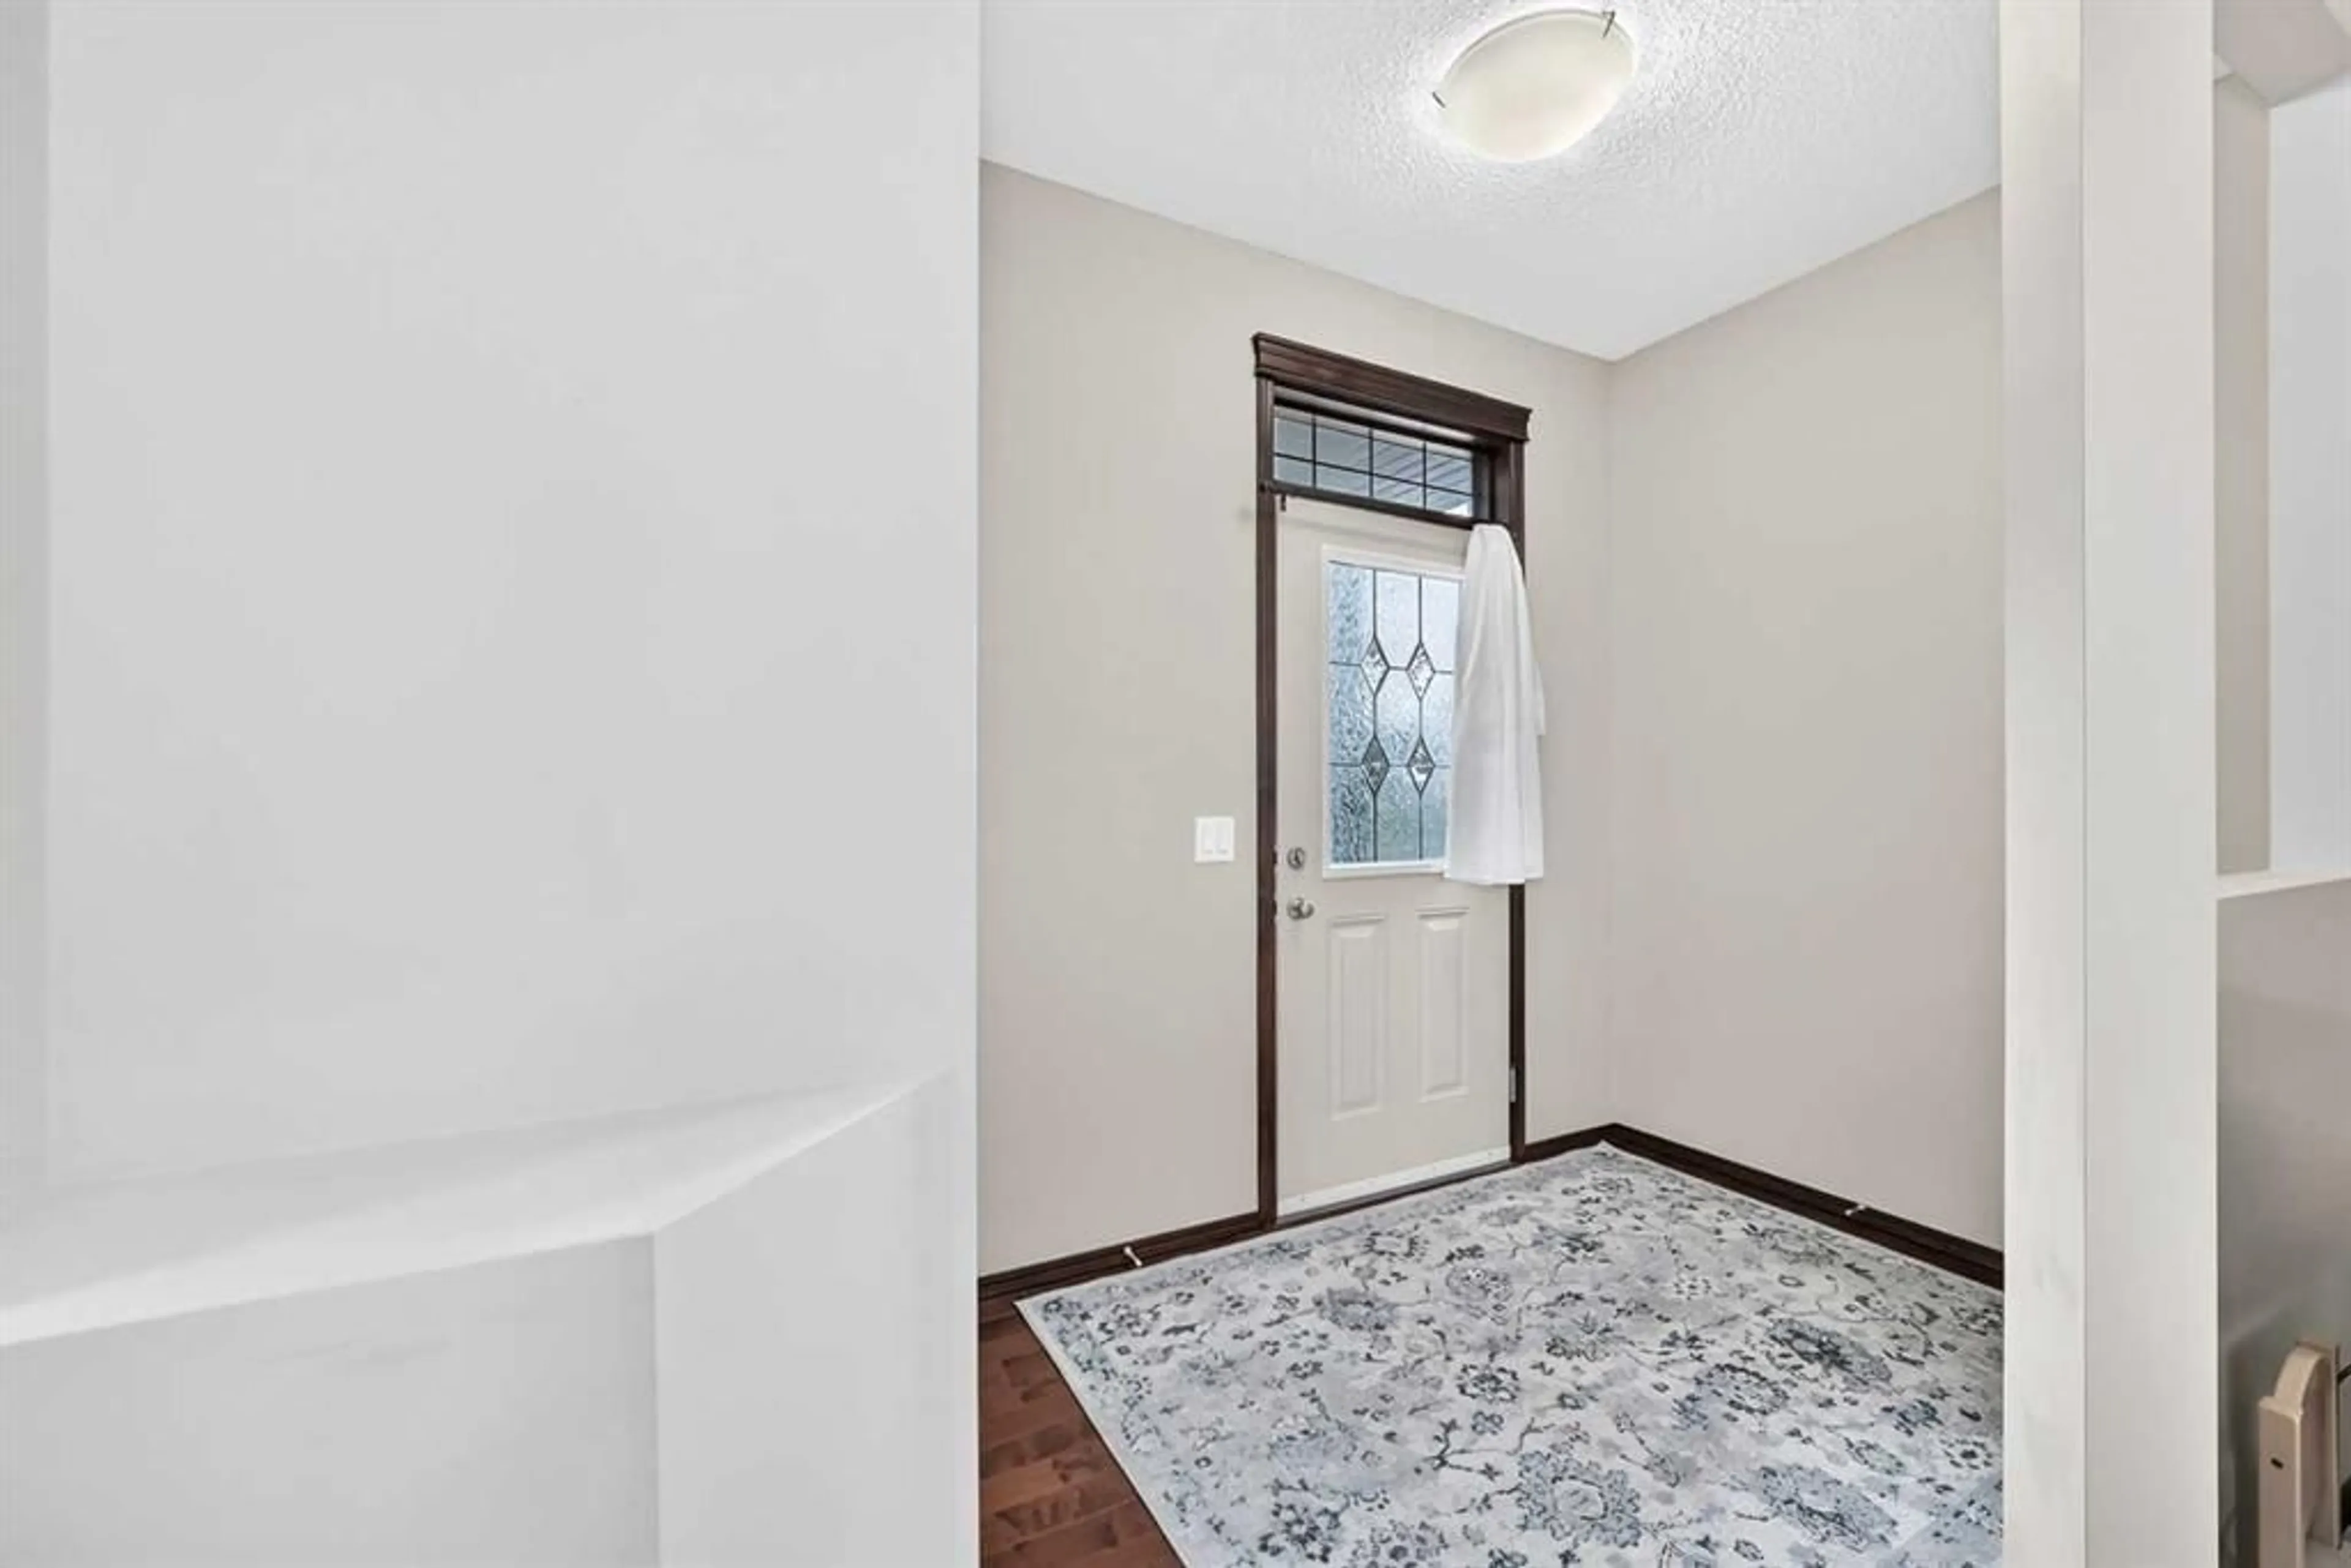
Entrance
8`8" x 5`5"Dining Room
9`7" x 12`0"Living Room
15`9" x 13`1"Kitchen
12`1" x 12`3"Exterior
Features
Parking
Garage spaces 2
Garage type -
Other parking spaces 2
Total parking spaces 4
Property History
 50
50

