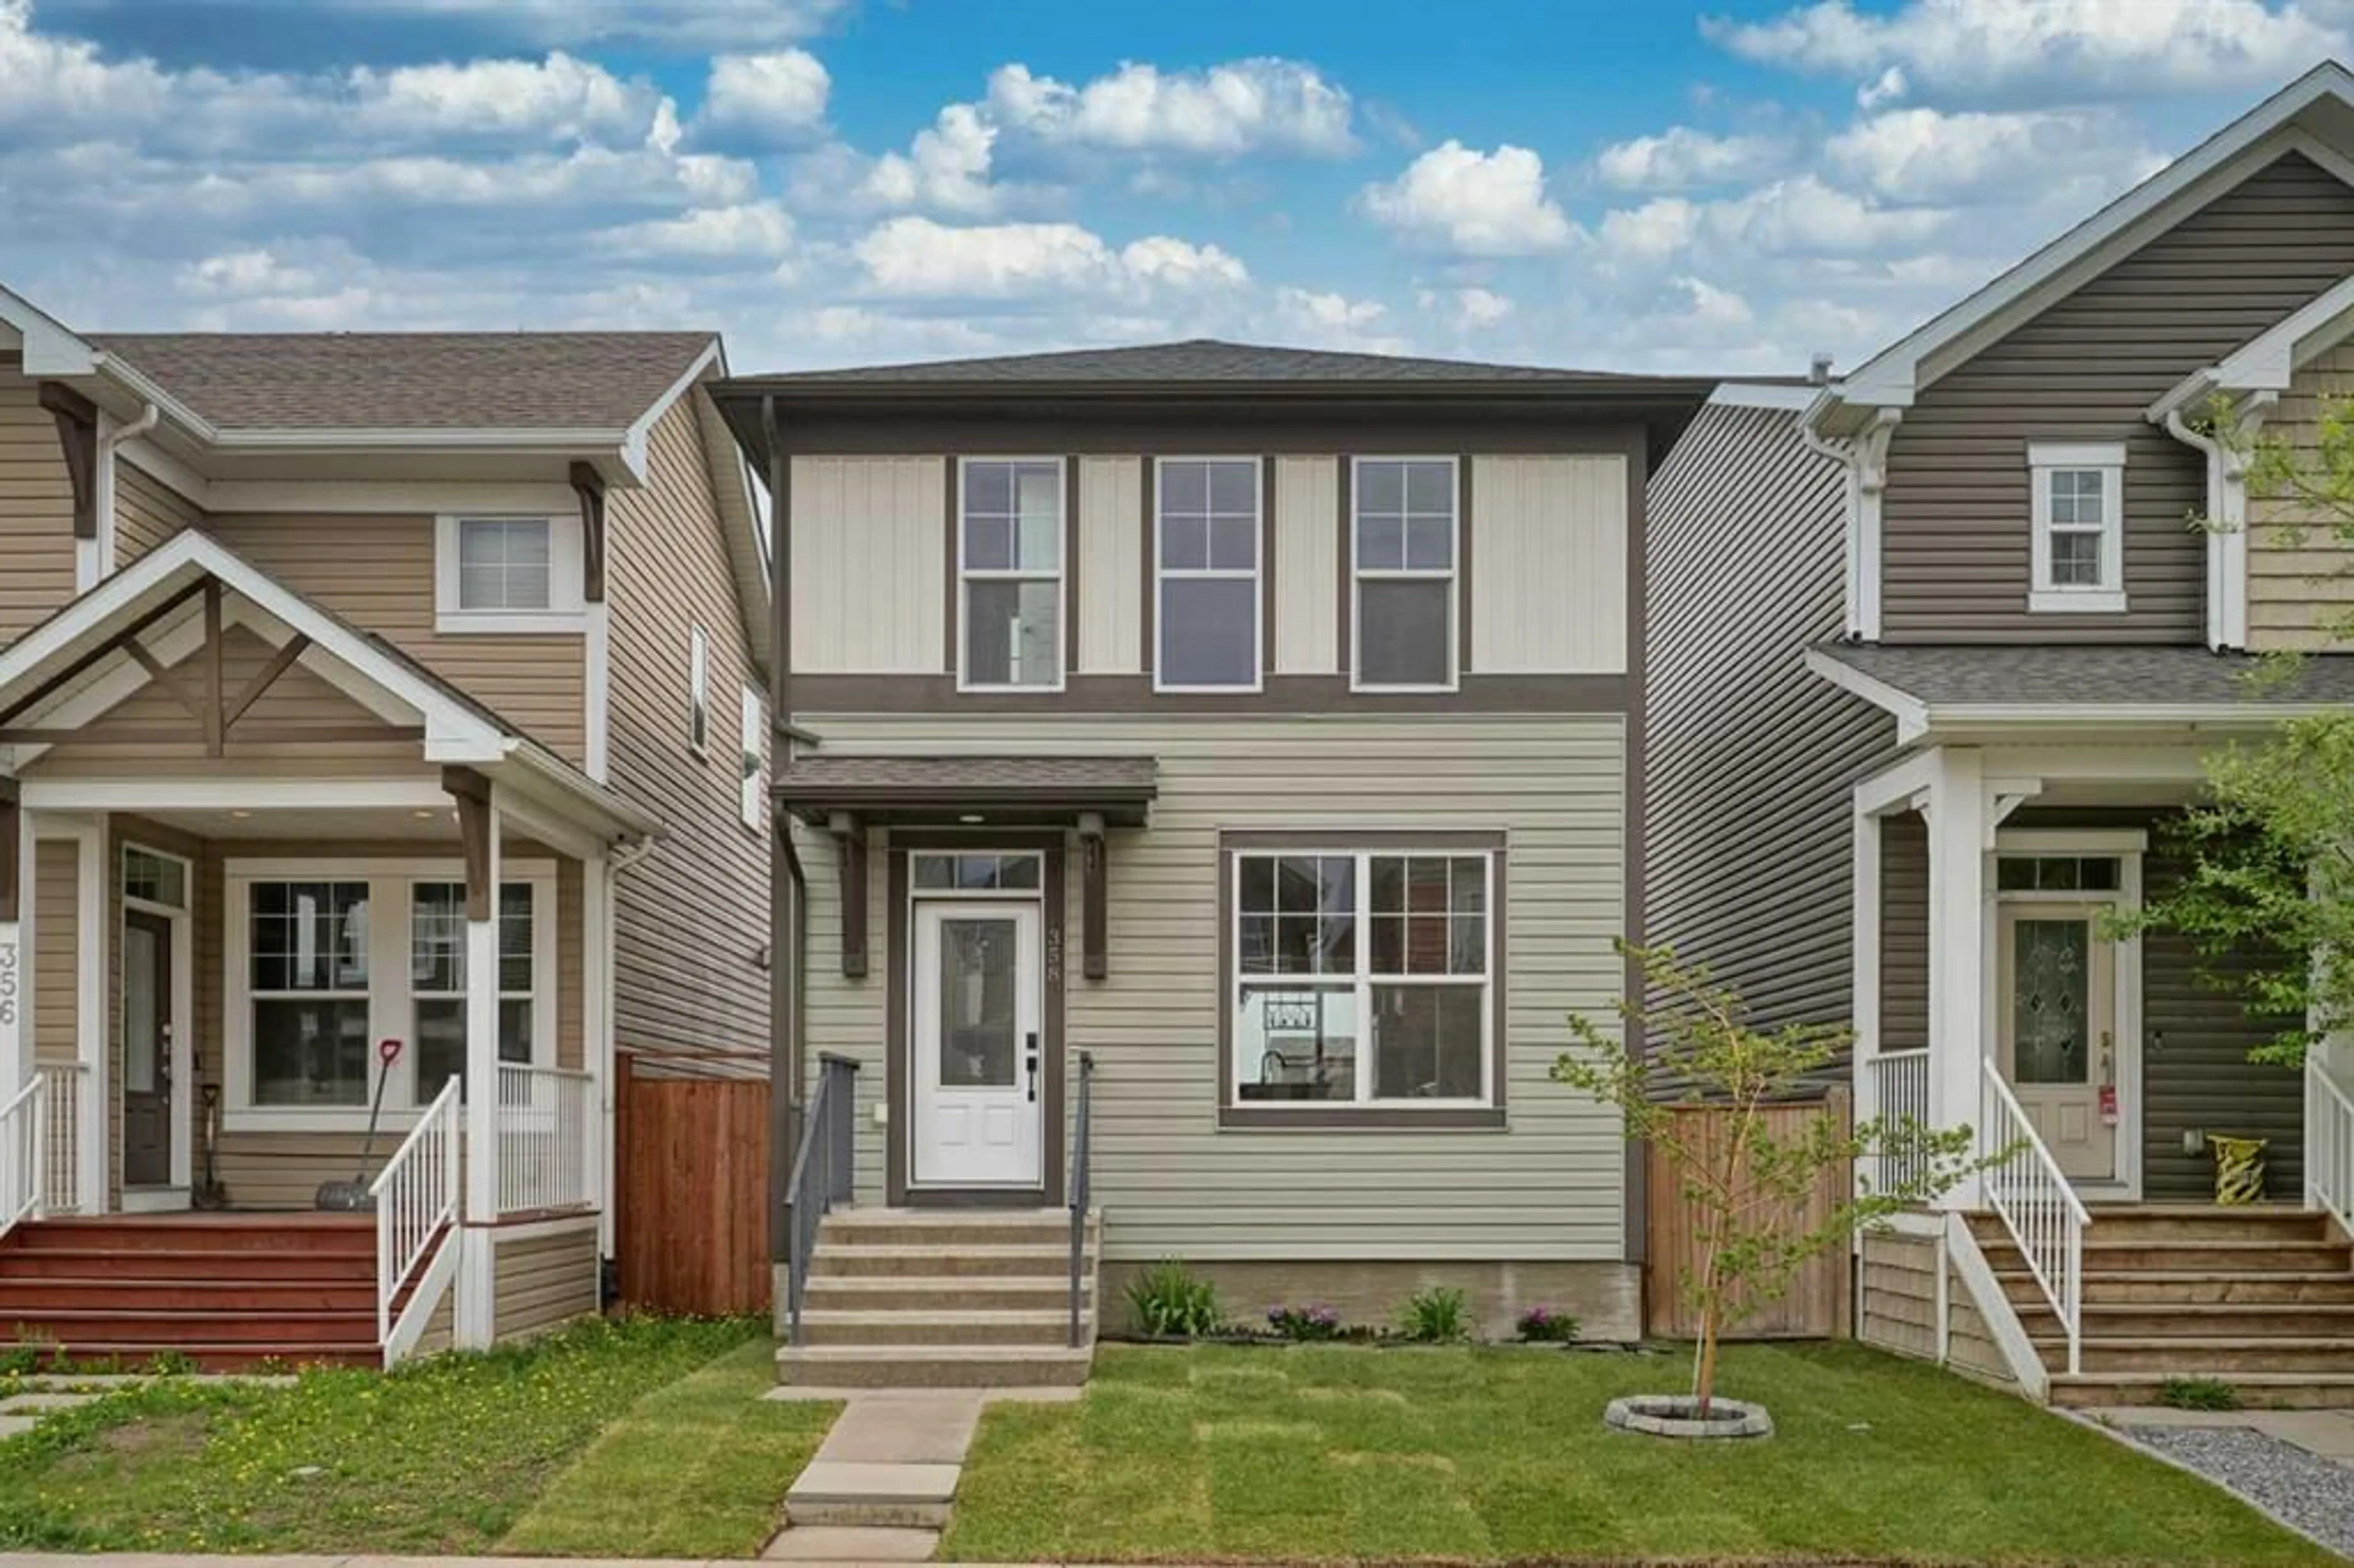
358 Auburn Crest Way, Calgary, Alberta T3M 1R1
Contact us about this property
Highlights
Estimated valueThis is the price Wahi expects this property to sell for.
The calculation is powered by our Instant Home Value Estimate, which uses current market and property price trends to estimate your home’s value with a 90% accuracy rate.Not available
Price/Sqft$384/sqft
Monthly cost
Open Calculator
Description
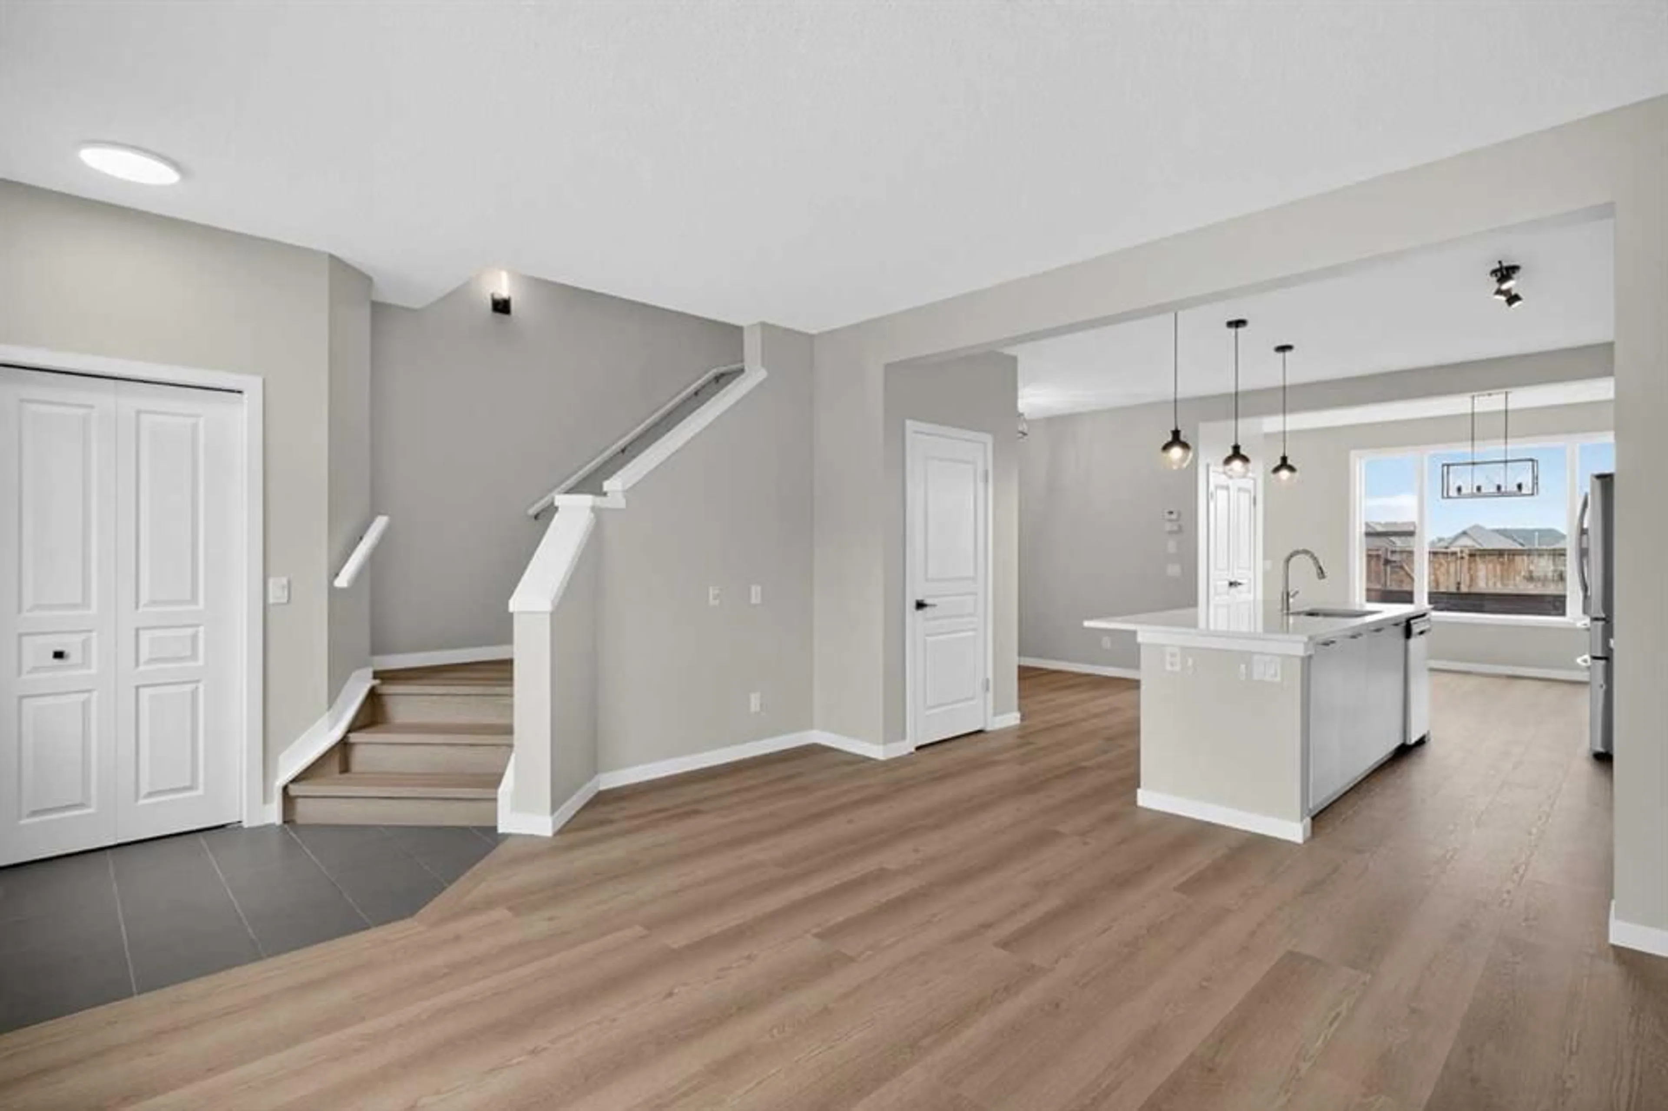
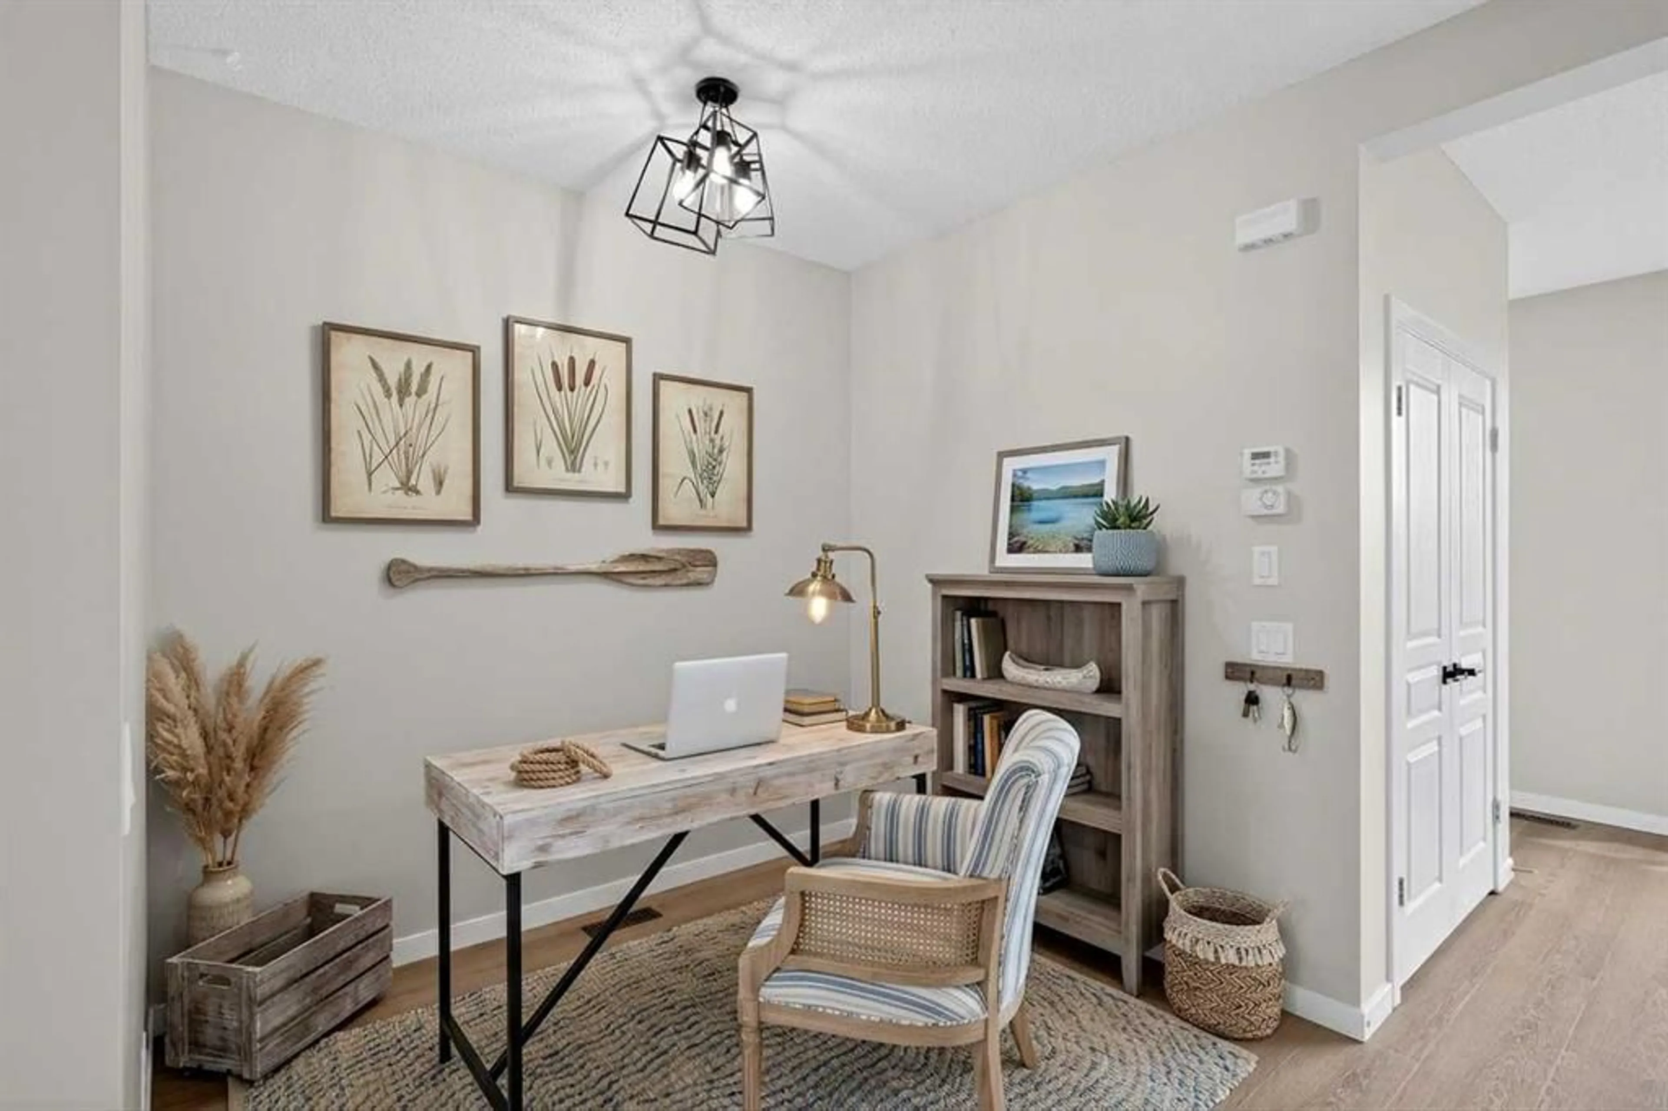
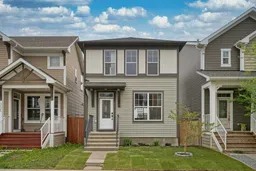
Welcome to life in Auburn Bay — one of Calgary’s most sought-after lake communities, where modern comfort meets year-round lifestyle. From the moment you step inside 358 Auburn Crest Way SE, you’ll notice the BRAND NEW luxury vinyl plank flooring, fresh paint, new light fixtures and quartz kitchen countertops that bring a clean, stylish feel to the home. The heart of the home flows seamlessly into your sunny backyard featuring FRESHLY LAID SOD — the perfect space for summer BBQs, kids playing, morning coffee, or simply soaking up the sunshine. There’s also rear parking with room for RV storage… because Alberta summers practically demand a trailer, boat, or at least an ambitious Costco haul. Upstairs, the newly installed flooring continues throughout, creating a cohesive and modern look. The functional layout offers a spacious bonus room, 3 bedrooms, and 2 full bathrooms. Your primary retreat features a walk-in closet and private 4-piece ensuite — the ideal spot to unwind after a day at the lake. The fully developed basement was completed WITH PERMITS and adds incredible extra living space with a versatile den that’s perfect for a home office, playroom, workout area, or guest space, along with an additional bedroom, bathroom and beautifully finished laundry room complete with a sink and proper storage. No more squeezing beside stacked machines in a dark closet — this laundry space actually makes chores feel slightly less offensive. Living here means enjoying exclusive access to Auburn Bay’s 43-acre freshwater lake, private beach, community centre, parks, pathways, and year-round activities. Plus, you’re just minutes from South Health Campus, Seton’s shopping and restaurants, the YMCA, and Cineplex VIP theatres. This is more than just a house — it’s the lifestyle upgrade you’ve been waiting for. Book your showing today!
Property Details
Interior
Features
Main Floor
Entrance
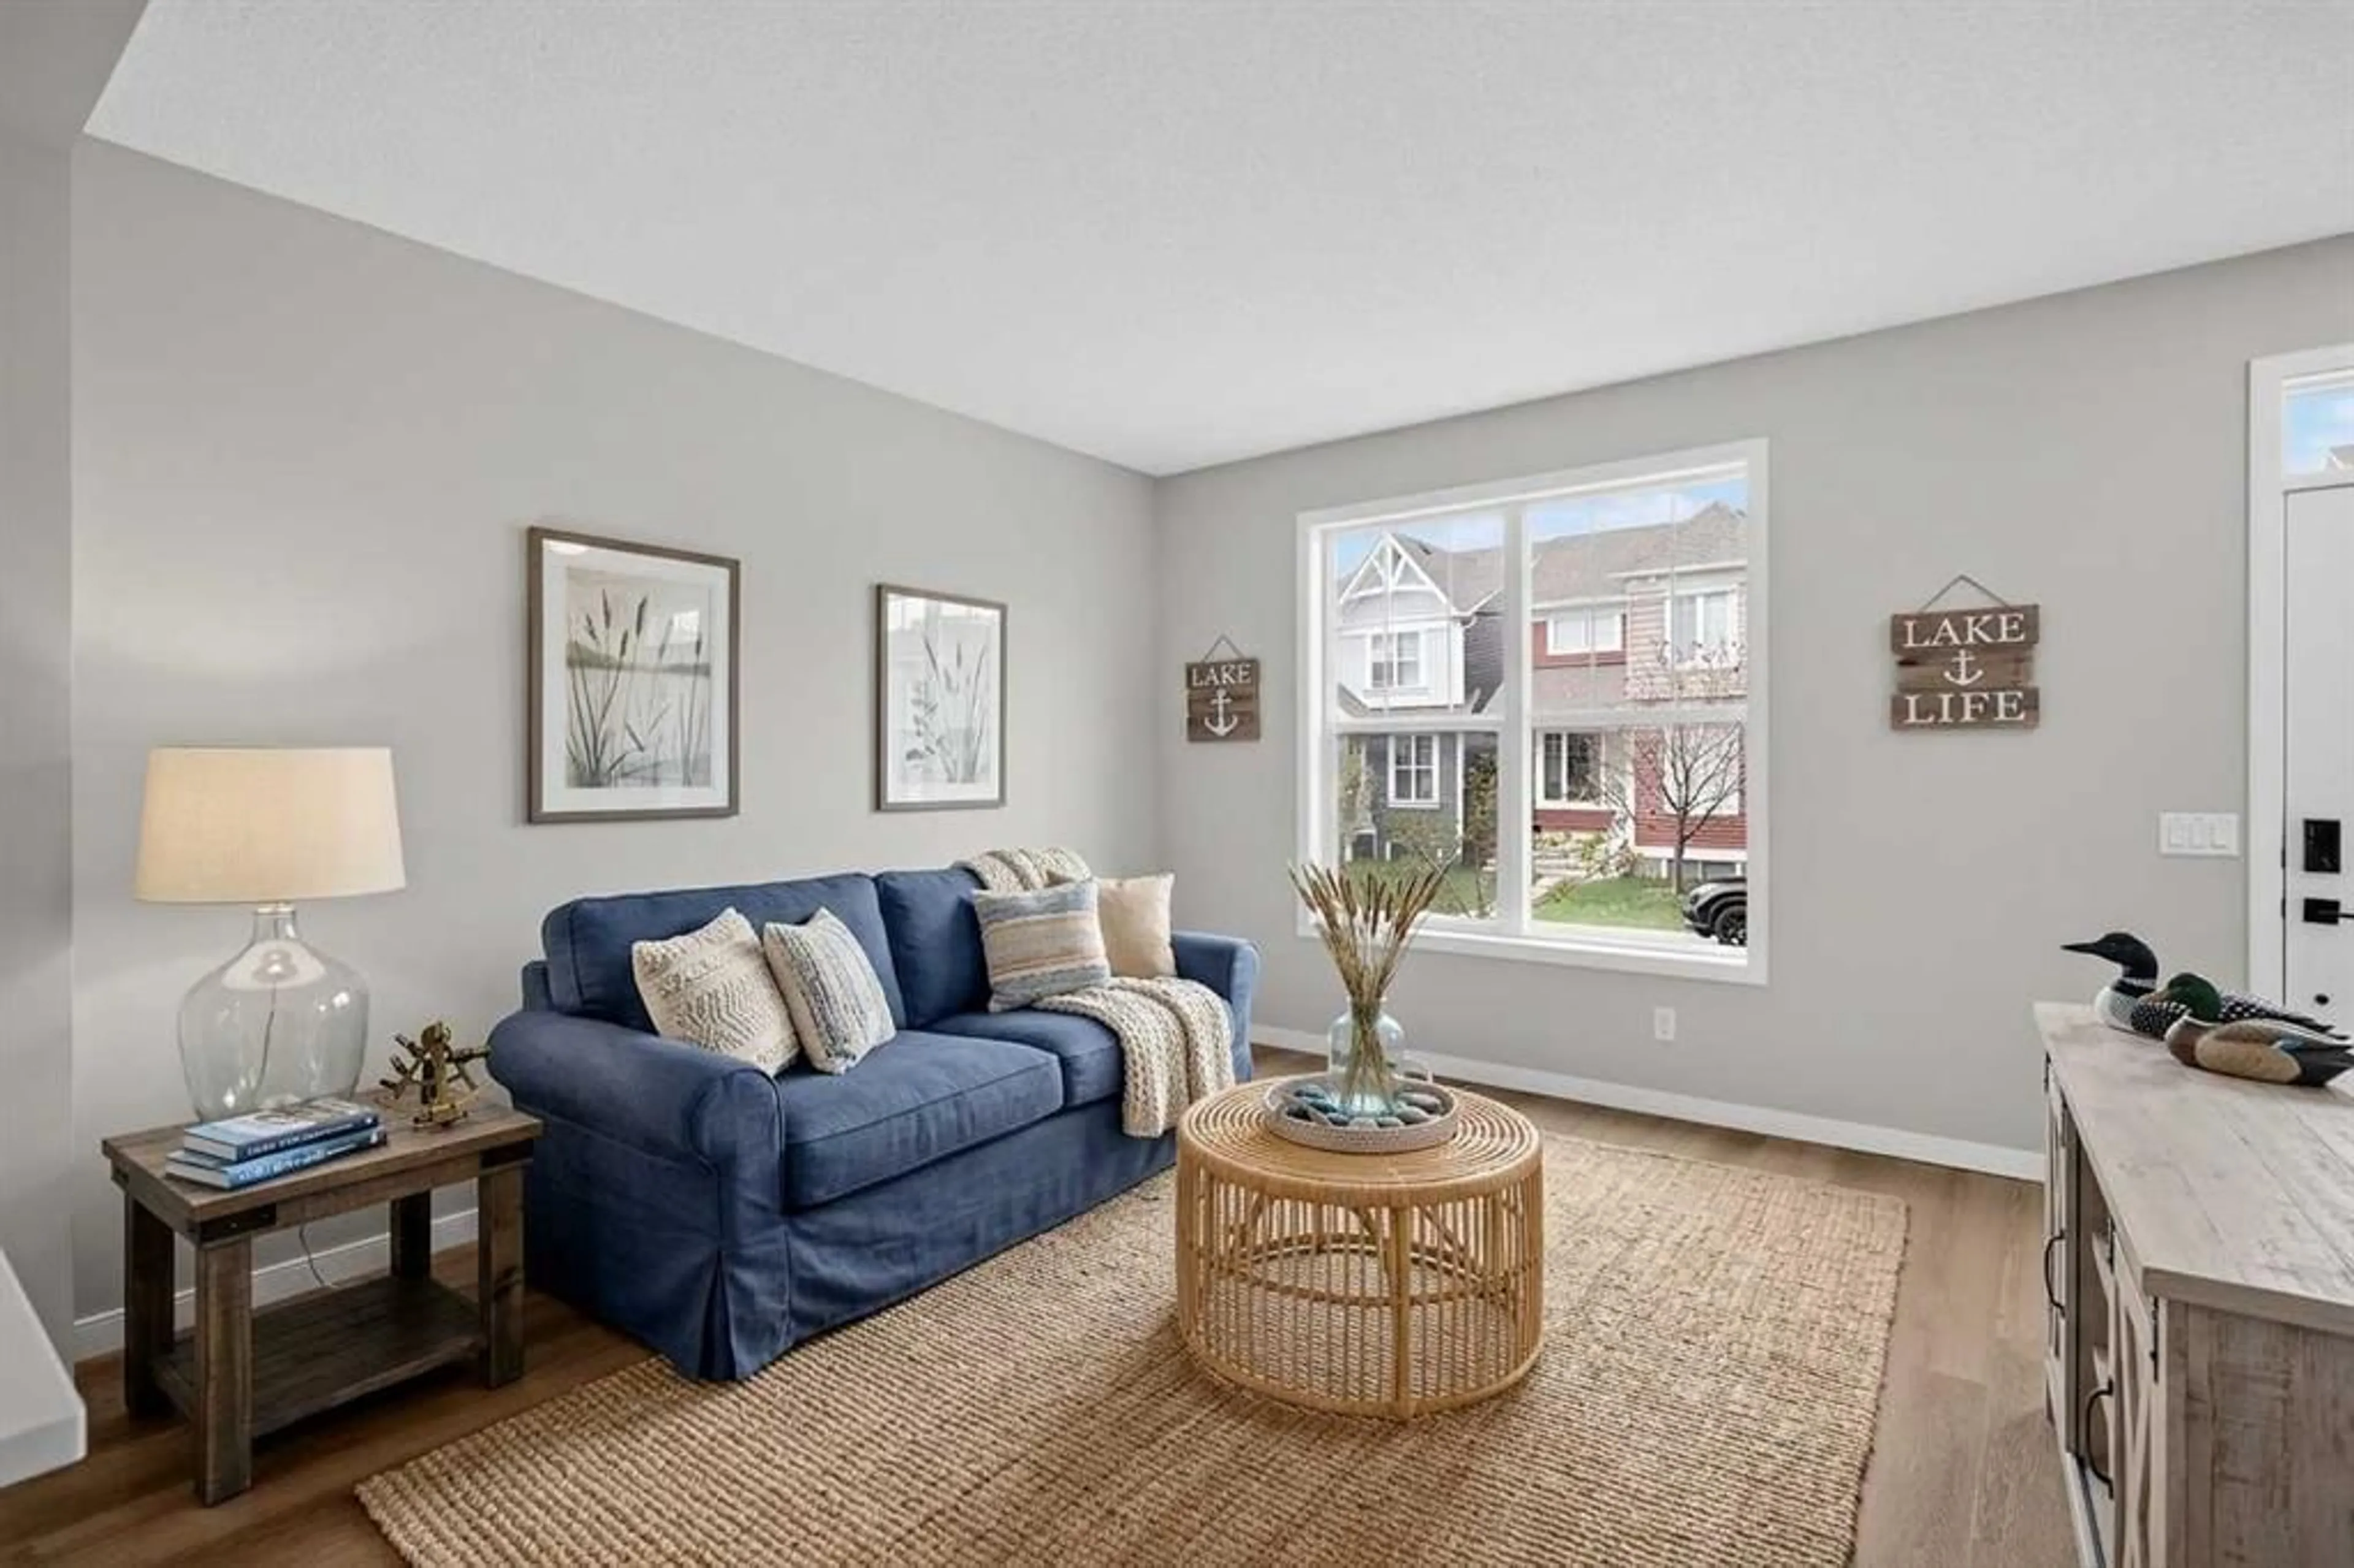
5`0" x 6`2"Living Room
13`4" x 14`5"Kitchen
9`0" x 13`0"Dining Room
9`5" x 11`10"Exterior
Features
Parking
Garage spaces -
Garage type -
Total parking spaces 2
Property History
 33
33

