32 Auburn Crest Pk, Calgary, Alberta T2Y 0L1
Contact us about this property
Highlights
Estimated valueThis is the price Wahi expects this property to sell for.
The calculation is powered by our Instant Home Value Estimate, which uses current market and property price trends to estimate your home’s value with a 90% accuracy rate.Not available
Price/Sqft$405/sqft
Monthly cost
Open Calculator
Description
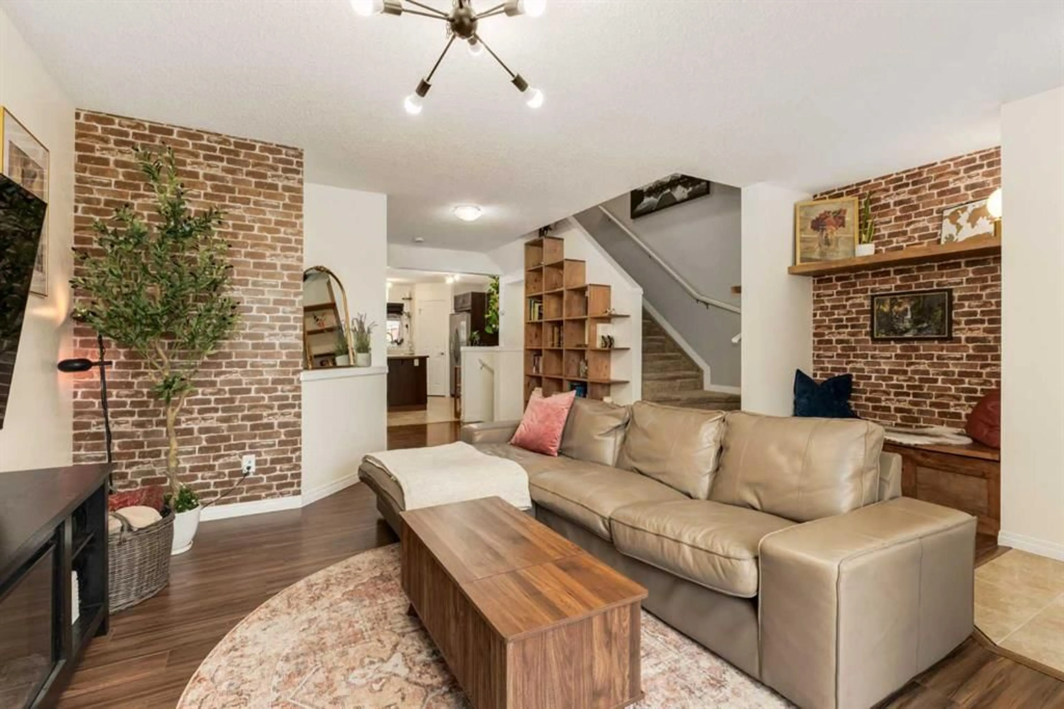
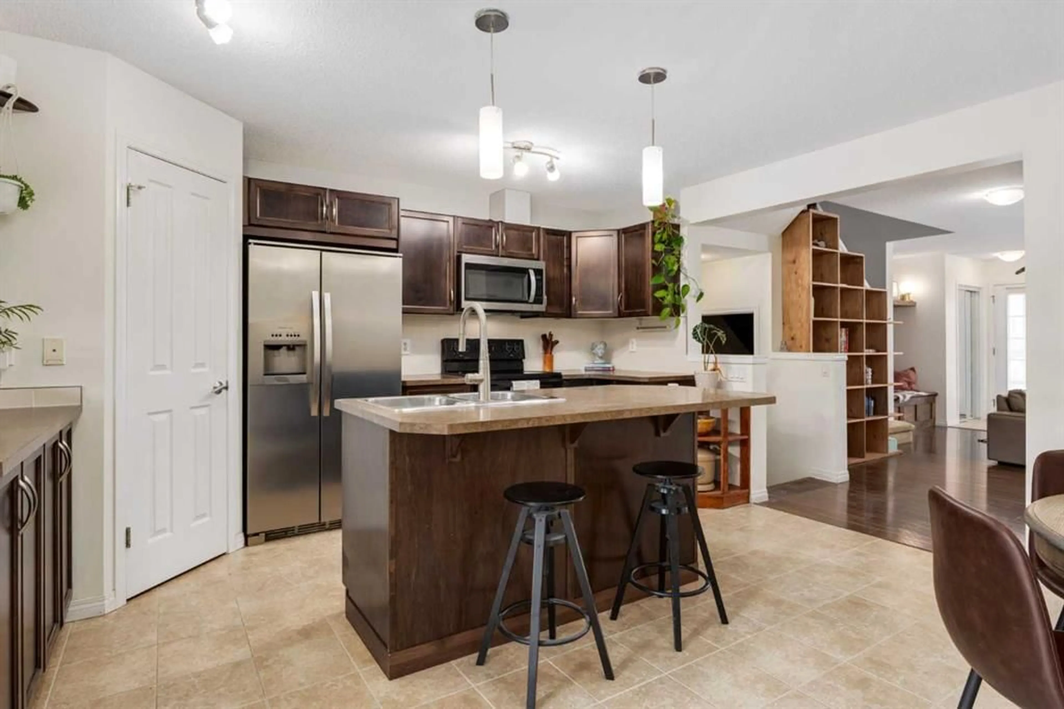
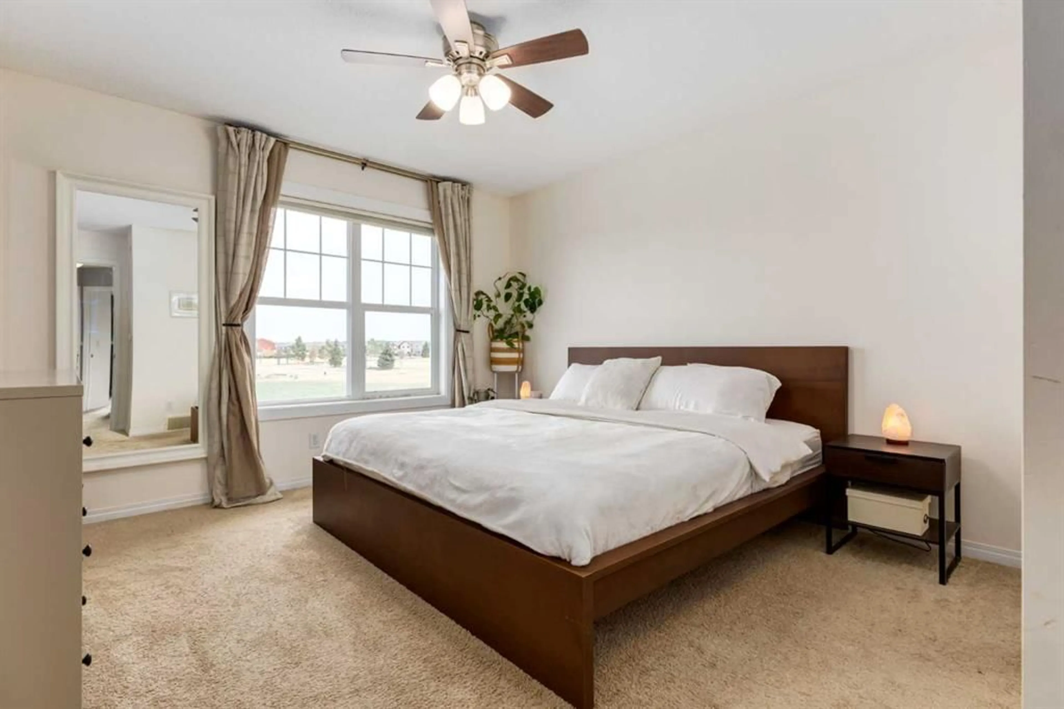
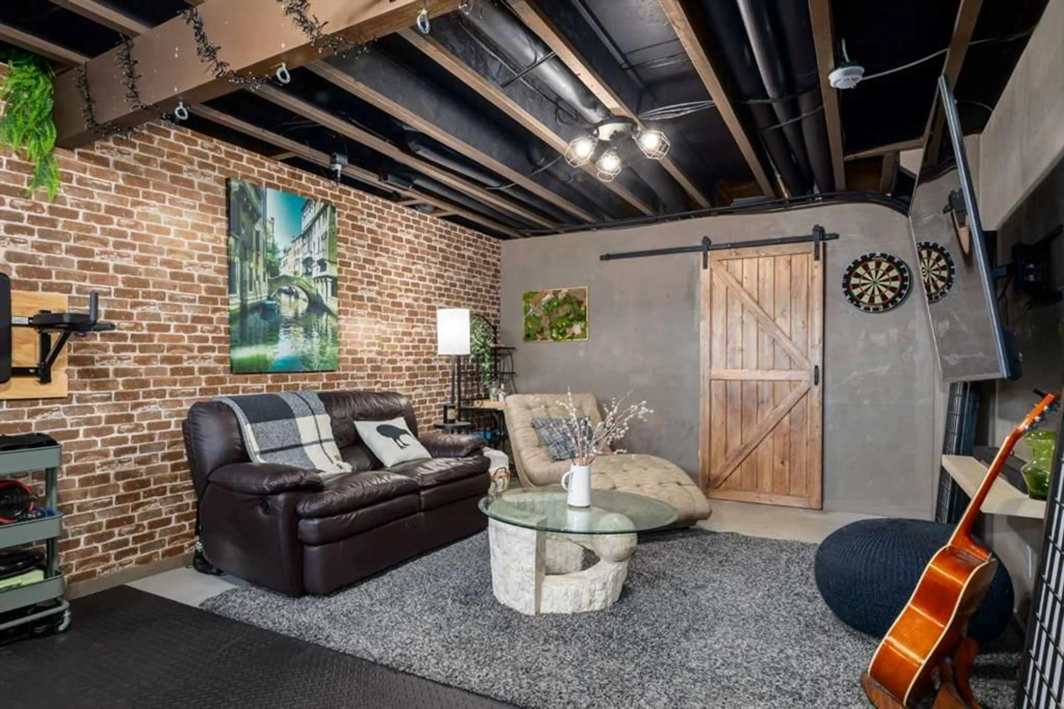
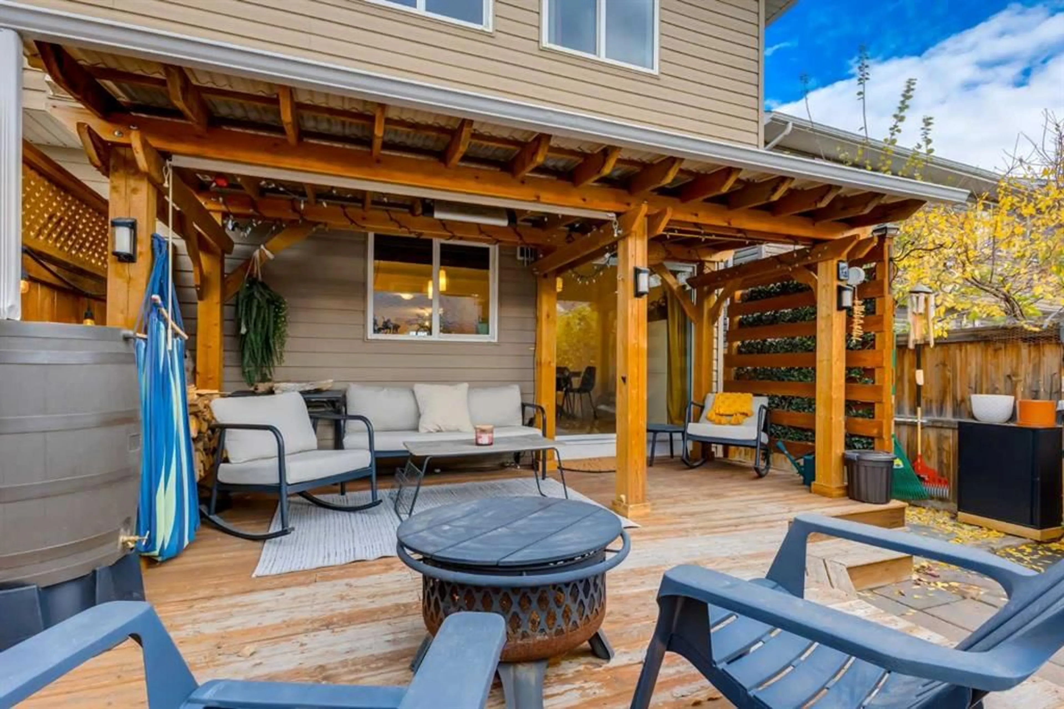
Welcome Home to 32 Auburn Crest Park SE! Looking for a home that checks the practical boxes but still has a little personality? This might just be the one! From the upgraded entryway and built-in bookshelf to the incredible amount of storage throughout, this home has thoughtful touches around every corner. You'll also appreciate the reverse osmosis system, water softener, laundry shelving, and handy utility sink in the powder room. Downstairs, the unfinished basement is currently set up as a home gym, offering plenty of flexibility to make the space your own! Outside, enjoy a beautifully landscaped yard complete with a built-in pergola and umbrella, perfect for making the most of Calgary's warmer months. And let's talk about that garage! Heated, insulated, equipped with built-in storage AND a golf net? Whether you're perfecting your swing or tackling your next project, this space is ready for it. With a hot water tank replaced in 2021, three included window AC units, and a fantastic location within walking distance of schools, amenities, and the hospital, this home offers convenience inside and out. A little something for everyone, and a whole lot to love! Call your favorite REALTOR for a viewing today!
Upcoming Open House
Property Details
Interior
Features
Main Floor
Kitchen
14`0" x 10`2"Living Room
13`2" x 10`7"Dinette
14`0" x 6`7"2pc Bathroom
5`11" x 4`9"Exterior
Features
Parking
Garage spaces 2
Garage type -
Other parking spaces 0
Total parking spaces 2
Property History
 30


