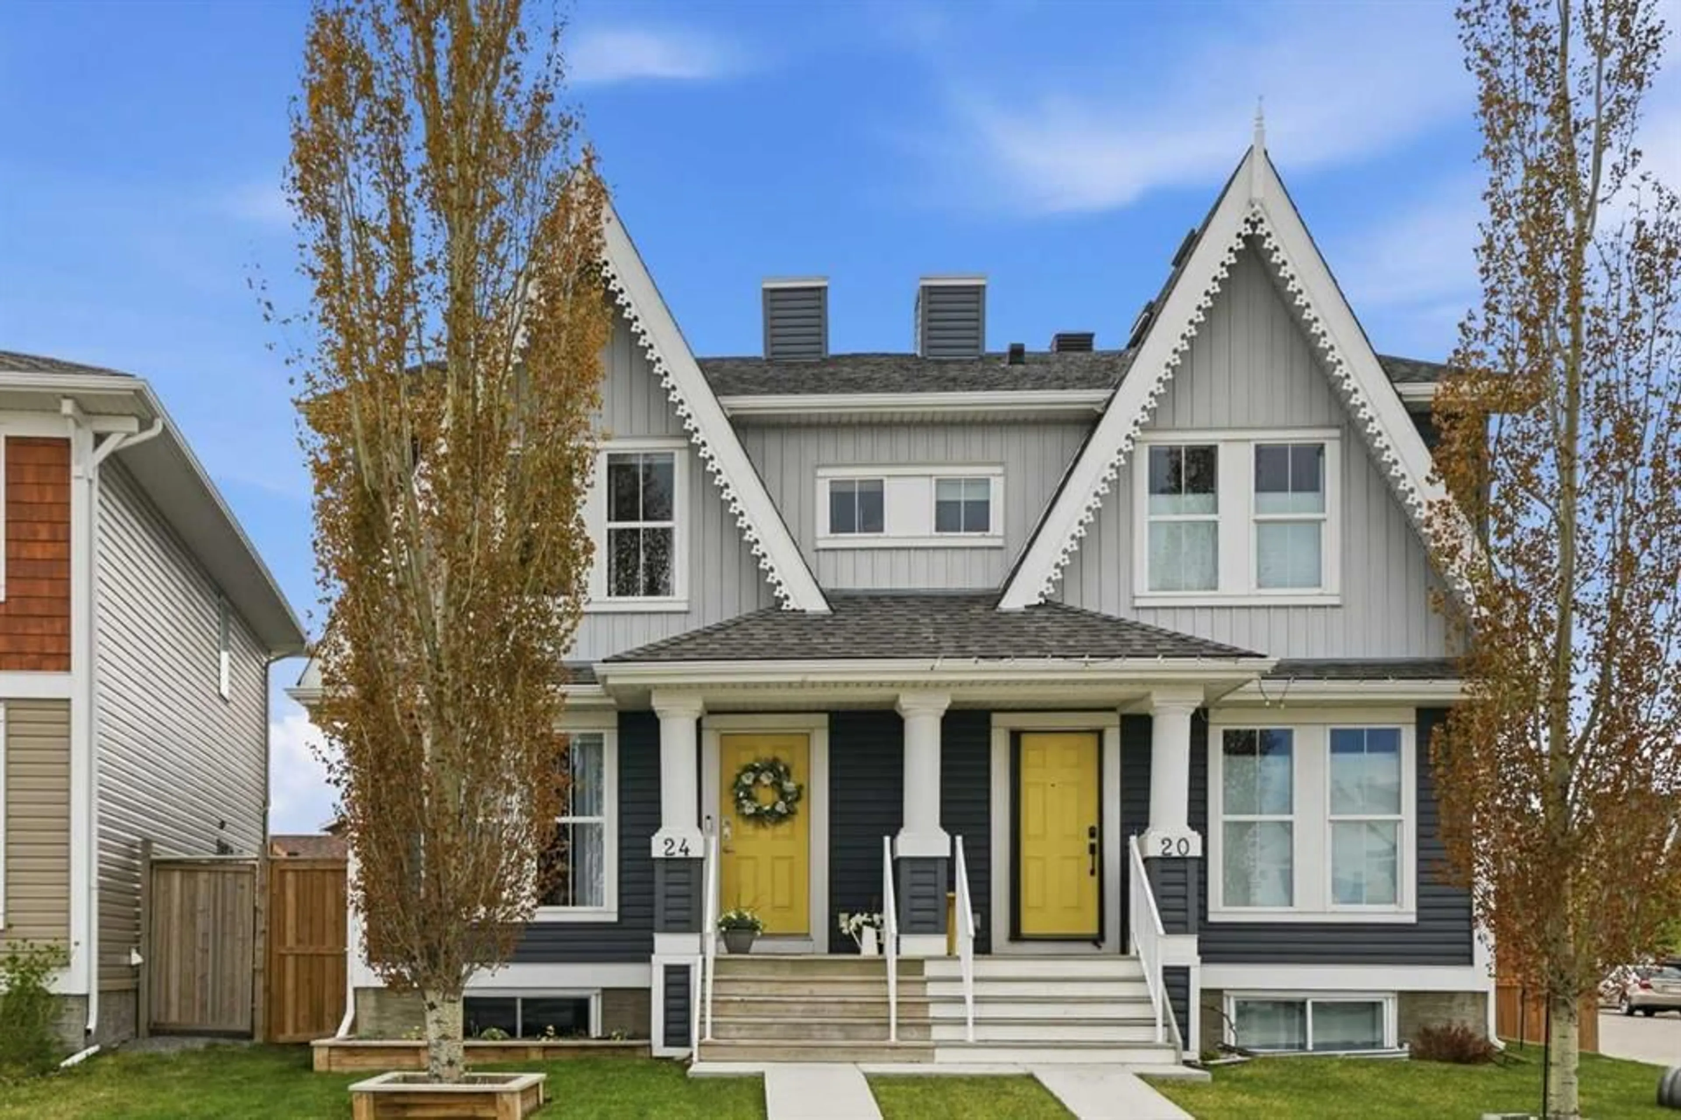
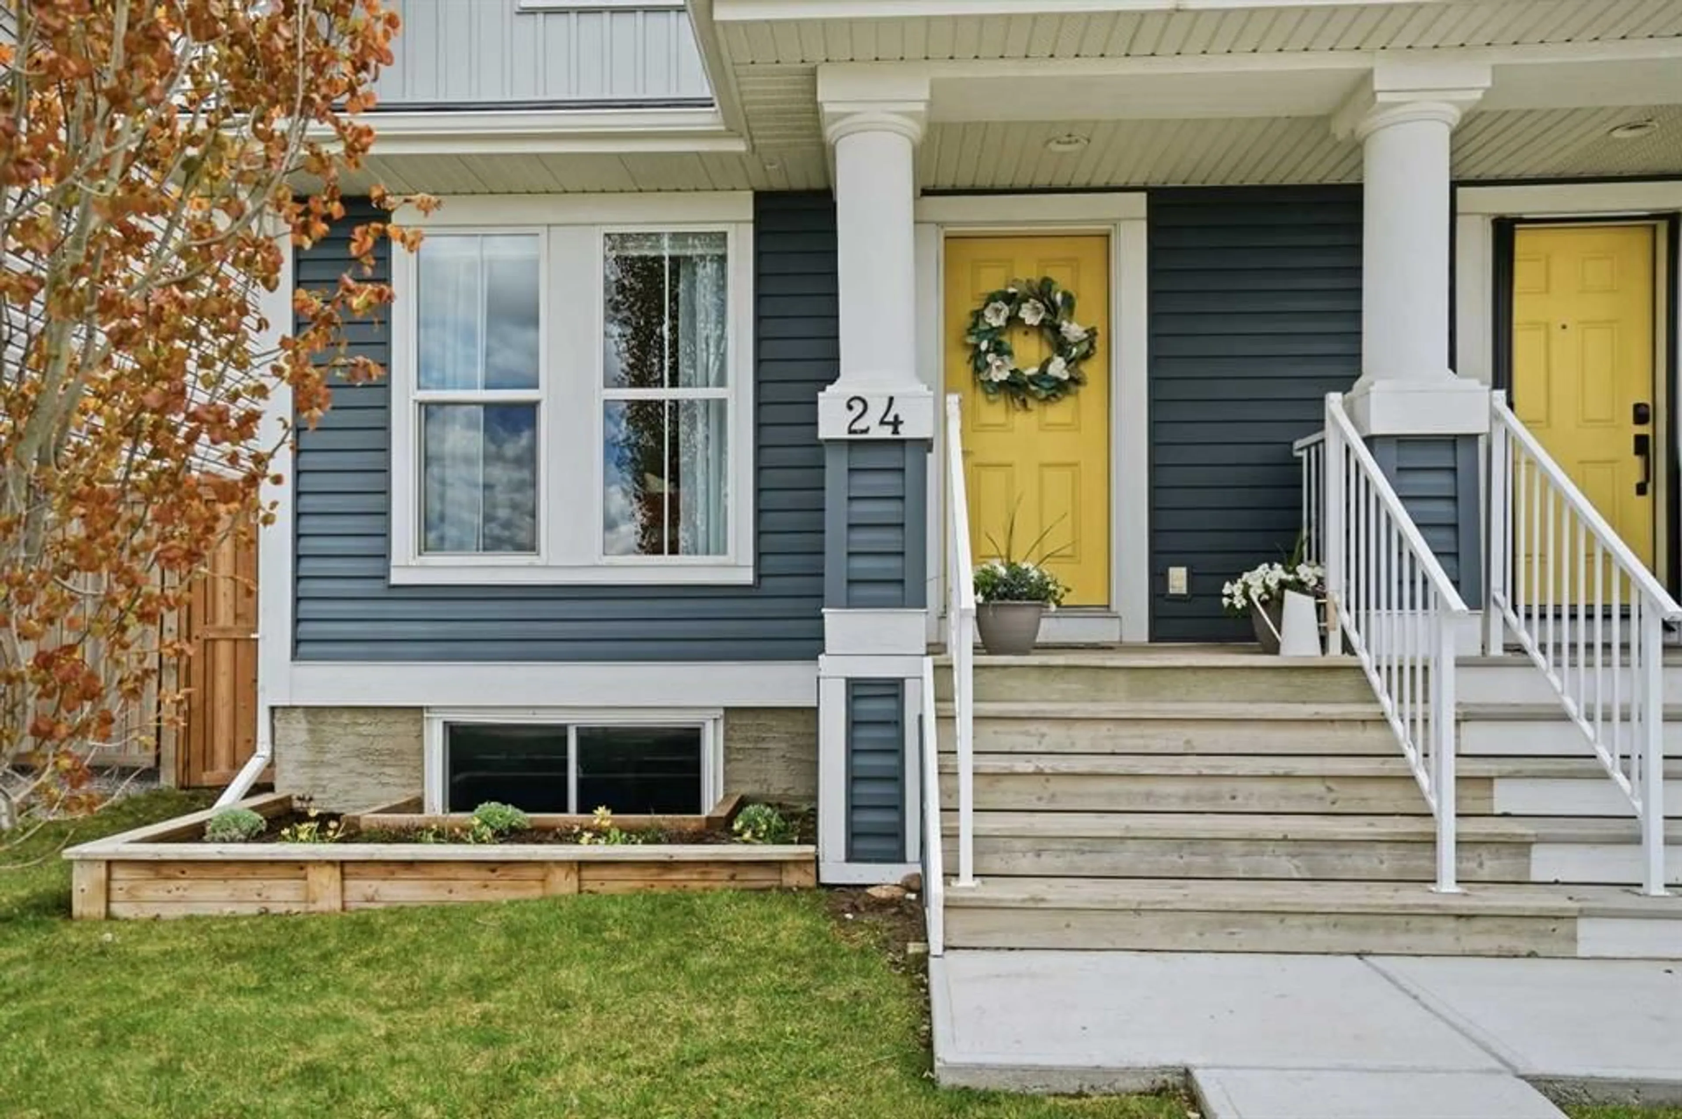
24 Auburn Crest Pk, Calgary, Alberta T3M 0Z3
Contact us about this property
Highlights
Estimated valueThis is the price Wahi expects this property to sell for.
The calculation is powered by our Instant Home Value Estimate, which uses current market and property price trends to estimate your home’s value with a 90% accuracy rate.Not available
Price/Sqft$382/sqft
Monthly cost
Open Calculator
Description
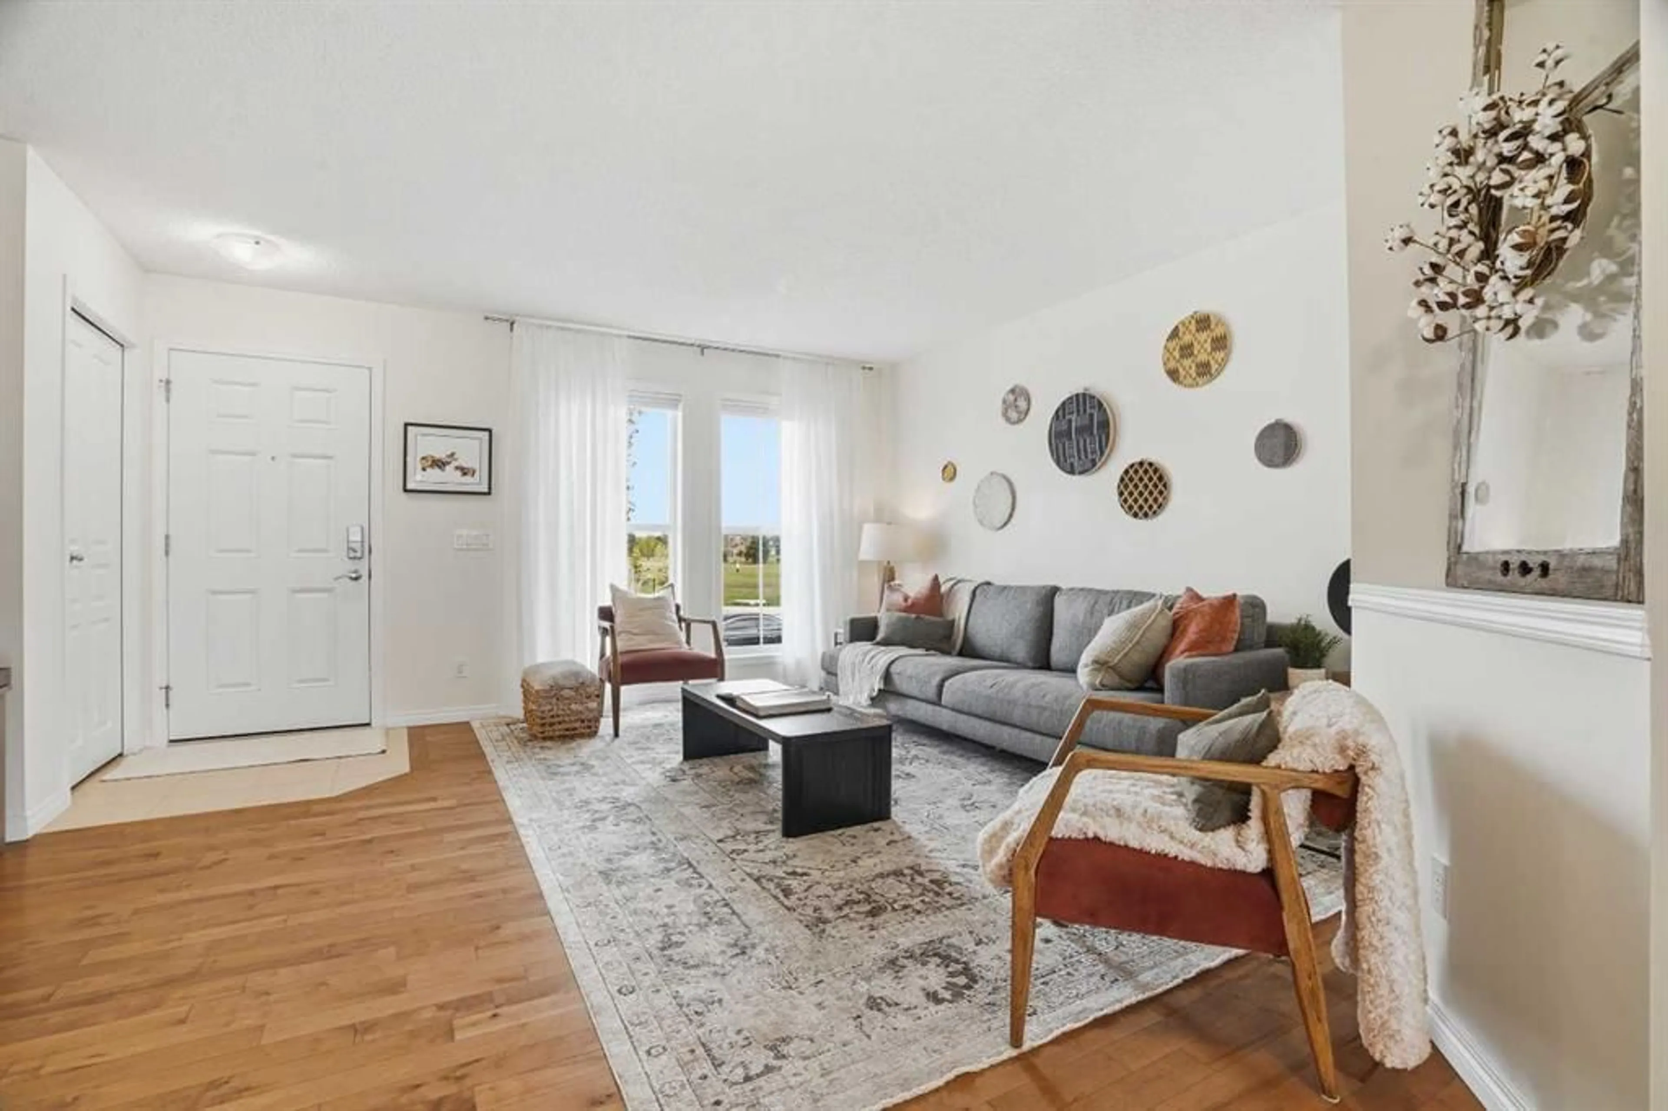
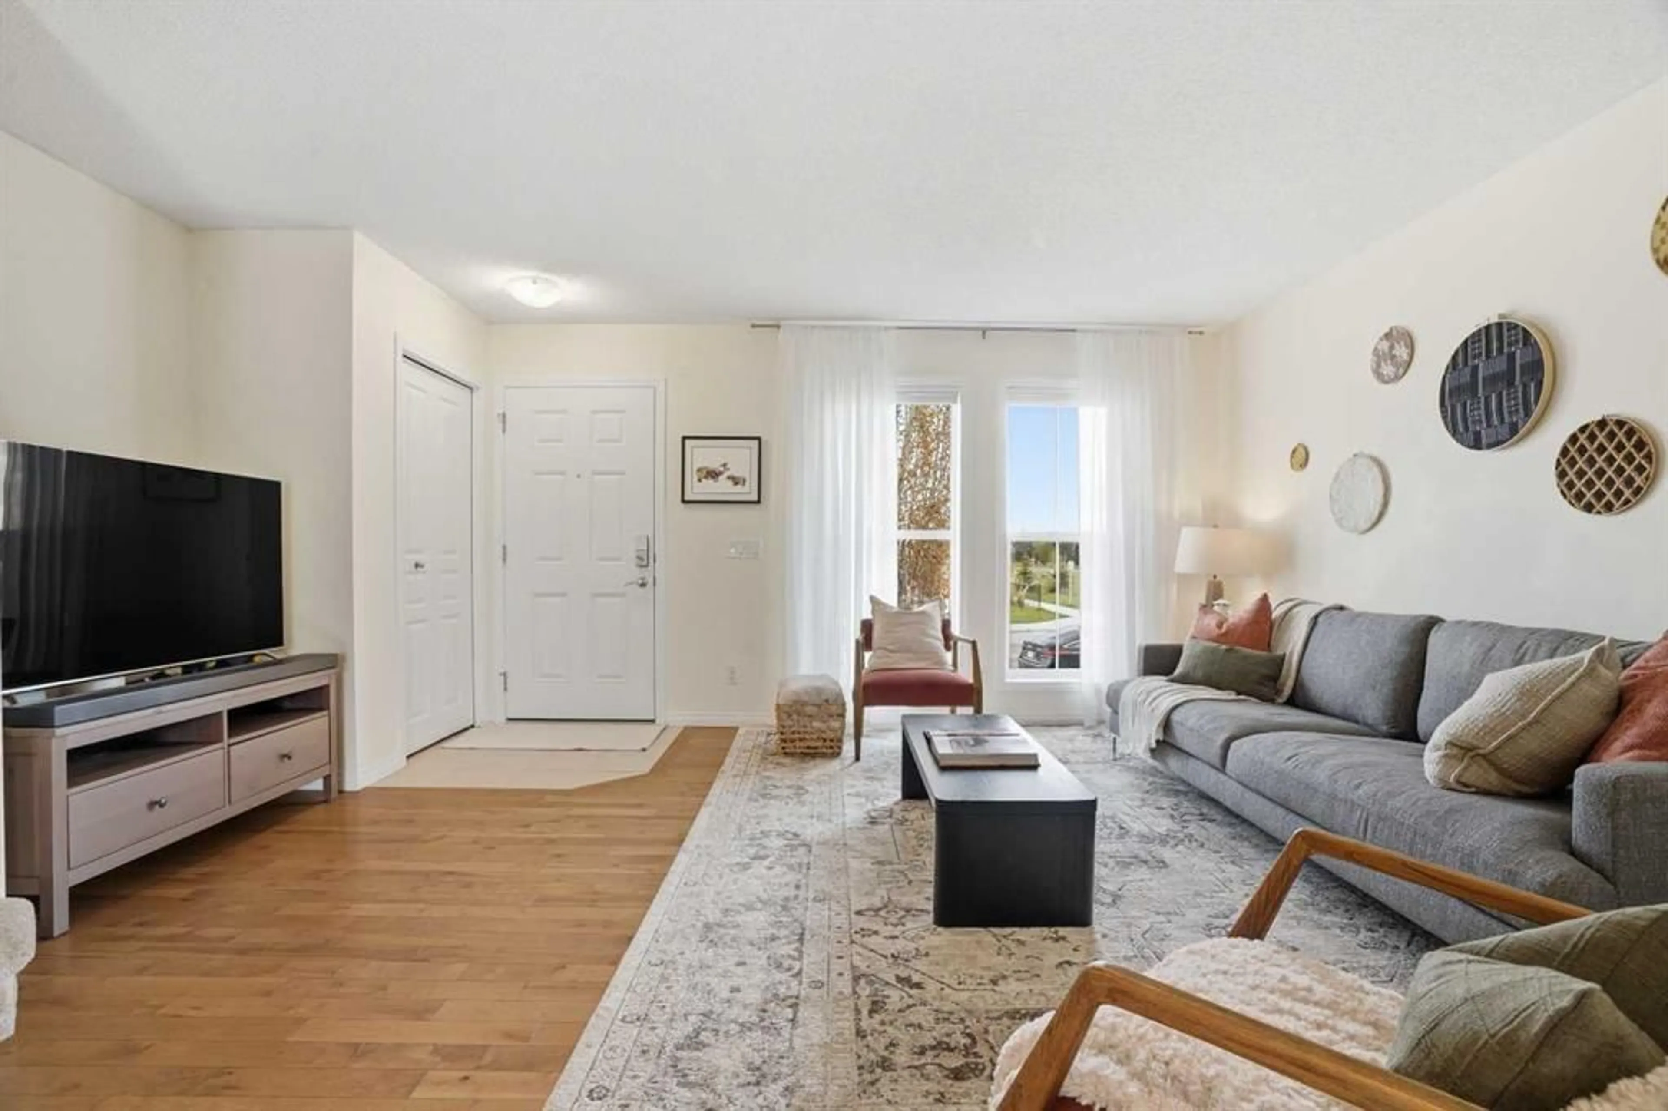
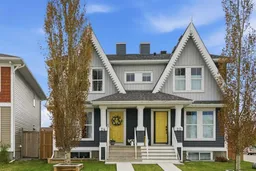
Welcome to 24 Auburn Crest Park - a remarkable home that has been meticulously maintained. Step inside this beautifully cared for home and you’ll immediately notice the warm, inviting atmosphere and stylish designer touches throughout. Rich hardwood floors gleam with the abundance of natural light, flow seamlessly through the spacious main level, and create the perfect backdrop for everyday living and entertaining alike. The open-concept layout features a stunning gourmet kitchen complete with stone countertops, a large center island, sleek stainless steel appliances, artisanal inspired ceramic backsplash, undermount sink, and a convenient corner pantry — all finished in a timeless modern color palette. The generous dining area and elegant powder room complete this thoughtfully designed space. Upstairs, you’ll find two spacious primary suites, each offering their own private 4 piece ensuite and large walk-in closet — an ideal setup for guests, roommates, or growing families. A versatile bonus/flex room adds even more functionality and would make a perfect home office, cozy TV lounge, reading nook, or den. The unfinished basement provides endless possibilities and is ready for your personal vision and future development. Outside, enjoy gatherings on the sunny south-facing deck., watch the kids and pets play in the yard, and enjoy the abundance of storage in the impressive oversized 24x22 garage. Perfectly situated facing a large open field and within walking distance to the lake, this home also offers quick access to shopping, the hospital, schools, and all the fantastic amenities that make life in Auburn Bay so desirable. Put on your flip-flops and enjoy year-round lake living in one of Calgary’s most sought-after communities! Enjoy the strong community vibe, with that true "vacation at home" lifestyle
Property Details
Interior
Features
Main Floor
Dining Room
7`2" x 14`1"Kitchen
10`0" x 14`1"Living Room
17`3" x 19`3"2pc Bathroom
Exterior
Features
Parking
Garage spaces 2
Garage type -
Other parking spaces 2
Total parking spaces 4
Property History
 42
42

