213 Auburn Meadows Blvd, Calgary, Alberta T3M 2E3
Contact us about this property
Highlights
Estimated valueThis is the price Wahi expects this property to sell for.
The calculation is powered by our Instant Home Value Estimate, which uses current market and property price trends to estimate your home’s value with a 90% accuracy rate.Not available
Price/Sqft$449/sqft
Monthly cost
Open Calculator
Description
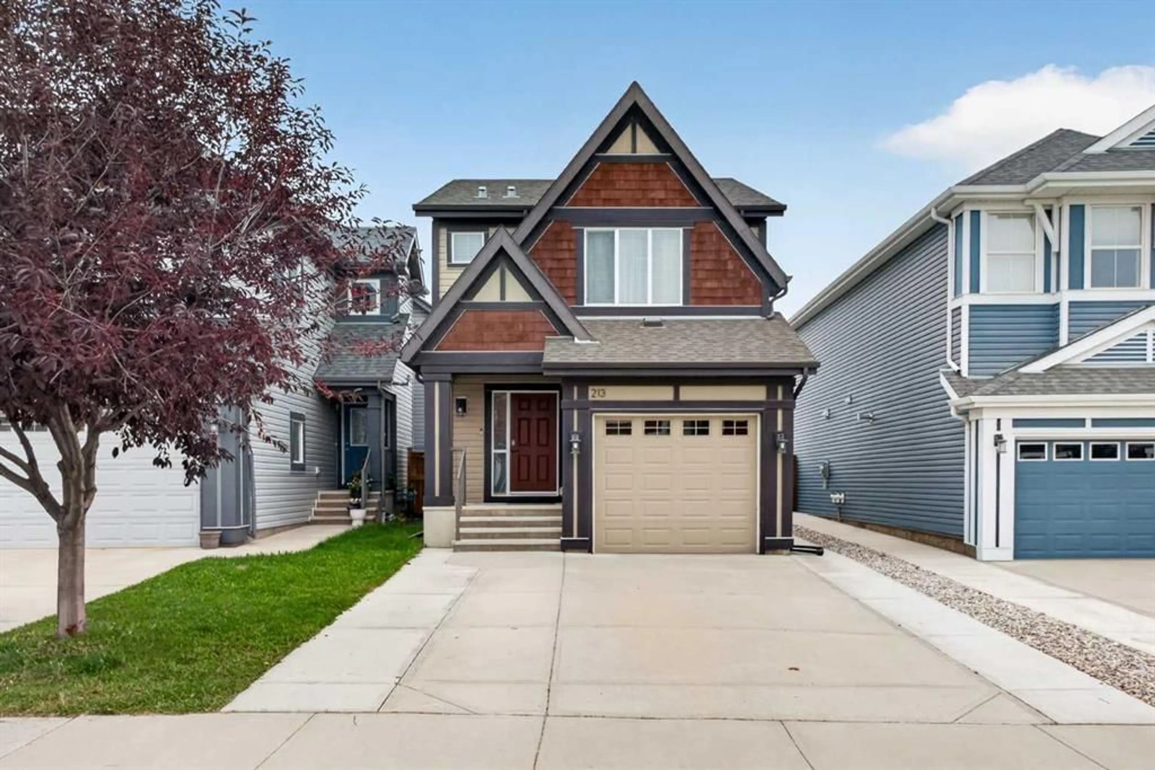
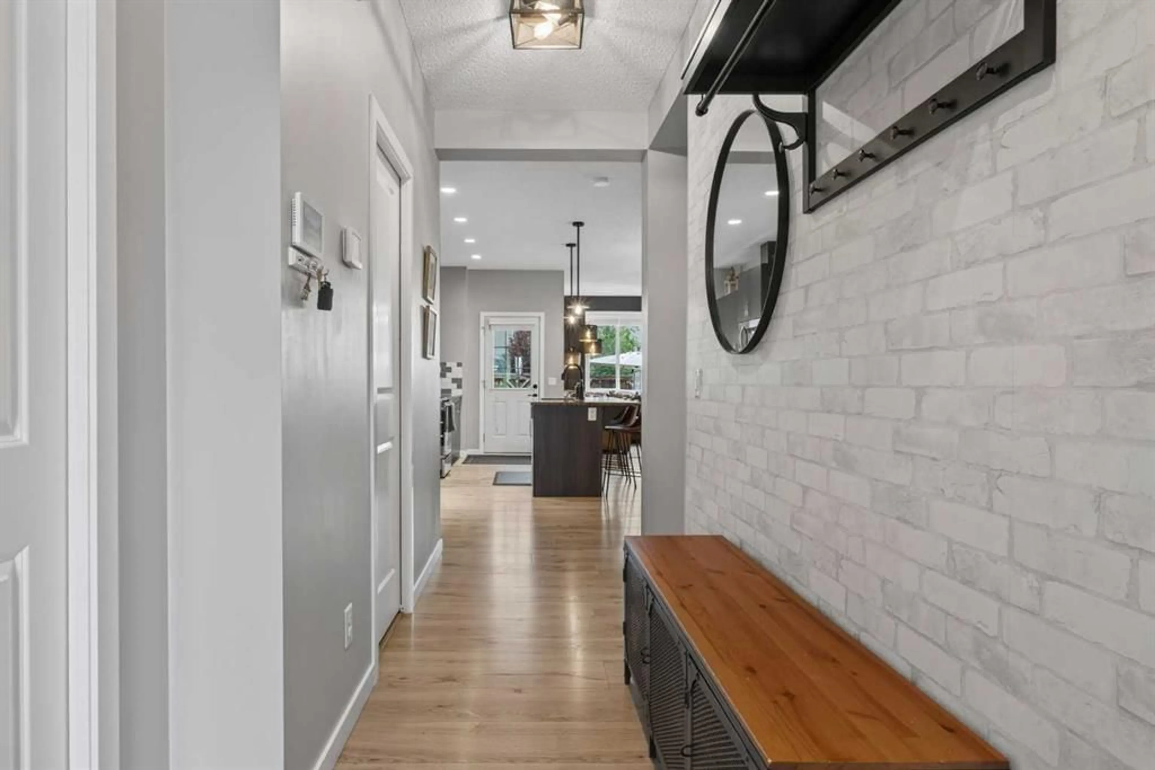
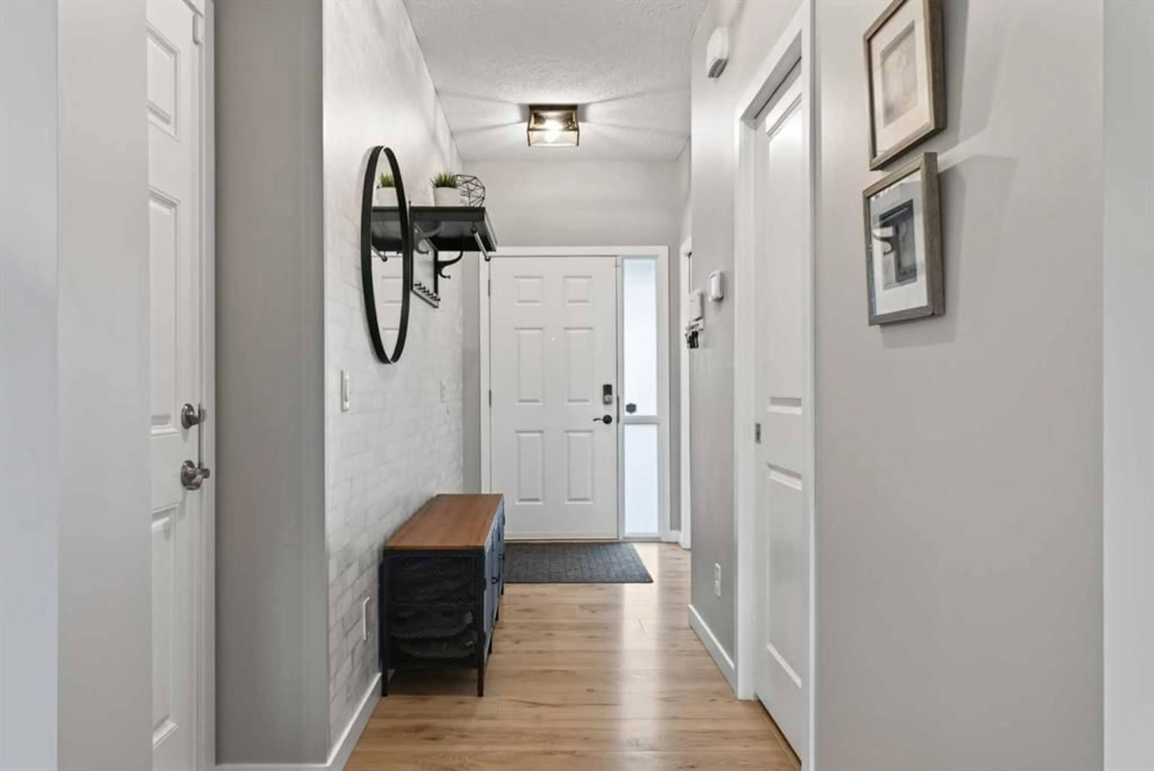
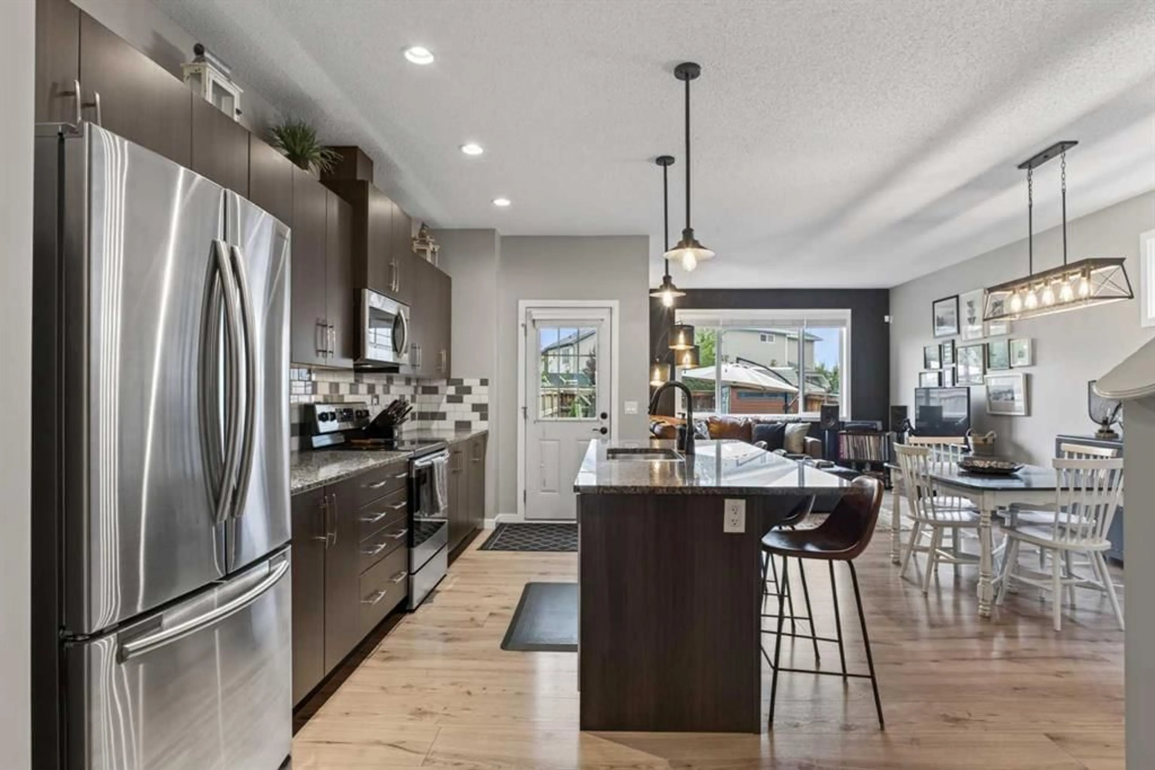
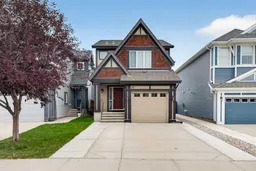
Welcome to this beautifully maintained Jayman built home, proudly offered for sale by its original owners. Built in 2014 and offering just under 1,400 square feet above grade, this inviting property features four bedrooms, three and a half bathrooms, a fully finished basement, air conditioning, an attached garage, additional driveway parking, and a large west facing backyard. Inside, the welcoming entrance is accented by a whitewashed brick wallpaper feature wall and light natural wood toned wide plank laminate flooring. A convenient two piece bathroom is located near the interior garage entrance. The central kitchen is the heart of the main floor, featuring wall to wall dark stained cabinetry, modern dark granite countertops, a complementary and classic subway tile backsplash, stainless steel appliances, pendant lighting, and a large island with plenty of space for preparing meals and casual seating. The adjacent dining area includes a transom window, while the comfortable rear living room is filled with natural light from a large window overlooking the backyard. Upstairs, you will find three generously sized bedrooms and two full bathrooms. The primary bedroom includes a separate walk in closet and a spacious four piece ensuite. Two additional bedrooms share another large four piece bathroom located just down the hall. The fully finished basement adds valuable living space with a large central recreation room, a well sized fourth bedroom, and another four piece bathroom. The laundry area is shared with the mechanical room, and additional storage is conveniently located beneath the stairs. Outside, the large west facing backyard offers plenty of room to relax, entertain, garden, or let the kids play. A composite deck, lower stone patio, and storage shed make the yard both functional and enjoyable. At the front of the home, the concrete driveway has been expanded to create an additional parking space without blocking access to the single attached garage. Air conditioning, installed approximately five years ago, provides added comfort during the warm summer months. Located in the sought after lake community of Auburn Bay, this home is within walking distance of two schools and Auburn Bay Station, offering a grocery store, restaurants, and a variety of everyday amenities. Residents enjoy access to Auburn Bay Lake, beaches, parks, pathways, playgrounds, and year round recreational activities. Nearby Seton provides even more shopping, dining, recreation, professional services, and access to the South Health Campus. With convenient connections to Stoney Trail and Deerfoot Trail, this is an excellent opportunity to enjoy comfortable family living in one of southeast Calgary’s most popular communities.
Property Details
Interior
Features
Main Floor
Kitchen
11`0" x 19`0"Living Room
12`0" x 10`0"Dining Room
7`10" x 14`11"2pc Bathroom
3`0" x 7`7"Exterior
Features
Parking
Garage spaces 1
Garage type -
Other parking spaces 2
Total parking spaces 3
Property History
 50
50

