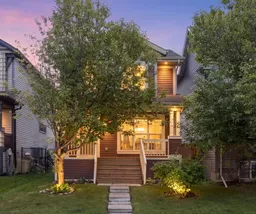
17 Auburn Bay View, Calgary, Alberta T3M 0C8
Contact us about this property
Highlights
Estimated valueThis is the price Wahi expects this property to sell for.
The calculation is powered by our Instant Home Value Estimate, which uses current market and property price trends to estimate your home’s value with a 90% accuracy rate.Not available
Price/Sqft$438/sqft
Monthly cost
Open Calculator
Description
OPEN HOUSE THIS SUNDAY AuG.23th, 11am-2pm. Welcome to lakeside living in the heart of Auburn Bay! Situated on a quiet street within walking distance to the Auburn Bay Beach Club and South Health Campus, this beautifully updated 1,360 sq. ft. 2-storey home offers the perfect blend of modern comfort and lifestyle. Main Level Highlights: Step inside to a bright, open-concept main floor centered around a cozy DOUBLE-SIDED FIREPLACE. The open layout seamlessly connects the inviting living room, dining space, and a brand-NEW modern KITCHEN. Large patio doors lead out to a sunny, south-exposed backyard complete with a spacious deck and low-maintenance landscaping—ideal for outdoor entertaining! Upper Level features 3 spacious bedrooms and 2 full bathrooms, including a primary retreat complete with a walk-in closet and private 4-piece ensuite. The unfinished basement offers a fantastic layout, giving you a clean slate for future custom development. Oversized Single Detached Garage set on a paved lane with vaulted ceilings and extra room—perfect for tall storage or bicycle hoists. Key Improvements: Brand-new roof installed in 2022, fully updated kitchen, and fresh finishes throughout. The Auburn Bay Lifestyle: Enjoy exclusive year-round lake access including a sandy beach, swimming, boating, splash parks, tennis courts, winter ice rinks, and a toboggan hill. All this, just steps from local shopping, transit, and major routes. Don't miss your chance to own a move-in ready home in one of Calgary’s premier lake communities!
Upcoming Open House
Property Details
Interior
Features
Main Floor
2pc Bathroom
5`8" x 5`0"Dining Room
10`6" x 15`1"Kitchen
8`5" x 14`5"Living Room
12`6" x 17`10"Exterior
Features
Parking
Garage spaces 1
Garage type -
Other parking spaces 0
Total parking spaces 1
Property History
36