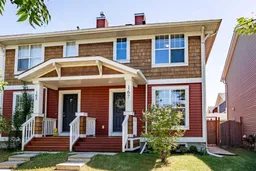
167 Auburn Bay Blvd, Calgary, Alberta T3M 0V3
Contact us about this property
Highlights
Estimated valueThis is the price Wahi expects this property to sell for.
The calculation is powered by our Instant Home Value Estimate, which uses current market and property price trends to estimate your home’s value with a 90% accuracy rate.Not available
Price/Sqft$465/sqft
Monthly cost
Open Calculator
Description
Imagine living in a beautiful Auburn Bay home just a four-minute walk from Auburn Bay Beach. Summer days at the lake, beach outings with the kids, and year-round community amenities make this a place where lasting memories are made. The lake area offers a beach, swimming, park space, beach volleyball, concession, fishing, disc golf, a gymnasium, racquet sports, skating, boating, monthly events, and more—all included with the HOA fees. This well-cared-for laned home offers 4 bedrooms, 2 full baths, 2 half baths, an open main level, and a comfortable finished basement. This 1127.20 SQFT(TOTAL SQFT 1674) home is perfect for your growing family. The kitchen features plenty of cupboard space and a quartz island, creating a practical and inviting space for everyday meals and entertaining. The bright, functional layout is ideal for everyday living, while the finished basement provides valuable extra space for a family room, home office, guest area, or playroom. Outside, enjoy a private south-facing backyard that is perfect for gardening, relaxing, gathering, or entertaining. This is a complete, move-in-ready home designed to be enjoyed from day one. South Health Campus is only a short drive away, adding everyday convenience and peace of mind. The neighbourhood is also close to the Brookfield Residential YMCA at Seton, the largest YMCA facility in North America, major shopping and dining destinations, including Westman Village, Mahogany Plaza, and Seton Gateway. Auburn Bay also offers five schools in the community, making this an excellent location for families. Book your showing today and enjoy the beach this summer!
Upcoming Open House
Property Details
Interior
Features
Main Floor
Kitchen
14`6" x 13`1"Living Room
17`0" x 13`5"Dining Room
11`10" x 8`2"2pc Bathroom
6`6" x 2`8"Exterior
Features
Parking
Garage spaces -
Garage type -
Total parking spaces 2
Property History
34