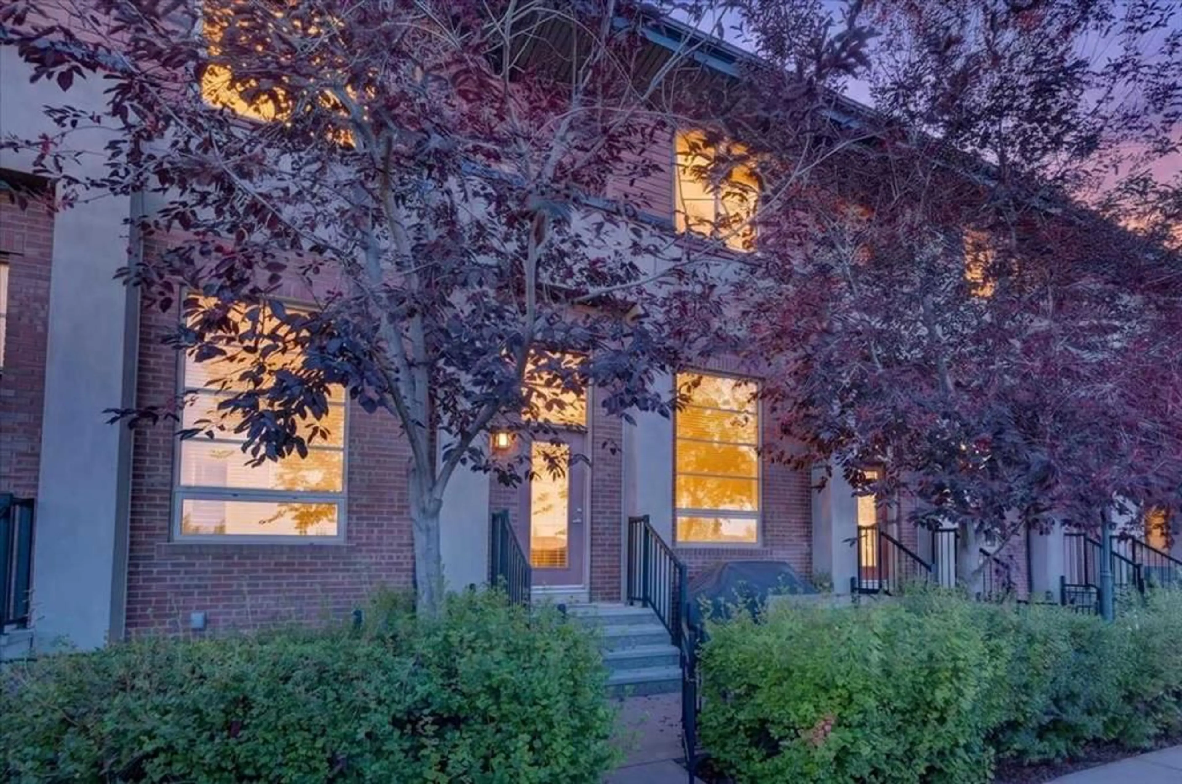
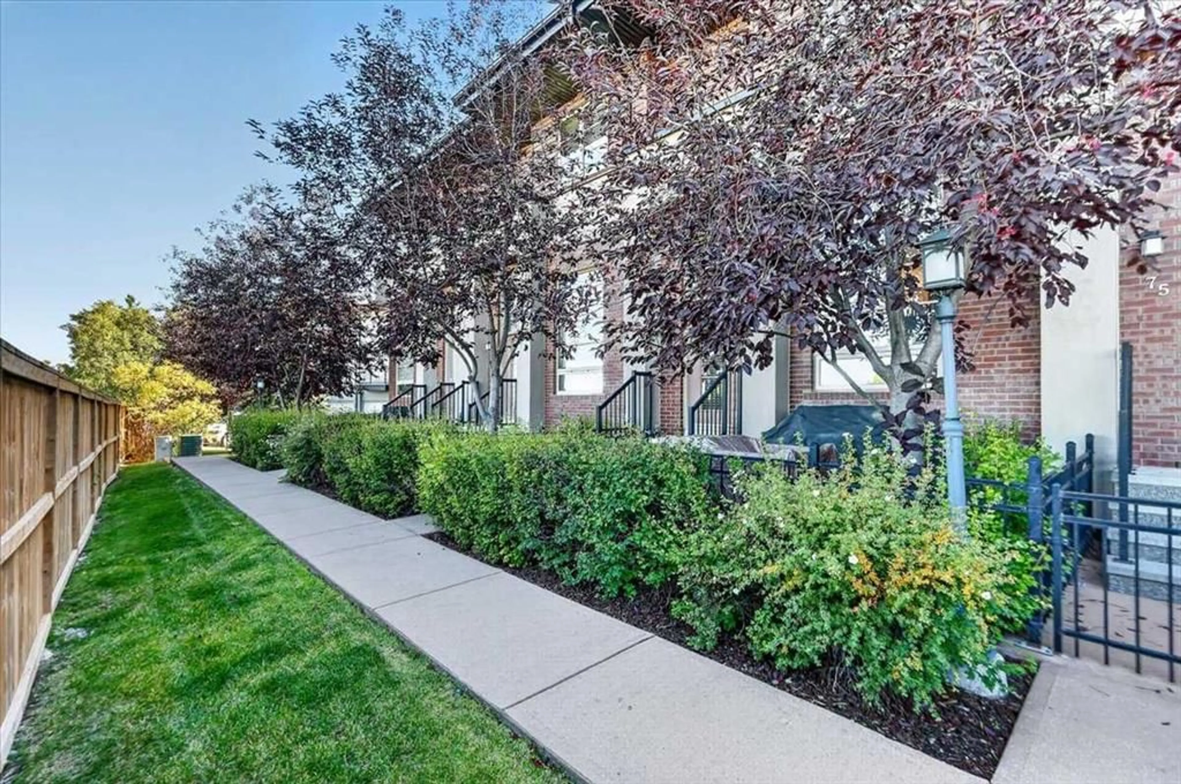
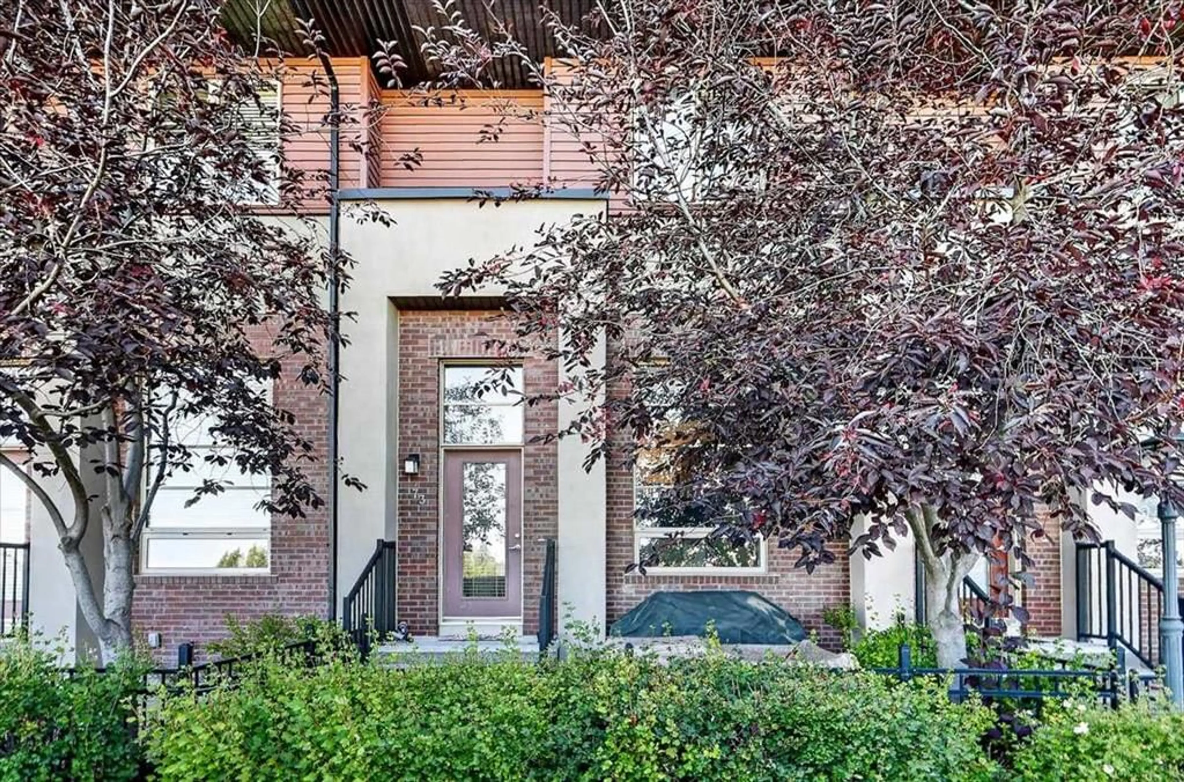
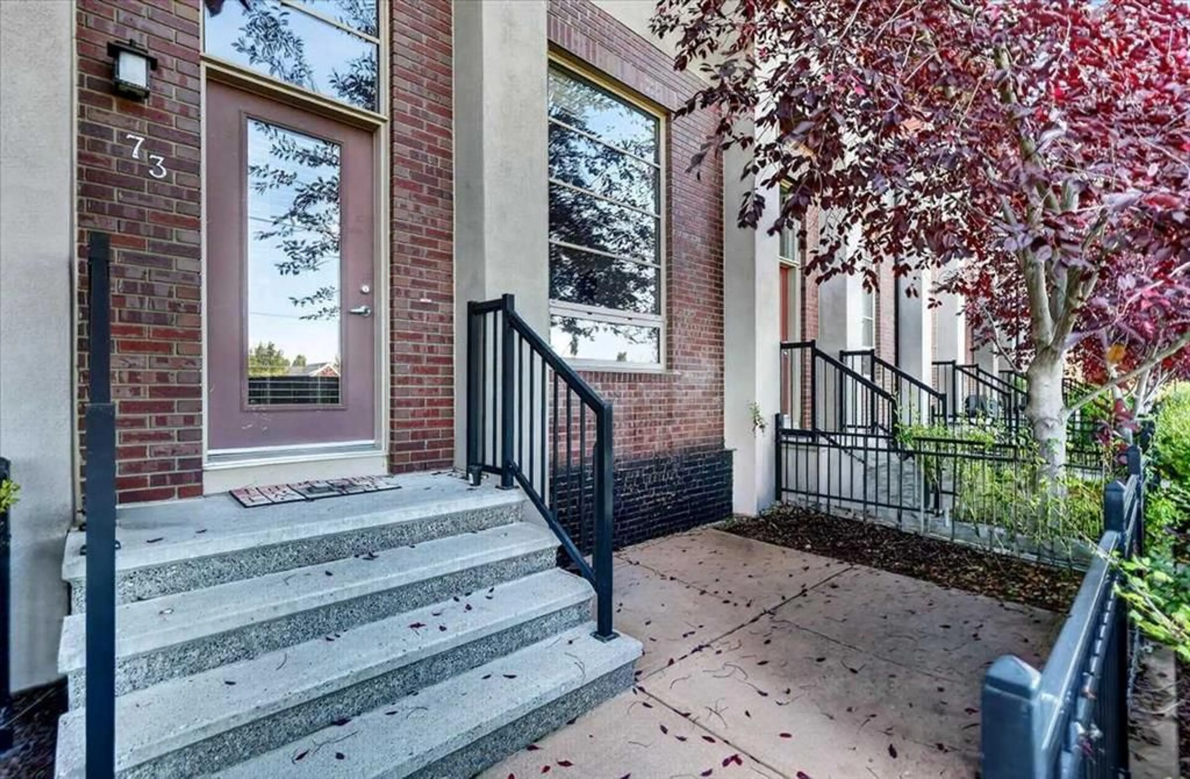
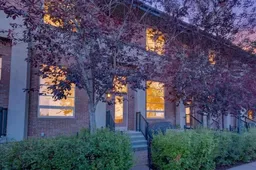
73 Aspen Hills Terr, Calgary, Alberta T3H0P4
Contact us about this property
Highlights
Estimated valueThis is the price Wahi expects this property to sell for.
The calculation is powered by our Instant Home Value Estimate, which uses current market and property price trends to estimate your home’s value with a 90% accuracy rate.Not available
Price/Sqft$412/sqft
Monthly cost
Open Calculator
Description
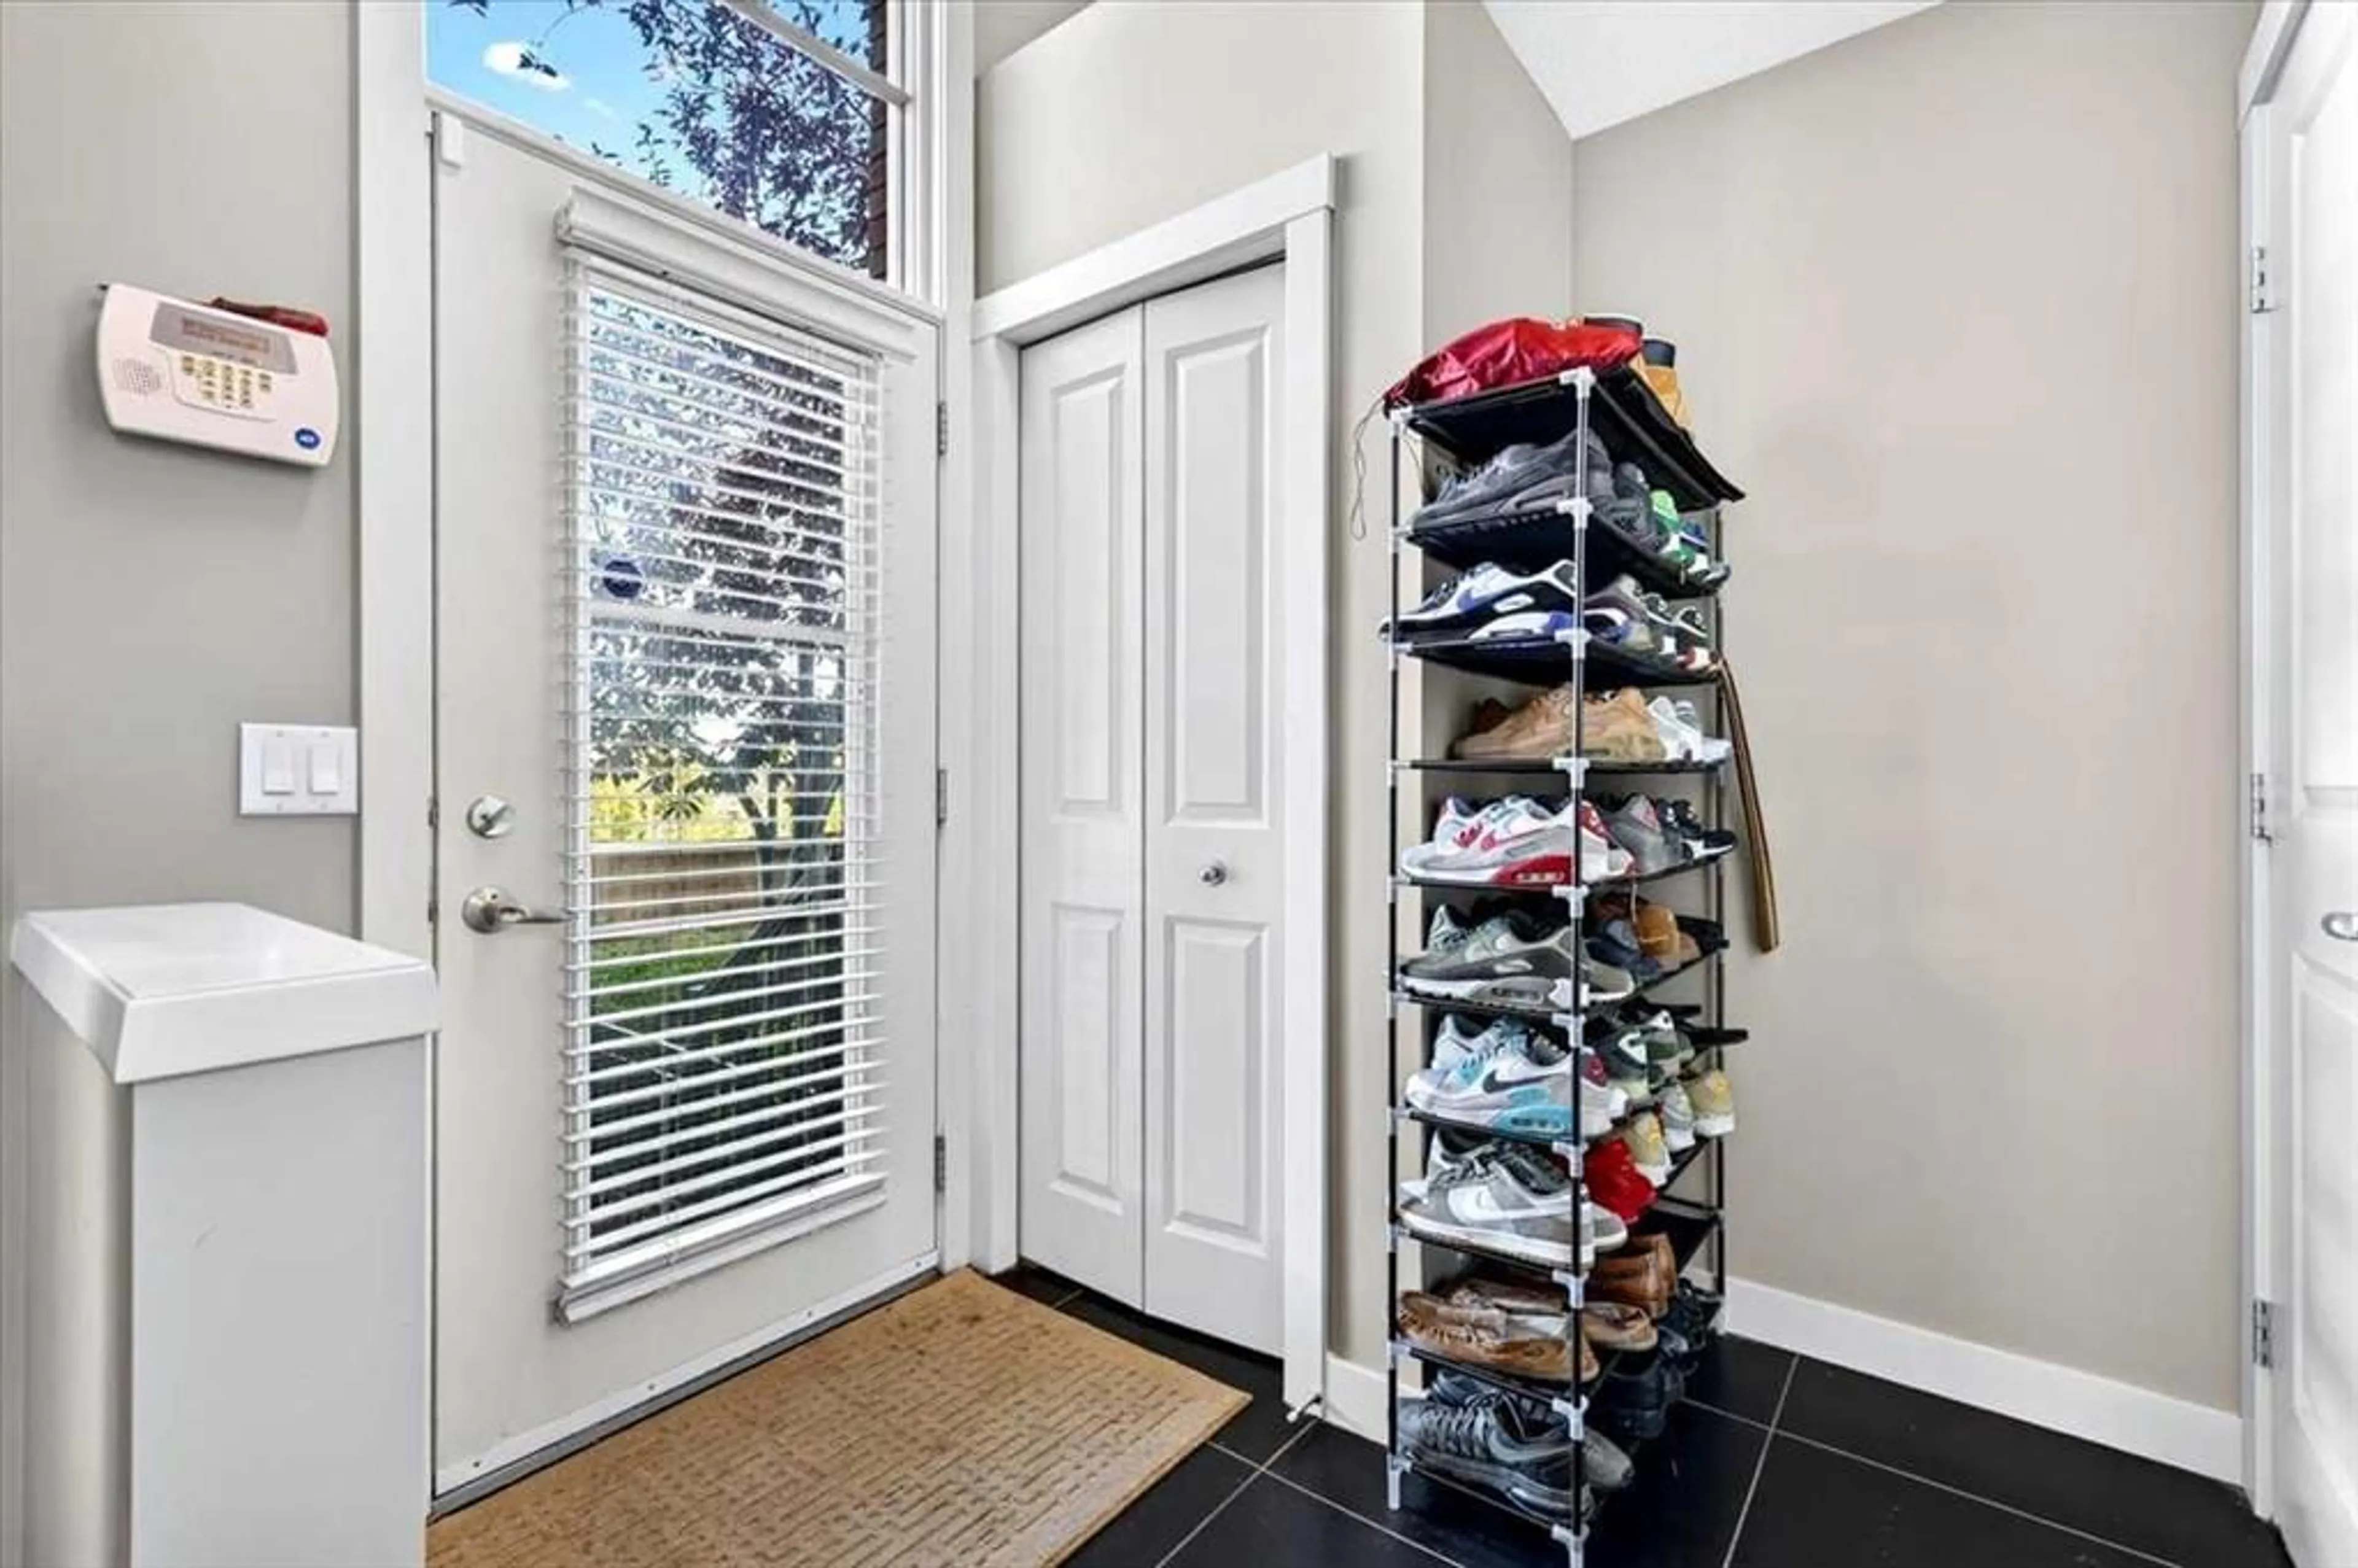
Welcome to 73 Aspen Hills Terrace SW, where low-maintenance living meets one of Calgary’s most sought-after west communities. Ideally located in Aspen Woods, this home puts you close to Aspen Landing Shopping Centre, Webber Academy, Rundle College, Westside Recreation Centre, transit and major roadways, with easy access west toward the mountains. This home offers an exceptional layout designed for everyday living. From the fenced patio, step inside to a bright and inviting main level with impressive nearly 13-foot ceilings and large windows that fill the space with natural light. Enjoy the living space or ascend to the dining area and kitchen that overlooks this space, featuring granite countertops, a pantry, and tons of cabinet space, perfect for entertaining! A powder room completes this level. Upstairs, you’ll find laundry, a den, and two spacious primary bedrooms, both boasting ensuite bathrooms and walk-in closets. A double attached garage and unfinished basement add valuable flexibility and storage. This unit is also conveniently situated near visitor parking. With low condo fees, owners can enjoy the added convenience of a low-maintenance lifestyle that lets you spend less time on upkeep and more time enjoying where you live. Whether you’re looking for your first home, a move-up from a condo or a simpler way to enjoy life in the SW, this is an opportunity to call Aspen Woods home.
Property Details
Interior
Features
Main Floor
Living Room
13`2" x 10`4"Foyer
6`6" x 4`1"Kitchen
17`0" x 8`5"Dining Room
11`10" x 10`2"Exterior
Features
Parking
Garage spaces 2
Garage type -
Other parking spaces 0
Total parking spaces 2
Property History
 35
35

