505 Ascot Cir, Calgary, Alberta T3H 0W9
Contact us about this property
Highlights
Estimated valueThis is the price Wahi expects this property to sell for.
The calculation is powered by our Instant Home Value Estimate, which uses current market and property price trends to estimate your home’s value with a 90% accuracy rate.Not available
Price/Sqft$370/sqft
Monthly cost
Open Calculator
Description
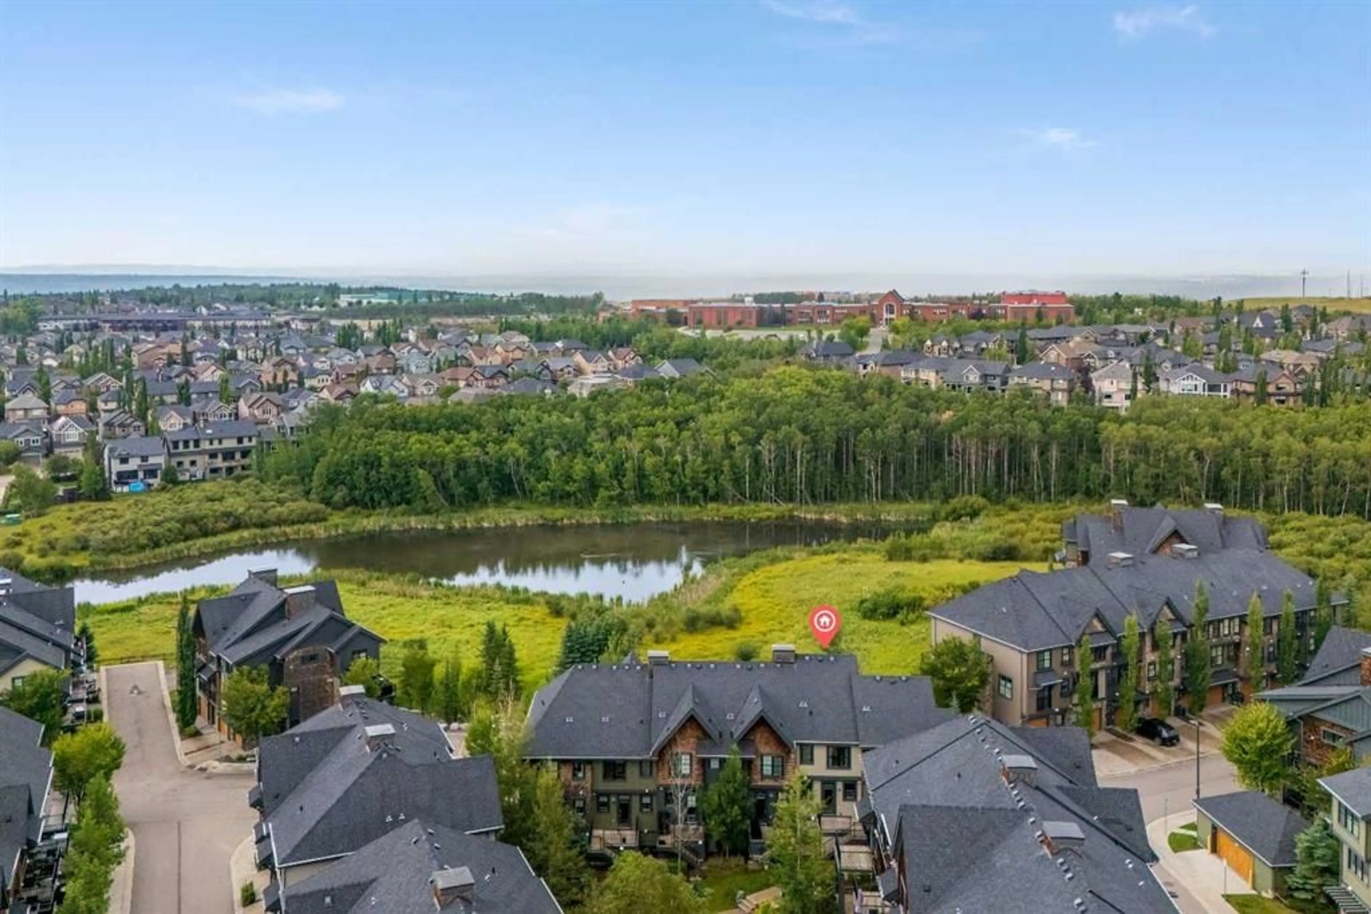
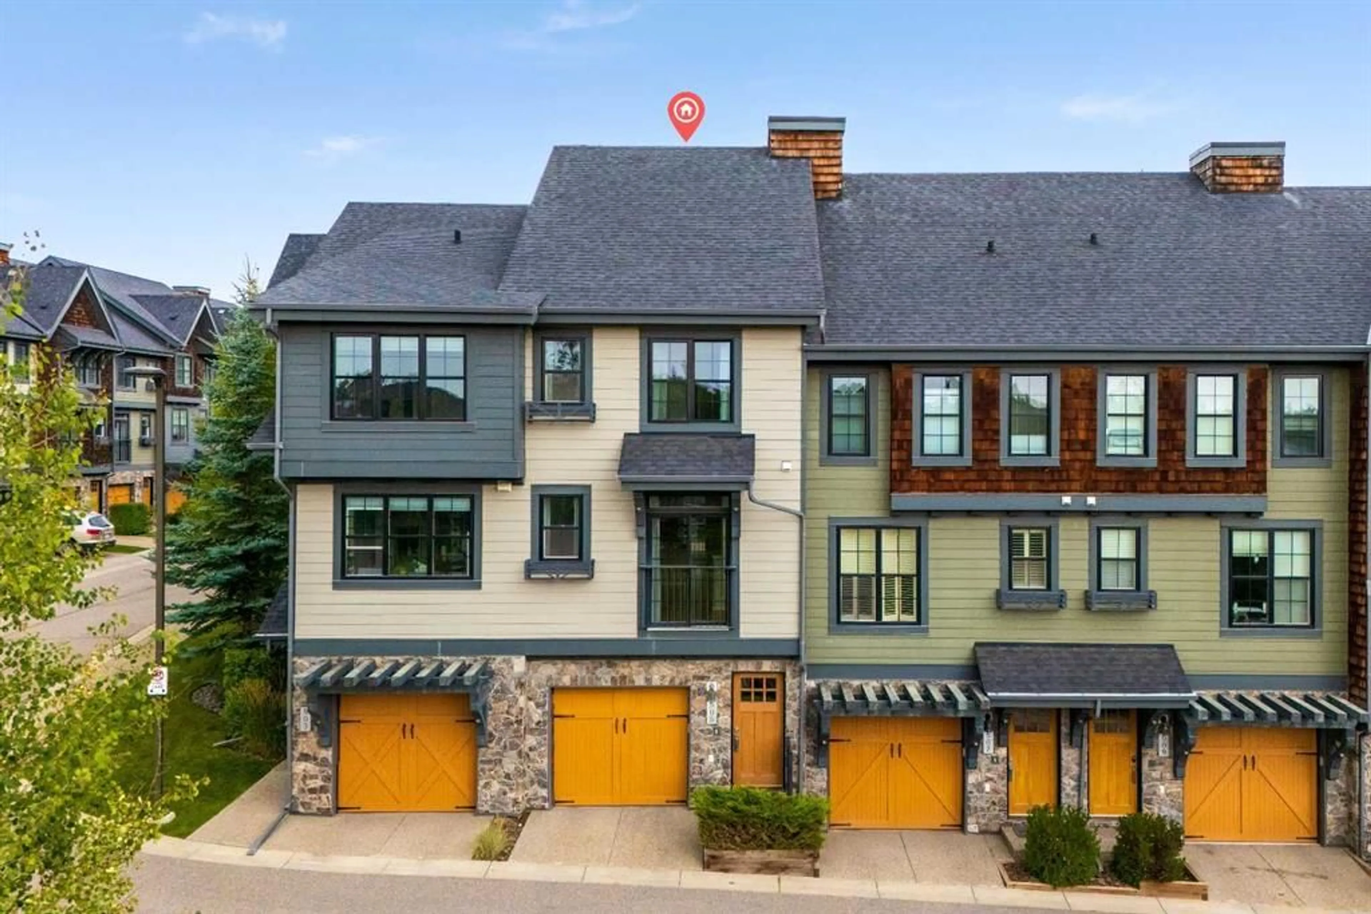
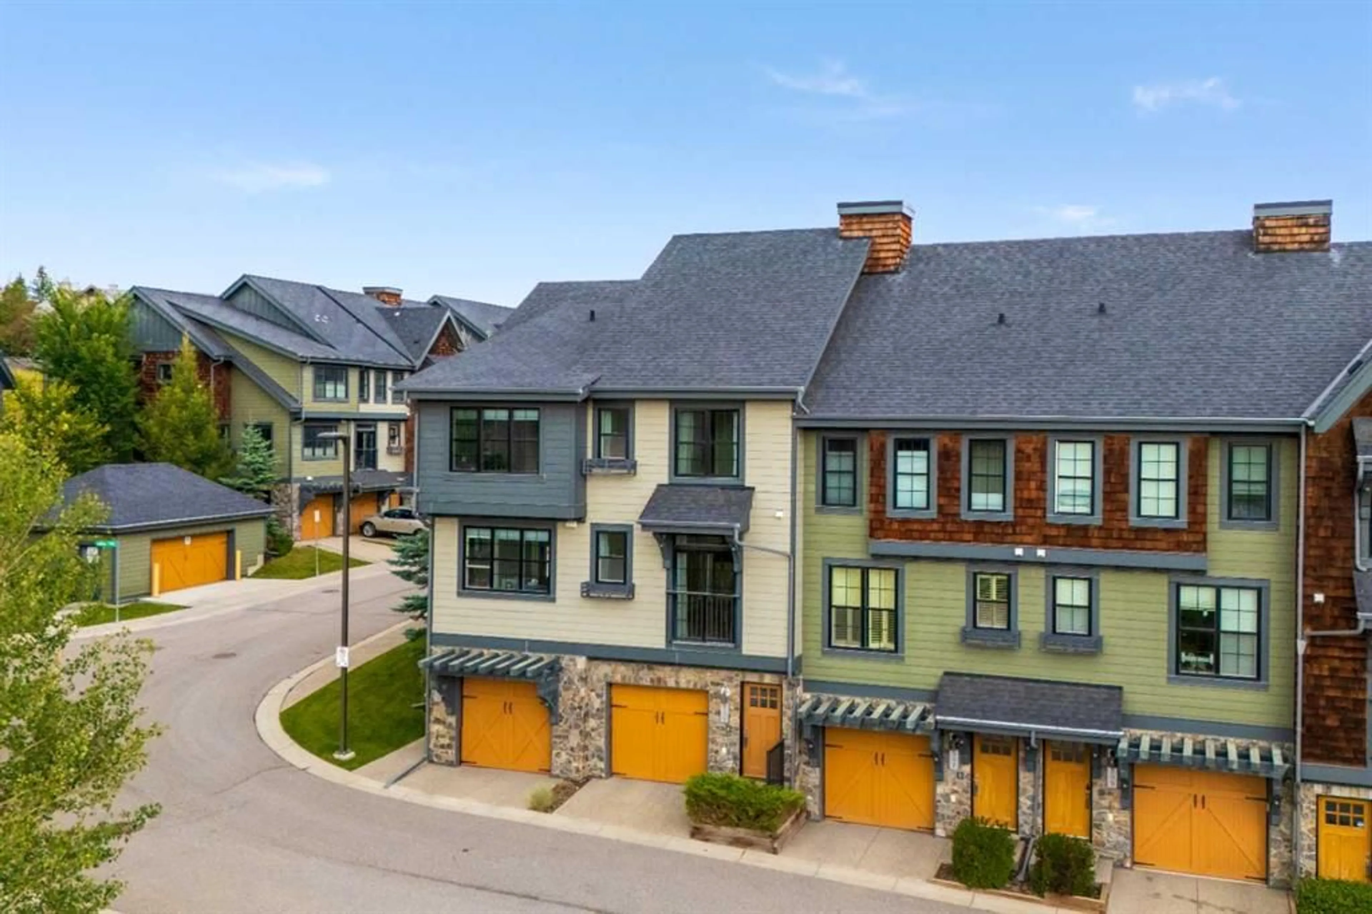
Make Your Mark in The Enclave of Castle Keep! This freshly updated two-bedroom townhome at 505 Ascot Circle SW offers peaceful pond views in Aspen Woods. Surrounded by trees, natural reserves and winding pathways, this picturesque setting brings a touch of mountain-inspired living to Calgary’s west side. Professionally painted throughout, the home features beautifully refinished hardwood floors, new window coverings, and a new stove. The living room overlooks the pond and surrounding greenery, creating an inviting space to unwind or entertain. Upstairs, the desirable dual-primary layout includes two spacious bedrooms, each with its own ensuite bathroom. One enjoys tranquil pond views, while a dedicated upper-level laundry room adds convenience. The tandem double garage accommodates two vehicles or offers the flexibility of parking alongside a workshop or storage for outdoor gear. Explore nearby parks and pathways, or enjoy the shopping, dining and fitness options at Aspen Landing. Public, separate and private schools—including Webber Academy, Rundle College and Ernest Manning High School—are within the surrounding area. Convenient access to Bow Trail and Stoney Trail connects you to the city and weekend escapes to the mountains.
Property Details
Interior
Features
Lower Floor
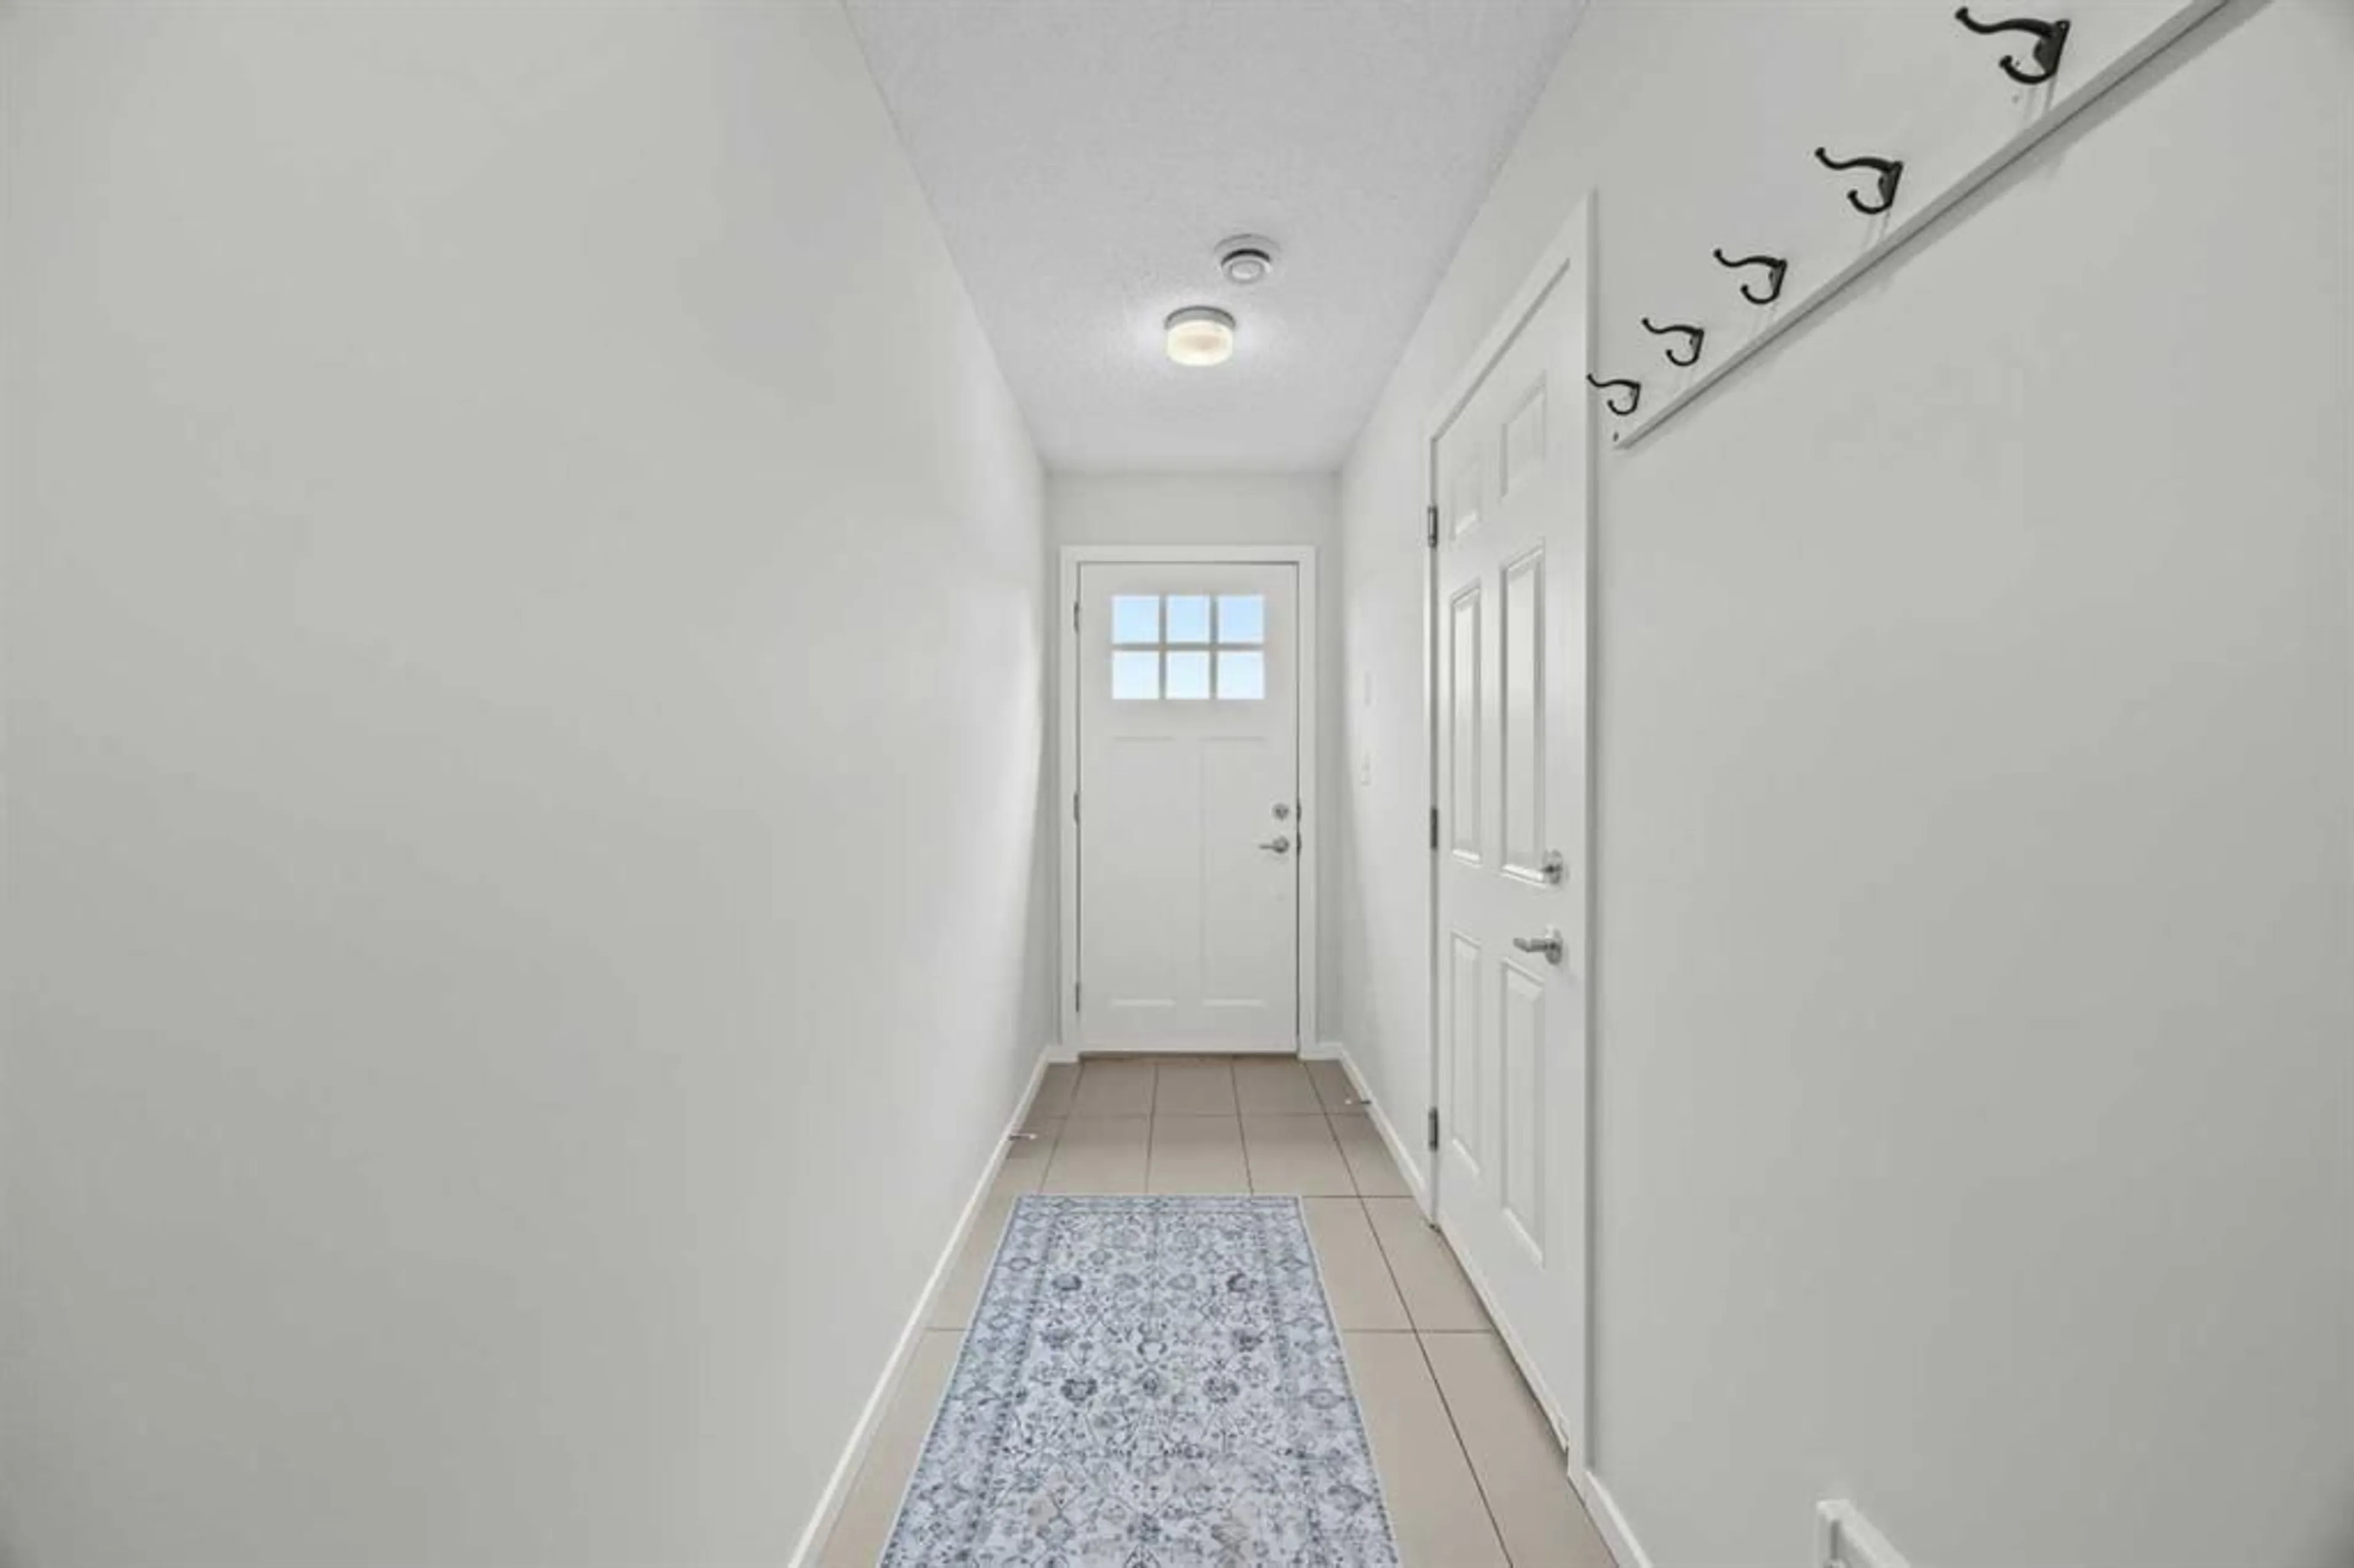
Foyer
4`0" x 13`4"Furnace/Utility Room
3`4" x 11`10"Exterior
Features
Parking
Garage spaces 1
Garage type -
Other parking spaces 1
Total parking spaces 2
Property History
 48
48

