323 Aspen Glen Pl, Calgary, Alberta T3H 0E9
Contact us about this property
Highlights
Estimated valueThis is the price Wahi expects this property to sell for.
The calculation is powered by our Instant Home Value Estimate, which uses current market and property price trends to estimate your home’s value with a 90% accuracy rate.Not available
Price/Sqft$576/sqft
Monthly cost
Open Calculator
Description
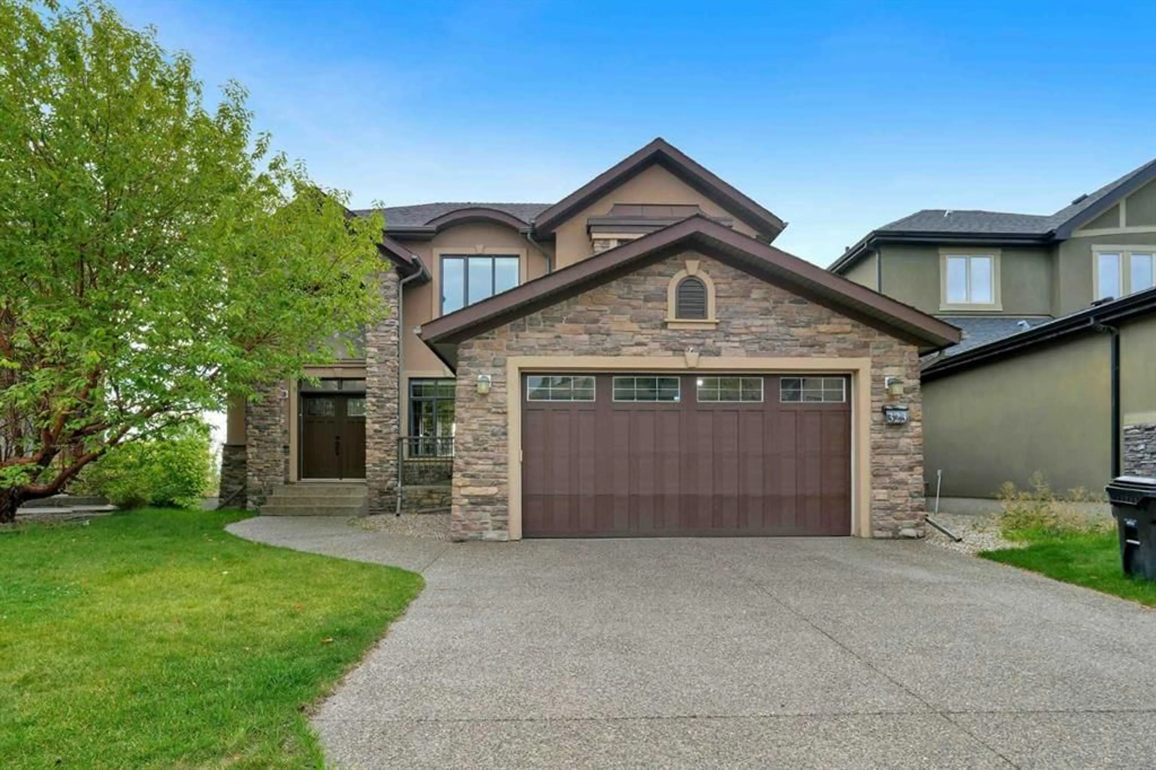
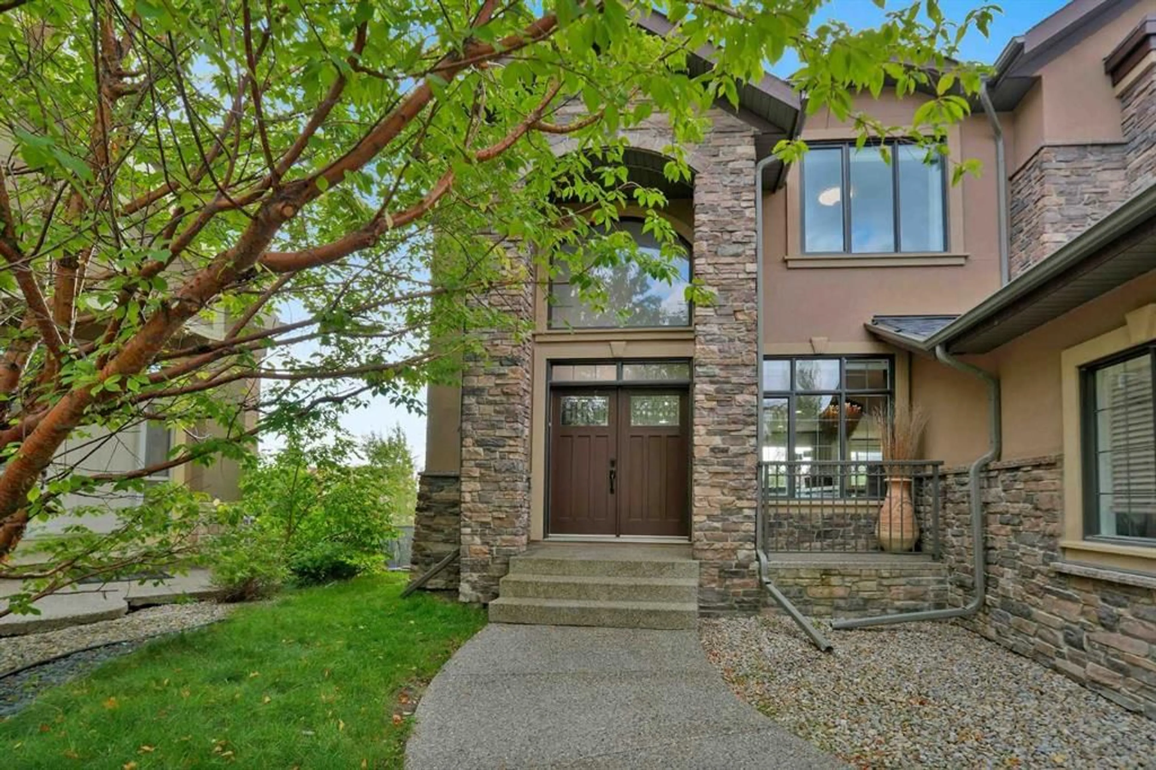
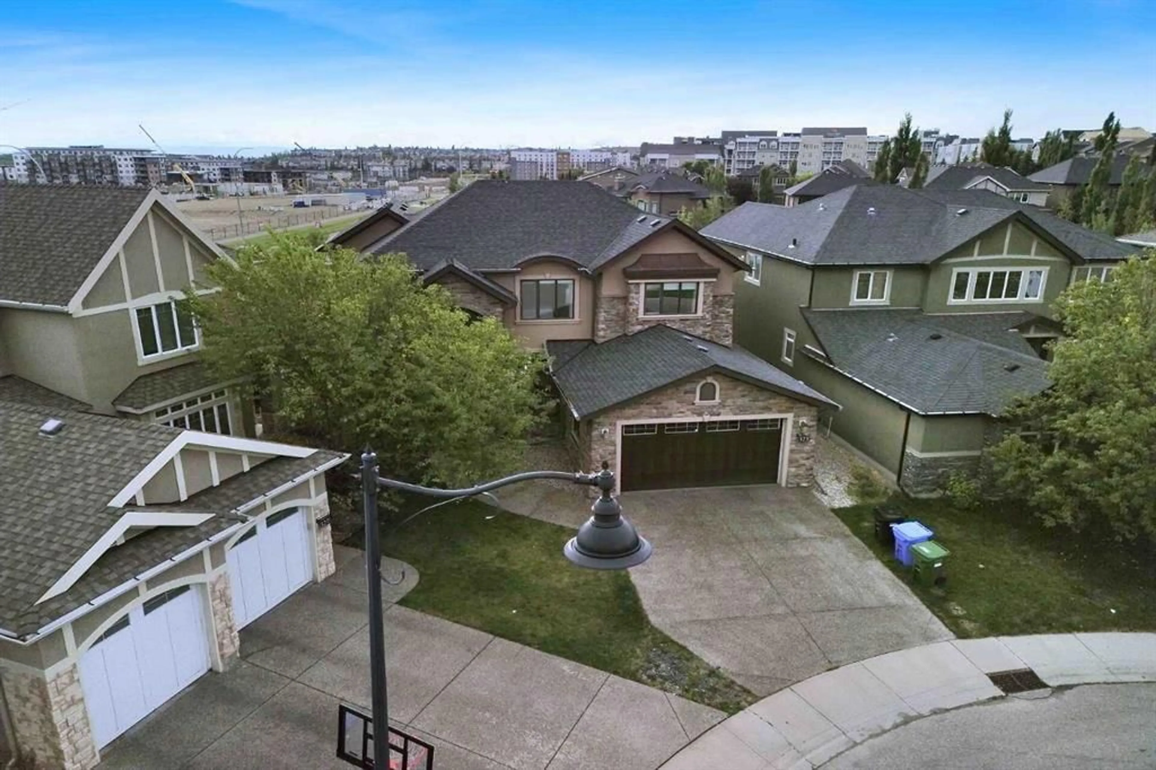
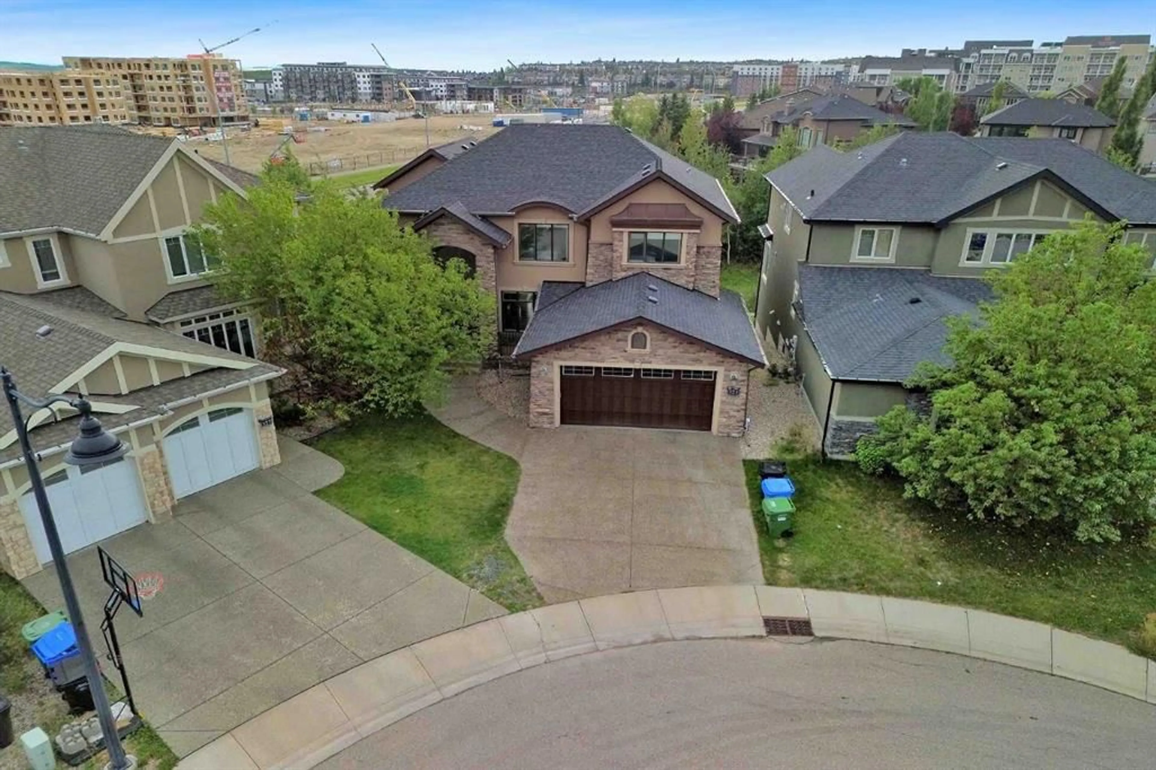
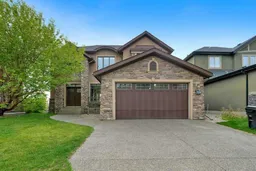
Nestled in one of Aspen Woods’ most coveted locations, this exceptional estate offers over 4,500 square feet of beautifully finished living space for those who value comfort, privacy, and timeless sophistication. Set on an expansive pie-shaped lot in a quiet cul-de-sac, this impressive four-bedroom, 3.5-bathroom residence backs directly onto a peaceful ravine and showcases spectacular, unobstructed views of the Rocky Mountains and surrounding valley. Inside, soaring nine-foot and vaulted ceilings create a bright, open atmosphere, complemented by elegant granite countertops and refined finishes throughout. The striking stucco-and-stone exterior delivers outstanding curb appeal, while the fully finished walkout basement flows seamlessly into the large, beautifully positioned backyard. Two private balconies provide the perfect setting to relax, entertain, and enjoy breathtaking mountain sunsets. Designed for complete year-round comfort, the entire home is fully heated and air-conditioned, featuring dual furnaces, dual air-conditioning systems, two hot-water tanks, and a water-softening system. Recent upgrades include new motorized window coverings, contemporary lighting fixtures, and a heated garage, ideal for Calgary winters. Thoughtfully designed and meticulously upgraded, this remarkable property offers an extraordinary combination of luxury, space, comfort, and unforgettable Rocky Mountain views in one of Calgary’s most prestigious communities.
Property Details
Interior
Features
Main Floor
Living Room
21`10" x 19`11"Kitchen
13`7" x 18`1"Breakfast Nook
13`7" x 10`7"Laundry
13`6" x 8`5"Exterior
Features
Parking
Garage spaces 2
Garage type -
Other parking spaces 2
Total parking spaces 4
Property History
 50
50

