1 day on Market

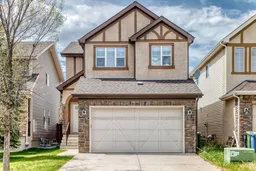
27 Aspen Hills Close, Calgary, Alberta T3H 0C6

Detached
3
3 + 1
~2004.00 sqft
$898,000
Get pre-qualifiedPowered by nesto
Detached
3
3 + 1
~2004.00 sqft

Contact us about this property

Call

Highlights

Property Estimate

Days on market1 day

Estimated valueNot available

Price/Sqft$448/sqft

Monthly cost

Open Calculator

Description

Welcome to this beautifully appointed executive family home nestled in the prestigious west-end community of Aspen Woods. Spanning over 2,000 sq ft of pristine above-grade RMS living space, this property perfectly balances everyday functionality with elegant design. The bright, main-floor layout welcomes you with an open-concept flow bridging the spacious living and dining rooms—creating an ideal environment for family gatherings and seamless entertaining. The gourmet kitchen is a chef’s delight, complete with stainless steel appliances, a generous walk-in pantry, and an expansive view over the landscaped, fully fenced backyard where children can play safely. Step outside directly onto the large private wood deck to enjoy outdoor dining and summer evenings. Upstairs, you will discover a massive bonus room alongside two beautifully sized bedrooms, including a luxurious primary retreat. The primary bedroom features a roomy walk-in closet and a spa-inspired 5-piece ensuite bath with double vanities for ultimate comfort. A convenient 4-piece main bath is just steps away from the secondary bedroom. The fully developed lower level features a spacious basement retreat with spacious living room, recreation area, a versatile kitchenette, and a private fourth bedroom complete with its own walk-in closet. A modern 3-piece bathroom rounds out the fully finished lower level. Situated on a quiet, highly desirable street within walking distance to top-rated schools (including Webber Academy), the upscale amenities of Aspen Landing Shopping Centre, and minutes from the 69th Street C-Train station.


Property Details

Style2 Storey
View-
Age of property2006
SqFt~2004.00 SqFt
Lot Size-
Parking Spaces2
MLS ®NumberA2314217
Community NameAspen Woods
Data SourcePILLAR 9
Listing byMakey Real Estate Elite Inc.

Features

Heating: Combination
Cooling: Central Air
Basement: Full,Finished,Other

Main Floor

Living Room

14`0" x 17`10"

Kitchen

14`9" x 12`6"

Dining Room

11`0" x 10`5"

Pantry

3`11" x 3`11"


Features

Patio: Deck

Parking

Garage spaces 1

Garage type -

Other parking spaces 1

Total parking spaces 2


Property History

May 23, 2026
ListedActive
$898,000
1 day on market
history photo preview34
Listing by pillar 9®
Property listed by Makey Real Estate Elite Inc., Brokerage
Agent Banner Image
Interested in this property?Get in touch to get the inside scoop.

Market Data - Aspen Woods

Geo Zone Map ThumbnailAspen Woods

Seller's Market

View Market Data

Detached house - for the past 30 days

Buyer's market Seller's market

Avg. Days on Market

Past 30 days

14 days

Compared to

2025

29 days

2024

15 days

2023

16 days

New Listings

Past 30 days

20 listings

Compared to

2025

9 listings

2024

13 listings

2023

9 listings

Units sold

Past 30 days

8 units

Compared to

2025

5 units

2024

12 units

2023

8 units

Median Sold Price

Past 30 days

$1,542,500

Compared to

2025

$1,700,000

2024

$1,334,000

2023

$1,018,500


Population and Demographics

Overview

Total population 8367
Average household income $254,851

Age (%)

0 to 19
33%
20 to 34
13%
35 to 49
27%
50 to 64
19%
65 and plus
8%

Household composition (%)

Single family
85%
Single person
13%
Multi person
2%
Multi family
1%

Mother tongue (%)

English
70%
Mandarin
8%
Korean
4%
Spanish
3%
Others
3%
Yue (Cantonese)
3%
Iranian Persian
2%
Arabic
2%

House tenancy (%)

Owners
84%
Renters
16%

What’s nearby?Essentials within 5 km

Local Logic

Transportation Scores

Estimated Budget