Open: Today, 2PM to 4PM
pillar/IMG-A2331234_1.jpg
17 days on Market

169 Aspenshire Dr, Calgary, Alberta T3H 0P5

Detached
3 + 1
4 + 1
~2346.30 sqft
$998,900
Get pre-qualifiedPowered by nesto
Detached
3 + 1
4 + 1
~2346.30 sqft

Contact us about this property

Call

Highlights

Property Estimate

Days on market17 days

Estimated valueNot available

Price/Sqft$425/sqft

Monthly cost

Open Calculator

Description

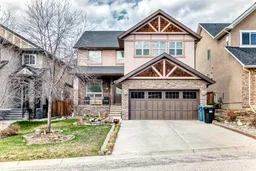
Open House this Sunday, August 9th from 2:00 - 4:00 pm. Welcome to this beautifully appointed family home in the highly desirable community of Aspen Woods. Thoughtfully designed, this two-storey residence offers a perfect blend of everyday comfort and stylish upgrades, ideal for modern family living. Situated in one of Calgary’s top school districts, the home also provides convenient access to the C-Train, major roadways, and is just minutes from Aspen Landing Shopping Centre, where you’ll find a variety of shops, dining options, and essential services. Natural light fills the home throughout the day. Enjoy sunny mornings on the south-facing front porch, while large rear windows bring in abundant light to the living spaces and backyard. The main floor features 9-foot ceilings and durable vinyl flooring throughout. The well-designed kitchen is equipped with quartz countertops, stainless steel appliances, a central island with an eating bar, and a generous walk-through pantry with built-in shelving. The dining area opens directly to the backyard, making it perfect for both everyday living and entertaining. The cozy living room is anchored by a corner gas fireplace, while a versatile den/flex room and a 2-piece bathroom complete this level. Upstairs, a bright south-facing bonus room offers additional living space for family use. The primary bedroom includes a walk-in closet and a 4-piece ensuite featuring a soaker tub and separate shower. Two additional bedrooms, a full bathroom, and a convenient upper-floor laundry room provide comfort and functionality for the whole family. The fully finished basement expands the living space with a large recreation room, an additional bedroom, a 4-piece bathroom, and a den—ideal for guests, a home office, or hobbies. Since taking possession of the property in 2023, the sellers have completed numerous upgrades, including new main-floor lighting, all new toilets, quartz countertops throughout, a new range hood, and a new furnace. They have also added a water softener, central air conditioning, and a radon mitigation system. Combining a prime location, a thoughtful layout, and valuable updates, this home presents an exceptional opportunity for comfortable family living in Aspen Woods.


Upcoming Open House

Aug 9Sun2:00 PM - 4:00 PM

Property Details

Style2 Storey
View-
Age of property2009
SqFt~2346.30 SqFt
Lot Size-
Parking Spaces4
MLS ®NumberA2331234
Community NameAspen Woods
Data SourcePILLAR 9
Listing byGrand Realty

Features

Heating: Forced Air,Natural Gas
Cooling: Central Air
Basement: Full,Finished,None

Main Floor

Dining Room

7`6" x 9`11"

Kitchen

12`11" x 10`1"

Living Room

15`0" x 17`1"

Flex Space

15`1" x 10`11"


Features

Patio: Deck,Front Porch

Parking

Garage spaces 2

Garage type -

Other parking spaces 2

Total parking spaces 4


Property listed by Grand Realty, Brokerage
Agent Banner Image
Interested in this property?Get in touch to get the inside scoop.

Market Data - Aspen Woods

Geo Zone Map ThumbnailAspen Woods

Seller's Market

View Market Data

Detached house - for the past 30 days

Buyer's market Seller's market

Avg. Days on Market

Past 30 days

31 days

Compared to

2025

40 days

2024

26 days

2023

20 days

New Listings

Past 30 days

21 listings

Compared to

2025

15 listings

2024

10 listings

2023

10 listings

Units sold

Past 30 days

9 units

Compared to

2025

5 units

2024

4 units

2023

7 units

Median Sold Price

Past 30 days

$1,359,200

Compared to

2025

$1,218,800

2024

$1,200,000

2023

$1,392,000


Population and Demographics

Overview

Total population 8367
Average household income $254,851

Age (%)

0 to 19
33%
20 to 34
13%
35 to 49
27%
50 to 64
19%
65 and plus
8%

Household composition (%)

Single family
85%
Single person
13%
Multi person
2%
Multi family
1%

Mother tongue (%)

English
70%
Mandarin
8%
Korean
4%
Spanish
3%
Others
3%
Yue (Cantonese)
3%
Iranian Persian
2%
Arabic
2%

House tenancy (%)

Owners
84%
Renters
16%

What’s nearby?Essentials within 5 km

Local Logic

Transportation Scores

Estimated Budget