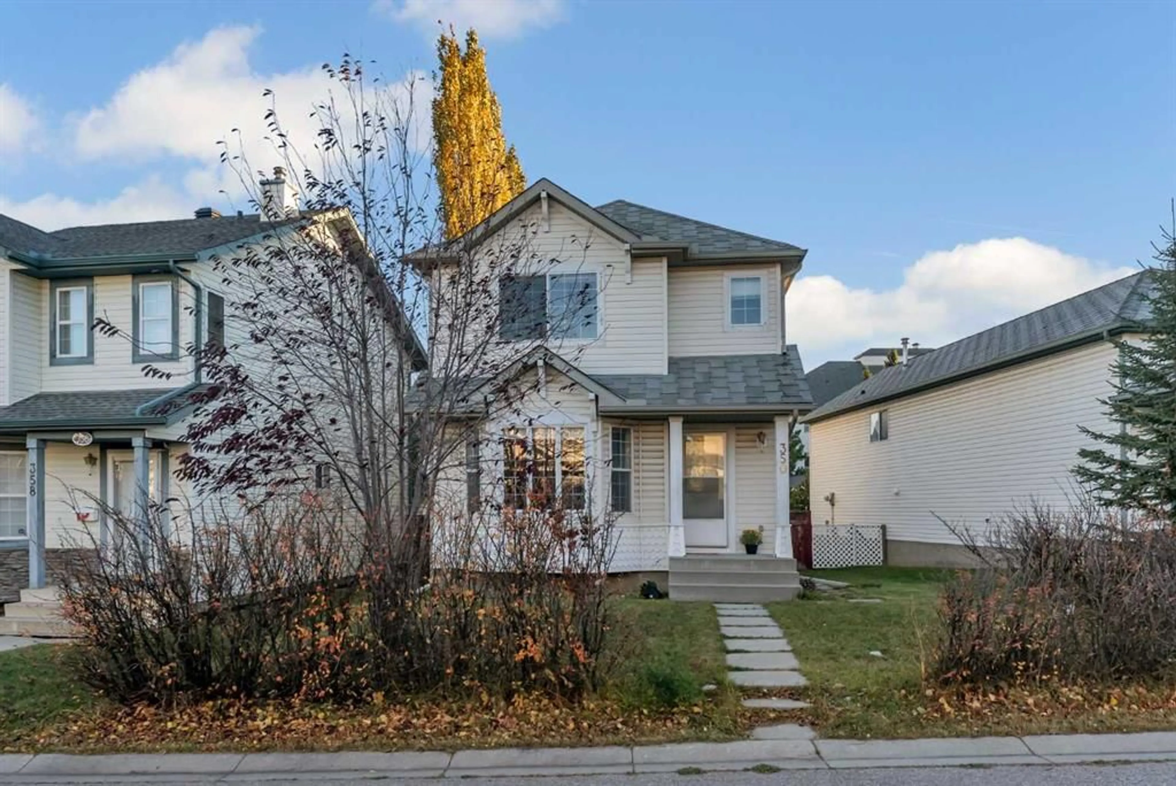
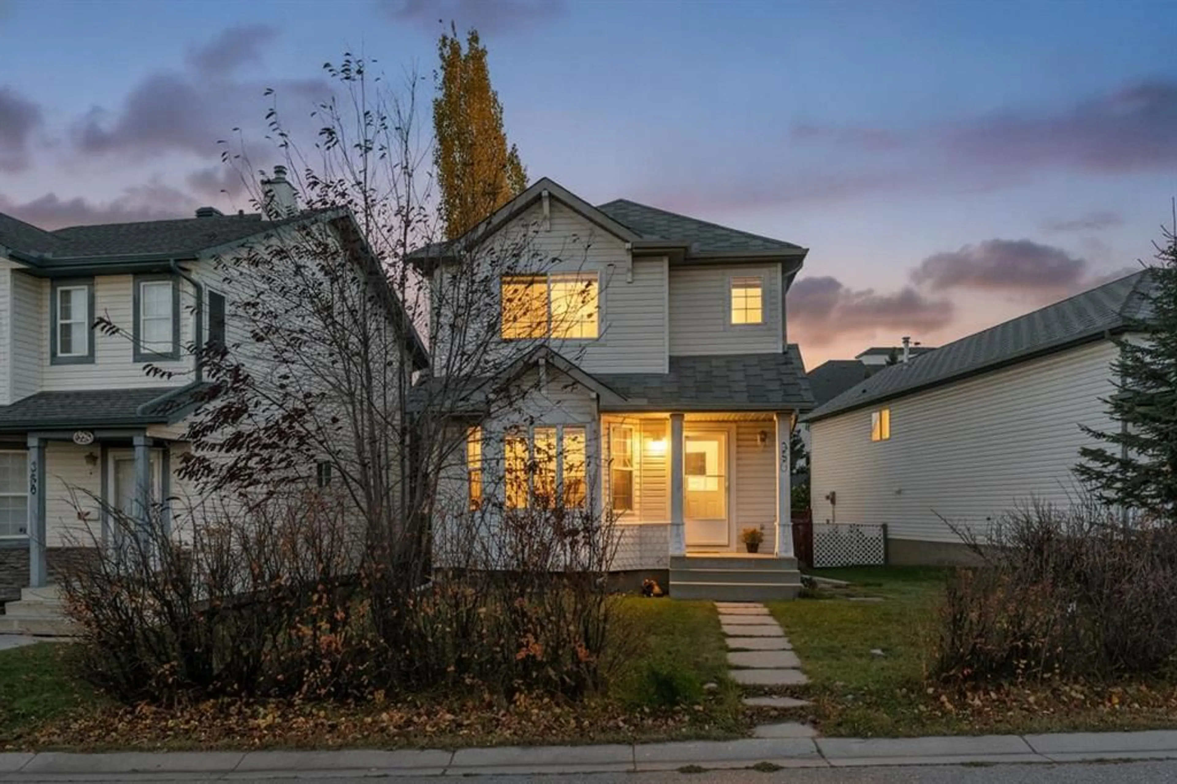
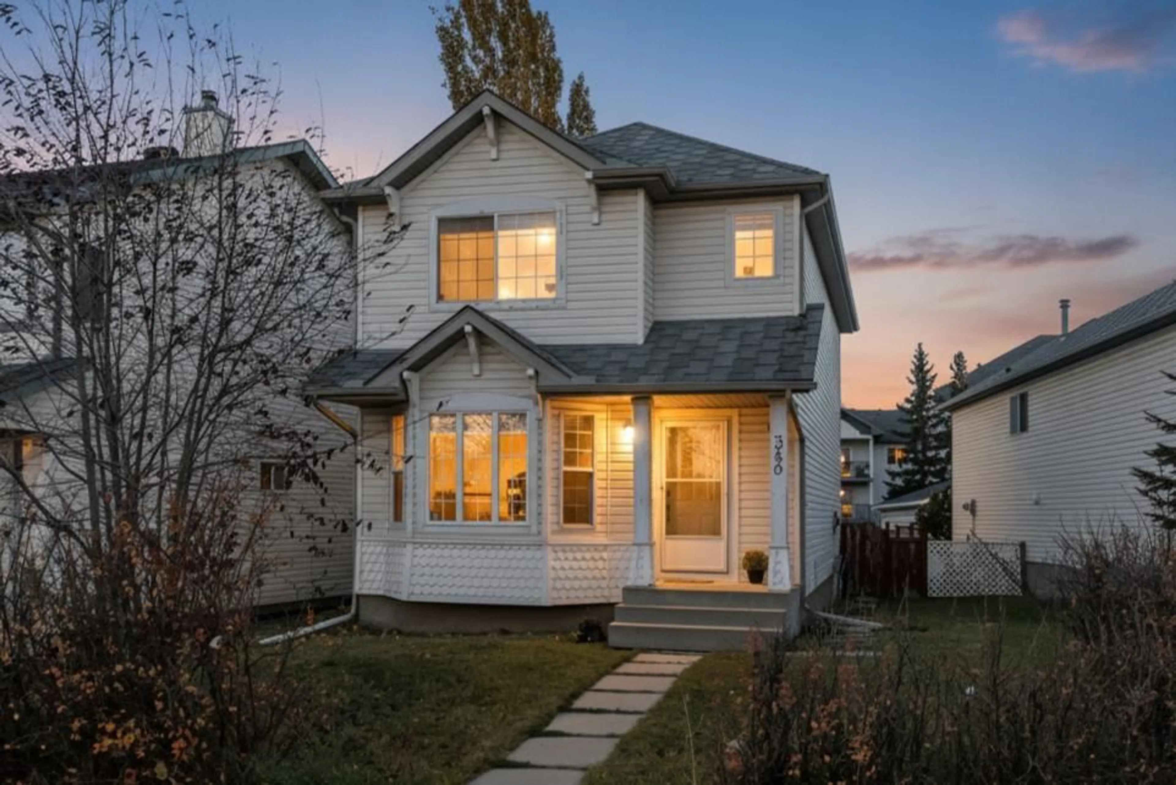
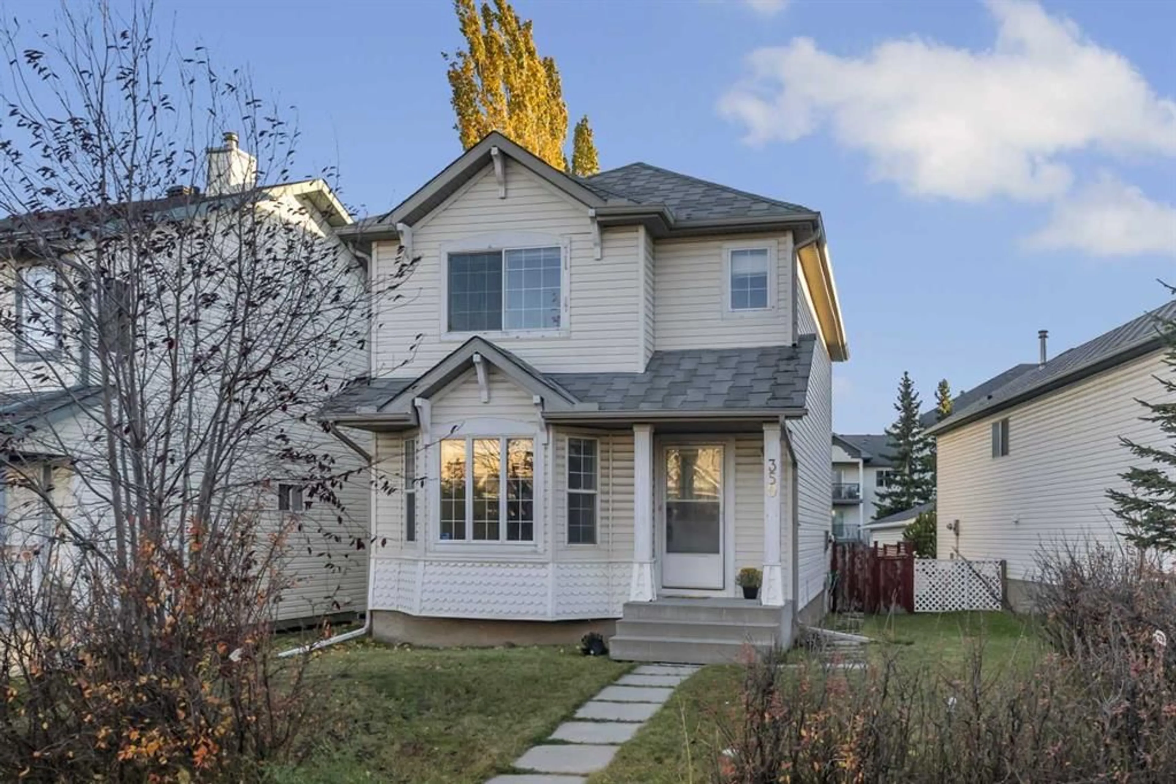
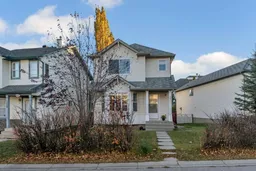
350 Arbour Grove Close, Calgary, Alberta T3G 4J3
Contact us about this property
Highlights
Estimated valueThis is the price Wahi expects this property to sell for.
The calculation is powered by our Instant Home Value Estimate, which uses current market and property price trends to estimate your home’s value with a 90% accuracy rate.Not available
Price/Sqft$427/sqft
Monthly cost
Open Calculator
Description
Step into this exceptional detached home nestled within the vibrant community of Arbour Lake, offering a rare opportunity for both first-time buyers and investors alike. Spanning almost 1900 square feet of living space across two stories, this residence provides comfortable living with 3 bedrooms above grade and a versatile bedroom/den below, complemented by 2 full bathrooms and a convenient half bath. Inside, discover a thoughtfully designed layout featuring laminate flooring, plush carpeting, and durable linoleum throughout, accented by a modern kitchen island and ample pantry storage for effortless organization. An inviting living area welcomes you with high ceilings, while the vaulted ceiling above the staircase creates an airy and spacious feel throughout the second floor. Venture downstairs to find a large rec room in the finished basement, perfect for recreation or entertaining, alongside a den that could serve as a fourth bedroom or flex space. Outside, enjoy your west facing backyard with a large deck and low maintenance landscaping with easy access via a back lane. With its rectangular lot size, this property provides flexibility for outdoor enjoyment and relaxation, while association amenities such as an outdoor pool, park, boating access, beach access, clubhouse, party room, picnic area, lake, playground, pool, schools nearby, shopping nearby, sidewalks, street lights, and walking/bike paths ensure an active and connected lifestyle. Check this listing out; book your viewing today.
Property Details
Interior
Features
Main Floor
Kitchen
19`0" x 14`11"Living Room
14`11" x 24`5"Foyer
4`5" x 6`5"2pc Bathroom
0`0" x 0`0"Exterior
Features
Parking
Garage spaces -
Garage type -
Total parking spaces 2
Property History
 46


