Open: Sat, 2PM to 4PM
pillar/IMG-A2338491_1.jpg
1 day on Market

35 Arbour Vista Way, Calgary, Alberta T2G 4R1

Detached
2 + 2
3 + 1
~1709.00 sqft
$998,000
Get pre-qualifiedPowered by nesto
Detached
2 + 2
3 + 1
~1709.00 sqft

Contact us about this property

Call

Highlights

Property Estimate

Days on market1 day

Estimated valueNot available

Price/Sqft$583/sqft

Monthly cost

Open Calculator

Description

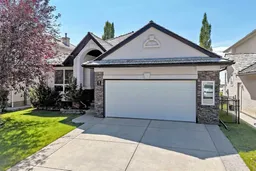
**Open House Sat Aug 22nd, 2-4pm** Click on the virtual tour for a preliminary look. Location can be difficult to change; a home can evolve with you. In sought-after Arbour Lake, this spacious walk-out bungalow offers a quiet setting, a large open floor plan and bungalow style features, including vaulted ceilings and abundant south-facing light. Designed for comfortable main-floor living, the bright upper level offers a spacious primary retreat with ensuite, a second bedroom, convenient laundry, and an inviting kitchen and breakfast nook opening to the deck. The fully developed walk-out level adds two bedrooms, a full bath, 9-foot ceilings, generous recreation and games areas, plus flexible space for work, hobbies or guests. Central air conditioning and extensive storage add everyday practicality. The home's traditional finishes provide an opportunity to introduce a more contemporary aesthetic while building on a well-maintained property with excellent underlying quality. Outside, the deck and exposed aggregate patio extend the living space and complement the home's established setting. Then there is Arbour Lake itself. Enjoy year-round lake privileges for swimming, paddling, fishing, skating and community events, with parks, playgrounds and pathways close by. Crowfoot LRT, shopping, restaurants, the YMCA, library and theatre are all within easy reach, while Crowchild and Stoney Trail provide convenient connections across Calgary. This is an opportunity to secure a substantial bungalow in a great location and invest in the changes that will make it distinctly your own.


Upcoming Open House

Aug 22Sat2:00 PM - 4:00 PM

Property Details

StyleBungalow
View-
Age of property1999
SqFt~1709.00 SqFt
Lot Size-
Parking Spaces4
MLS ®NumberA2338491
Community NameArbour Lake
Data SourcePILLAR 9
Listing byRE/MAX Real Estate (Mountain View)

Features

Heating: Forced Air
Cooling: Central Air
Basement: Full,Finished,Separate/Exterior Entry,Walk Out

Main Floor

Living Room

17`0" x 17`11"

Dining Room

9`9" x 11`9"

Kitchen With Eating Area

13`1" x 14`11"

Bedroom - Primary

16`7" x 12`11"


Features

Patio: Deck,Patio

Parking

Garage spaces 2

Garage type -

Other parking spaces 2

Total parking spaces 4


Property History

Aug 20, 2026
ListedActive
$998,000
1 day on market
history photo preview49
Listing by pillar 9®
Property listed by RE/MAX Real Estate (Mountain View), Brokerage
Agent Banner Image
Interested in this property?Get in touch to get the inside scoop.

Market Data - Arbour Lake

Geo Zone Map ThumbnailArbour Lake

Strong Seller's Market

View Market Data

Detached house - for the past 30 days

Buyer's market Seller's market

Avg. Days on Market

Past 30 days

57 days

Compared to

2025

23 days

2024

19 days

2023

27 days

New Listings

Past 30 days

12 listings

Compared to

2025

11 listings

2024

18 listings

2023

11 listings

Units sold

Past 30 days

9 units

Compared to

2025

5 units

2024

10 units

2023

10 units

Median Sold Price

Past 30 days

$674,500

Compared to

2025

$781,000

2024

$746,500

2023

$687,500


Population and Demographics

Overview

Total population 8746
Average household income $142,328

Age (%)

0 to 19
21%
20 to 34
17%
35 to 49
18%
50 to 64
24%
65 and plus
21%

Household composition (%)

Single family
74%
Single person
22%
Multi person
4%
Multi family
0%

Mother tongue (%)

English
72%
Mandarin
7%
Yue (Cantonese)
4%
Korean
3%
Spanish
3%
Others
2%
Arabic
2%
Tagalog (Pilipino, Filipino)
2%
German
1%

House tenancy (%)

Owners
85%
Renters
15%

What’s nearby?Essentials within 5 km

Local Logic

Transportation Scores

Estimated Budget