283 Arbour Crest Rd, Calgary, Alberta T3G 4J9
Contact us about this property
Highlights
Estimated valueThis is the price Wahi expects this property to sell for.
The calculation is powered by our Instant Home Value Estimate, which uses current market and property price trends to estimate your home’s value with a 90% accuracy rate.Not available
Price/Sqft$387/sqft
Monthly cost
Open Calculator
Description
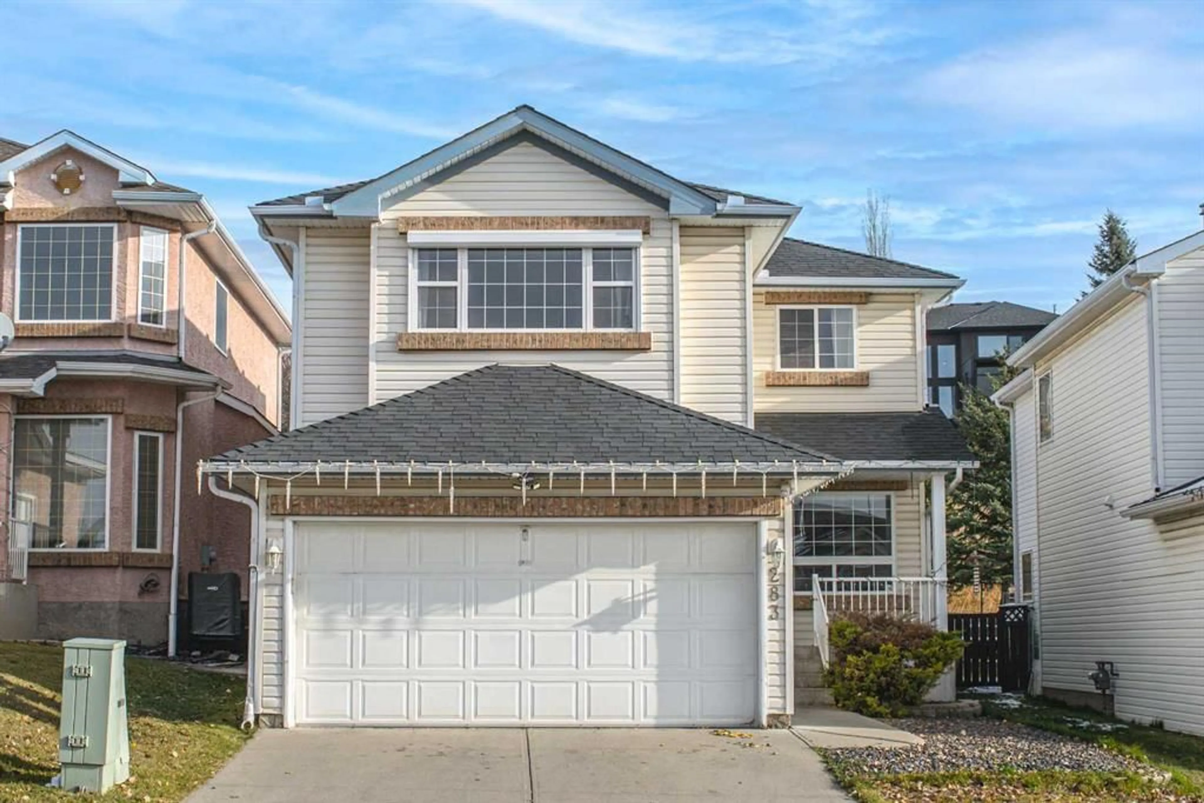
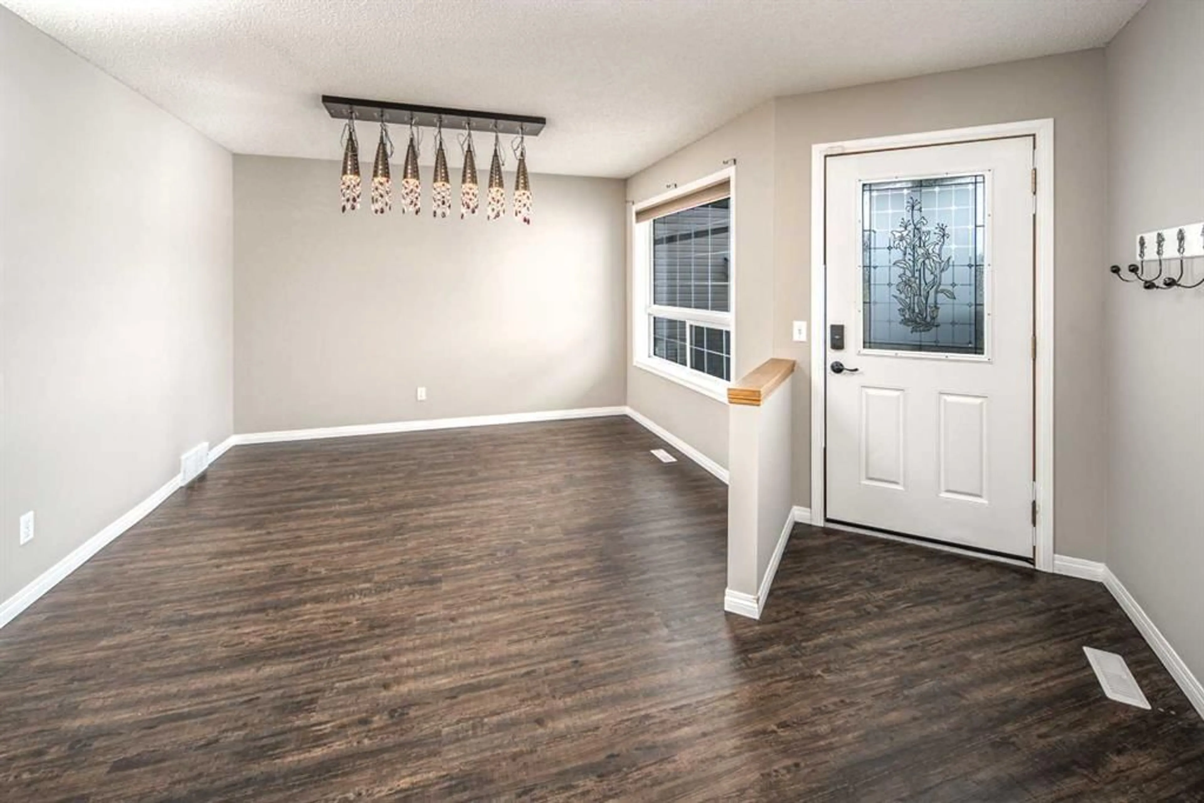
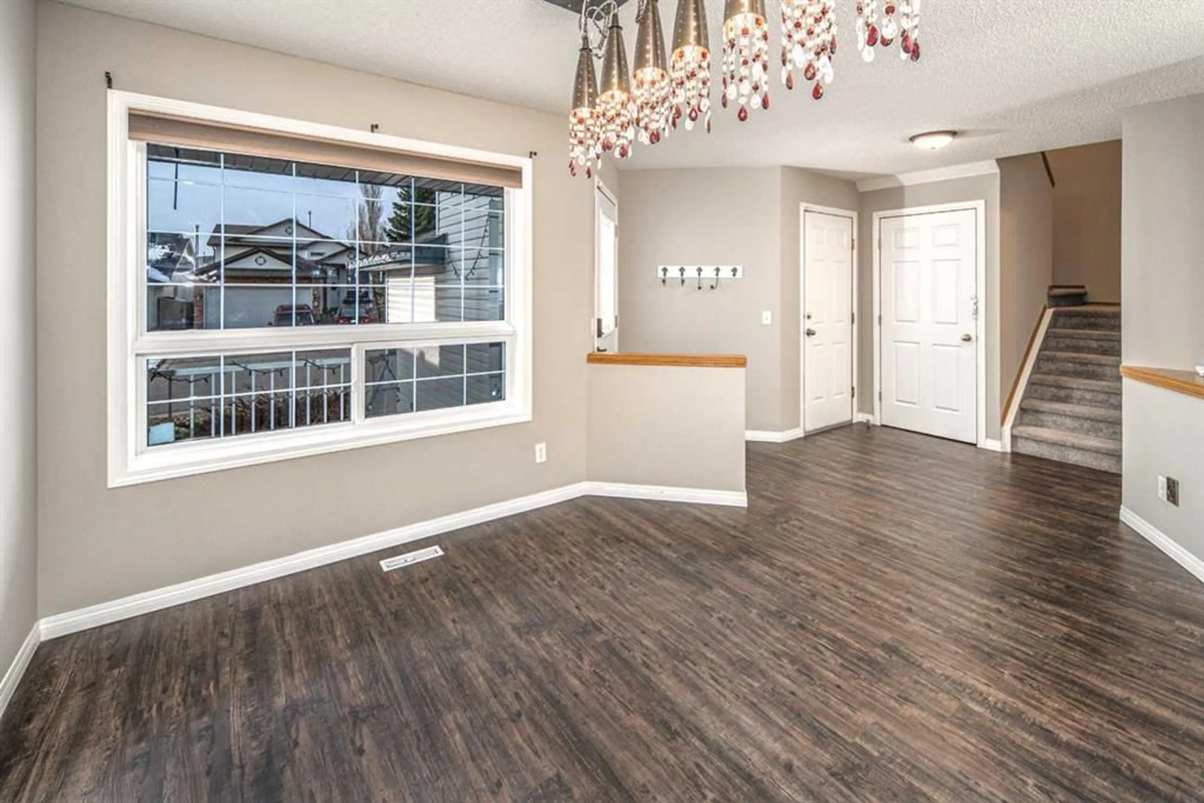
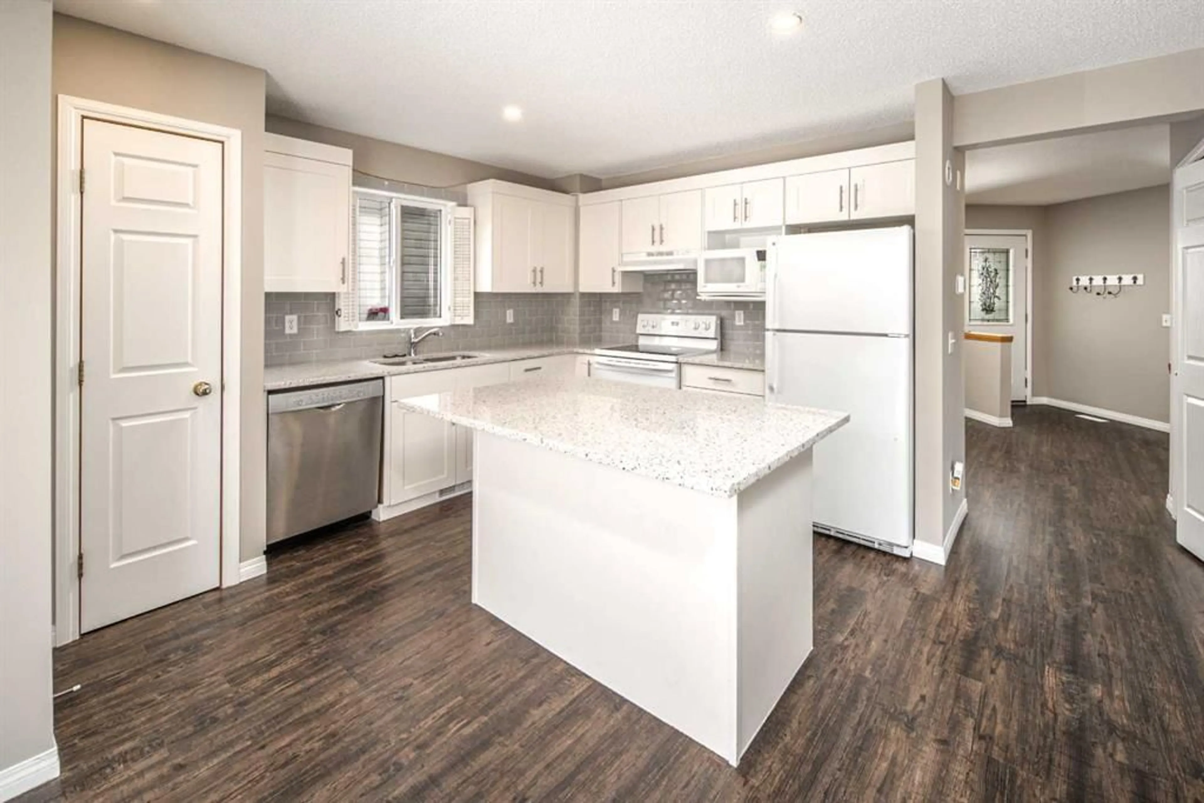
Welcome to this beautifully maintained, fully developed two-storey home in the heart of Arbour Lake, Northwest Calgary’s only lake community! Backing onto greenspace and within walking distance of Arbour Lake Beach, this home offers an excellent combination of comfortable family living, outdoor enjoyment, and a fantastic location. Upon entry, you’re greeted by a spacious foyer that opens into a bright and inviting living room. The open-concept main floor flows seamlessly into the kitchen, which features a large island and ample space for meal preparation and entertaining. Overlooking the dining area and family room, the kitchen creates a welcoming atmosphere for everyday living and family gatherings. Sliding doors from the dining area lead to the backyard, where a large deck provides the perfect setting for relaxing, entertaining, and enjoying the peaceful greenspace beyond. Upstairs, the spacious primary bedroom offers a private 4-piece ensuite. Two additional well-sized bedrooms, a full 4-piece bathroom, and a large bonus room complete the upper level, providing plenty of space for the whole family. The fully finished basement extends the living space with a huge recreation and games room, a 3-piece bathroom, and a generous utility and storage room—ideal for family activities, hobbies, and additional storage. Recent upgrades in 2020 include the kitchen, flooring, dishwasher, and stove. As a resident of Arbour Lake, you’ll also enjoy access to the lake and beach, tennis courts, and a variety of recreational amenities through the Arbour Lake Residents Association. Conveniently located just minutes from elementary, middle, and high schools, Crowfoot Crossing, the library, and other everyday amenities, with easy access to Crowfoot Trail and Stoney Trail, this home offers both convenience and an exceptional community lifestyle. Don’t miss this wonderful opportunity. Book your private showing today!
Property Details
Interior
Features
Main Floor
2pc Bathroom
7`0" x 5`2"Laundry
5`2" x 3`2"Entrance
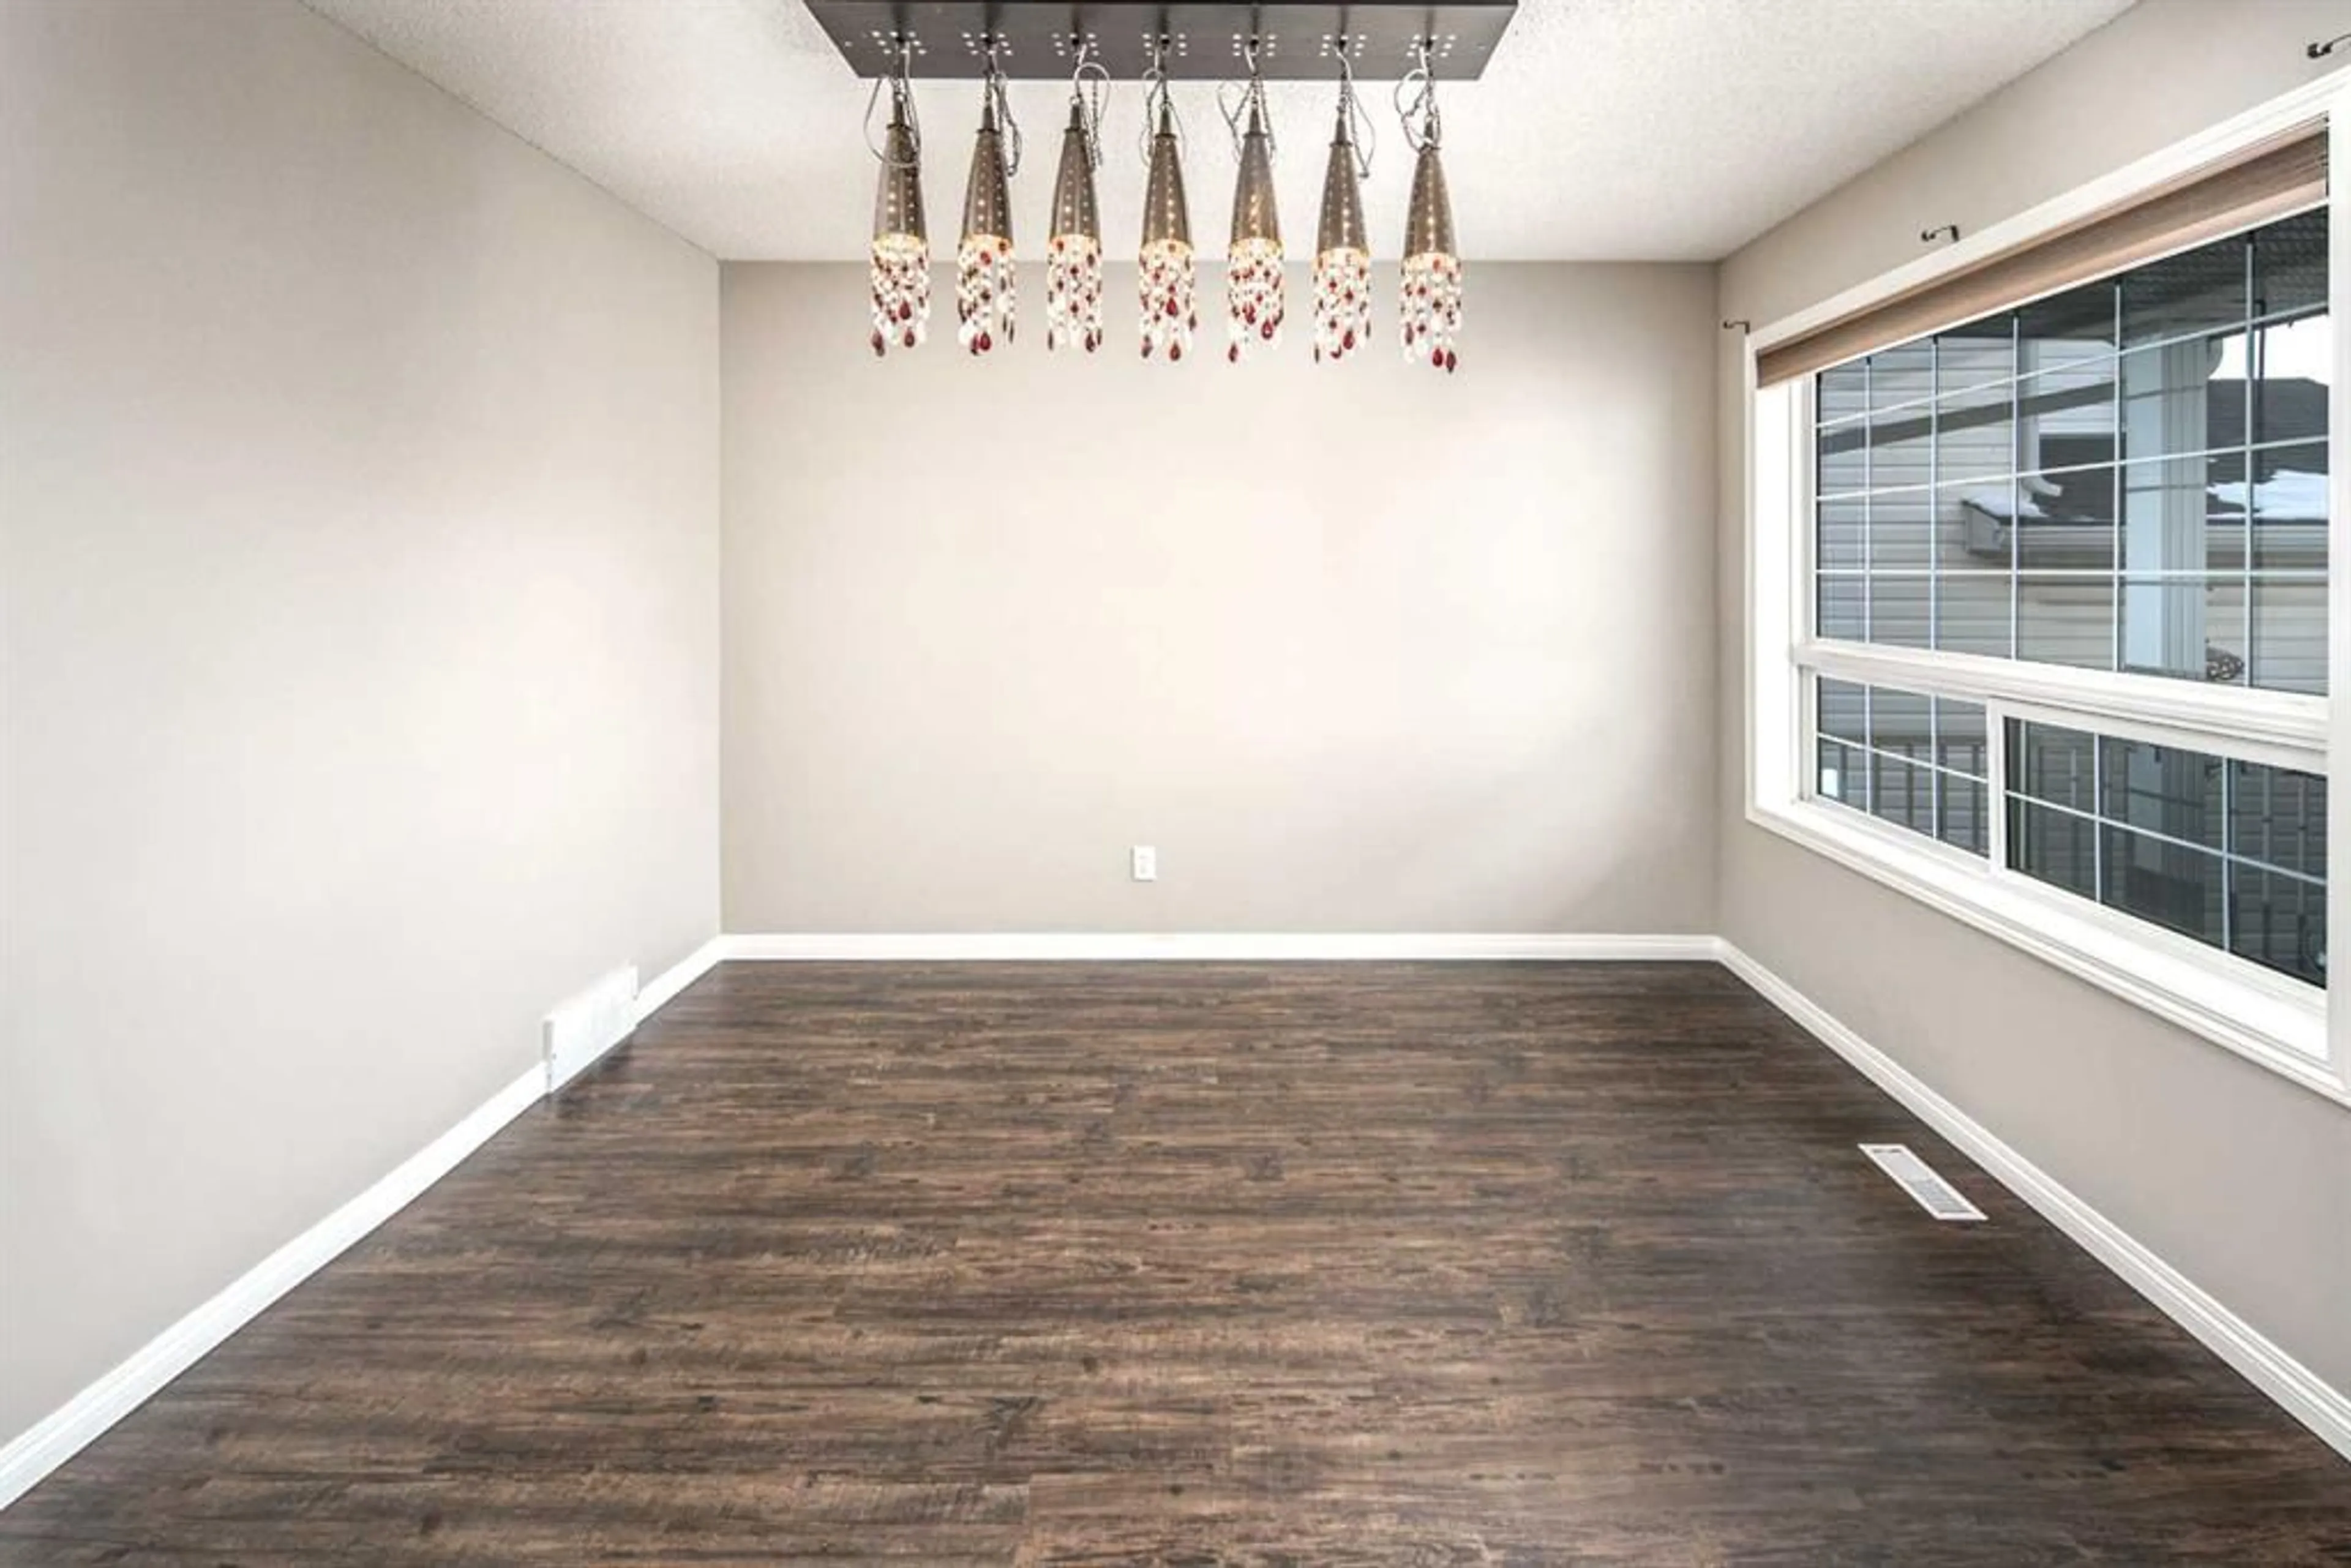
4`9" x 4`5"Dining Room
11`5" x 10`6"Exterior
Features
Parking
Garage spaces 2
Garage type -
Other parking spaces 2
Total parking spaces 4
Property History
 32


