pillar/IMG-A2341066_1.jpg
2 days on Market

27 Arbour Stone Way, Calgary, Alberta T3G 5E8

Detached
3 + 1
4 + 1
~2181.13 sqft
$899,900
Get pre-qualifiedPowered by nesto
Detached
3 + 1
4 + 1
~2181.13 sqft

Contact us about this property

Call

Highlights

Property Estimate

Days on market2 days

Estimated valueNot available

Price/Sqft$412/sqft

Monthly cost

Open Calculator

Description

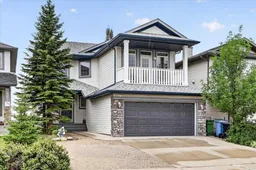
Welcome to 27 Arbour Stone Way NW — a bright and open two-storey home with a walkout basement LEGAL suite, set on a quiet street backing onto a green pathway with beautiful city and mountain views. This property offers over 3000 sq. ft. of developed living space, 4 bedrooms, 3.5 baths, hardwood floors throughout, an oversized double garage, a sunny south-facing backyard, and huge decks on both the main and walkout levels. The main floor flows from the formal dining room/office into a spacious kitchen with pantry and raised eating bar, overlooking the living room with a gas fireplace and a bright eating area. The upper level features a large bonus room with vaulted ceiling and front balcony, a generous primary suite with walk-in closet, 5-piece ensuite, and private south-facing balcony, plus two additional bedrooms — all finished with hardwood flooring. The LEGAL walkout basement suite provides exceptional space for extended family or the opportunity to generate extra income. The suite includes a comfortable living room, bedroom, second kitchen, full bath with double sinks, brand-new washer and dryer, in-floor heating, and direct access to a large ground-level deck. The home has been well loved and carefully maintained, with recent updates including a new roof (2023) and high-efficiency furnace and hot water tank (2023). Arbour Lake is NW Calgary’s only four-season lake community, offering swimming, boating, fishing, skating, tennis courts, and year-round activities at the Lake Clubhouse. This prime location is within walking distance to Crowfoot LRT, Crowfoot Crossing, the library, YMCA, and excellent schools, with easy access to major routes. Come view this fantastic home today.


Property Details

Style2 Storey
View-
Age of property2002
SqFt~2181.13 SqFt
Lot Size-
Parking Spaces5
MLS ®NumberA2341066
Community NameArbour Lake
Data SourcePILLAR 9
Listing bySkyrock

Features

Heating: Forced Air,Natural Gas
Basement: Full,Finished,Walk Out

Basement Floor

Family Room

18`8" x 15`9"

Bedroom

20`2" x 11`6"

Kitchen With Eating Area

11`6" x 11`3"

4pc Bathroom

9`7" x 4`11"


Features

Patio: Deck

Parking

Garage spaces 2

Garage type -

Other parking spaces 3

Total parking spaces 5


Property History

Sep 4, 2026
ListedActive
$899,900
2 days on market
history photo preview50
Listing by pillar 9®
Property listed by Skyrock, Brokerage
Agent Banner Image
Interested in this property?Get in touch to get the inside scoop.

Market Data - Arbour Lake

Geo Zone Map ThumbnailArbour Lake

Seller's Market

View Market Data

Detached house - for the past 30 days

Buyer's market Seller's market

Avg. Days on Market

Past 30 days

24 days

Compared to

2025

11 days

2024

25 days

2023

20 days

New Listings

Past 30 days

13 listings

Compared to

2025

9 listings

2024

11 listings

2023

9 listings

Units sold

Past 30 days

6 units

Compared to

2025

4 units

2024

12 units

2023

11 units

Median Sold Price

Past 30 days

$623,750

Compared to

2025

$761,750

2024

$671,500

2023

$606,000


Population and Demographics

Overview

Total population 8746
Average household income $142,328

Age (%)

0 to 19
21%
20 to 34
17%
35 to 49
18%
50 to 64
24%
65 and plus
21%

Household composition (%)

Single family
74%
Single person
22%
Multi person
4%
Multi family
0%

Mother tongue (%)

English
72%
Mandarin
7%
Yue (Cantonese)
4%
Korean
3%
Spanish
3%
Others
2%
Arabic
2%
Tagalog (Pilipino, Filipino)
2%
German
1%

House tenancy (%)

Owners
85%
Renters
15%

What’s nearby?Essentials within 5 km

Local Logic

Transportation Scores

Estimated Budget