133 Arbour Stone Close, Calgary, Alberta T3G 4T2
Contact us about this property
Highlights
Estimated valueThis is the price Wahi expects this property to sell for.
The calculation is powered by our Instant Home Value Estimate, which uses current market and property price trends to estimate your home’s value with a 90% accuracy rate.Not available
Price/Sqft$370/sqft
Monthly cost
Open Calculator
Description
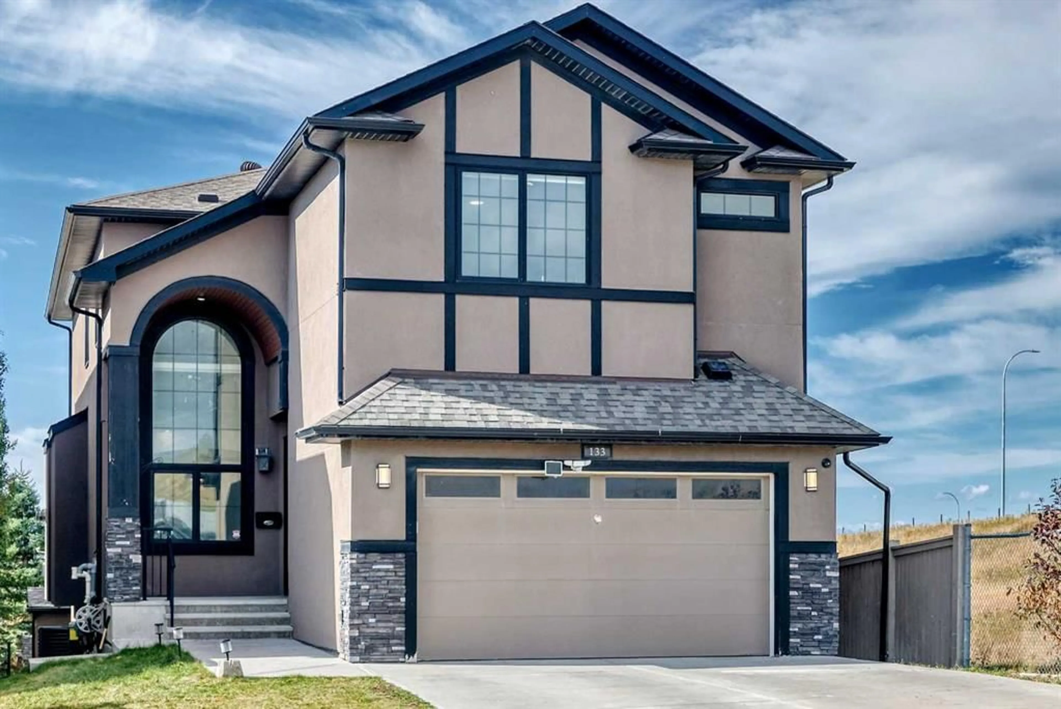
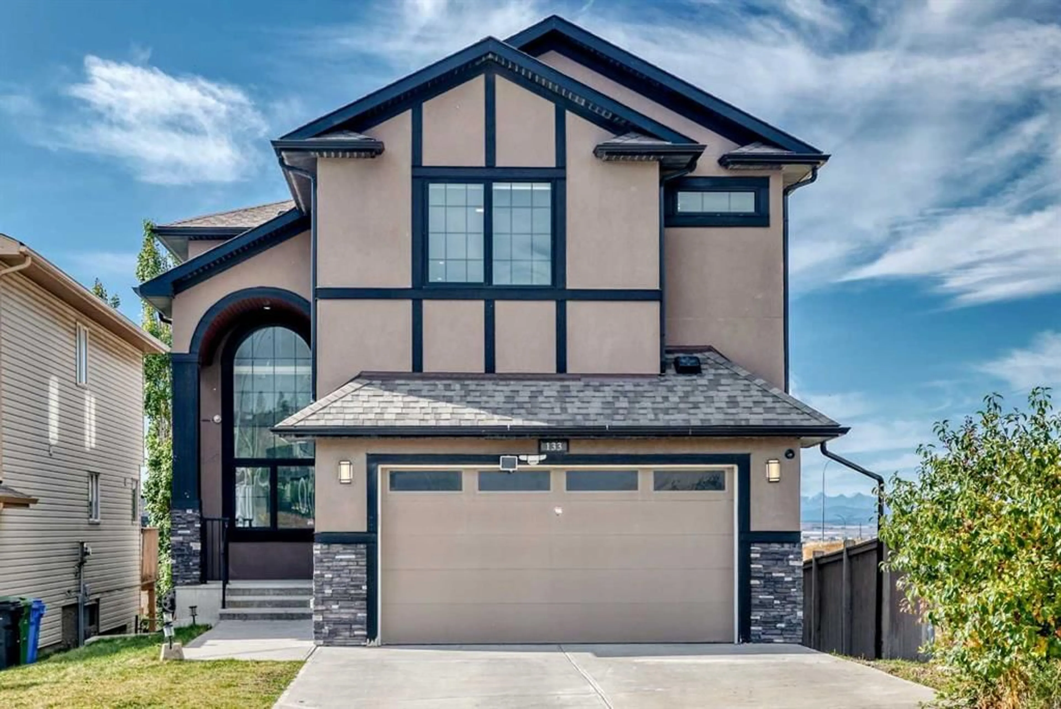
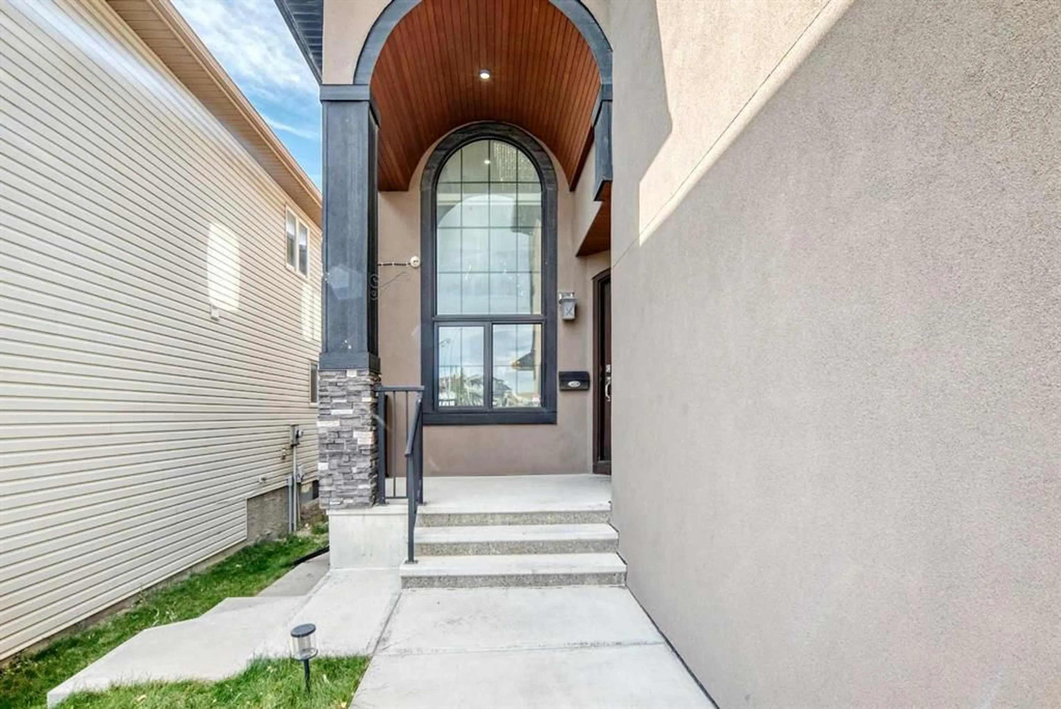
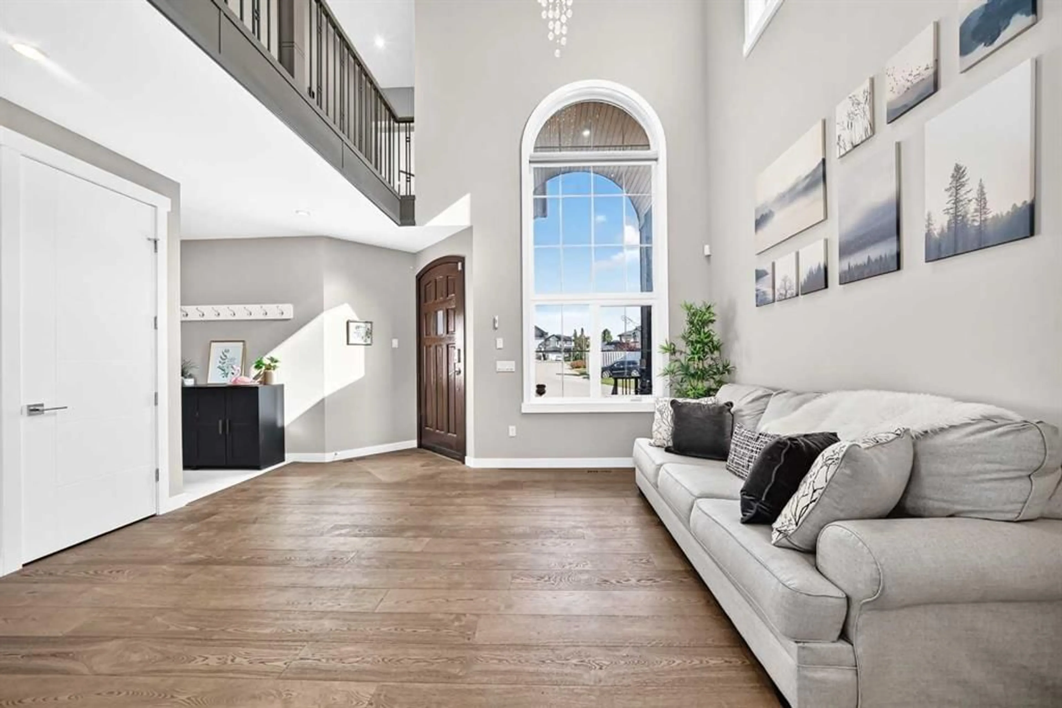
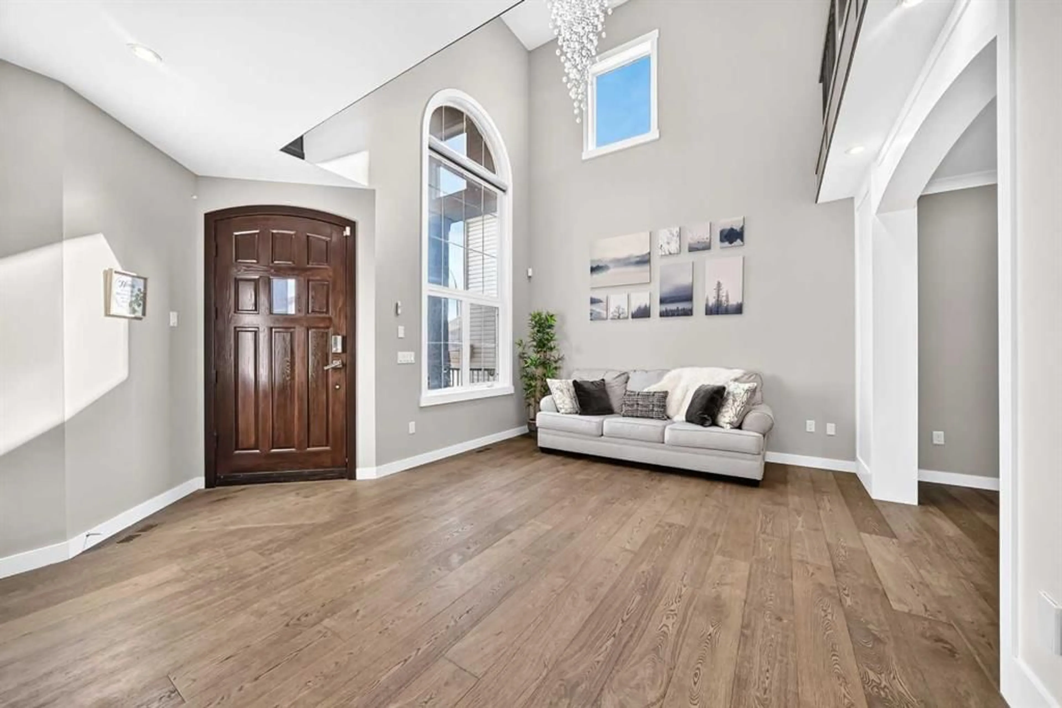
**A HOME DESIGNED FOR LIVING, GROWING & MAKING MEMORIES.** Welcome to this exceptional 2016-built residence in sought-after **Arbour Lake**, offering over **4,100 sq. ft. of beautifully finished living space** with 6 bedrooms, 3.5 bathrooms and an impressive walk-out basement. From the moment you arrive, the grand architecture, stone and stucco exterior, double attached garage and inviting entrance set the tone for what awaits inside. Step through the foyer into a bright and spacious interior where soaring ceilings, large west-facing windows and an open-concept design create a warm and welcoming atmosphere. The main floor is thoughtfully designed for both everyday family life and entertaining, featuring a private office with custom built-ins and granite desk, elegant dining room with built-in hutch, and an impressive kitchen overlooking the breakfast nook and family room. The chef-inspired kitchen features built-in stainless-steel appliances, a **6-burner gas cooktop, full-height cabinetry, generous countertops and a large centre island with 360° storage**. The adjoining family room invites everyone to gather around the dramatic floor-to-ceiling stone fireplace, while the breakfast nook opens directly onto the deck for effortless indoor-outdoor living. Upstairs, four generous bedrooms provide plenty of space for the family. The primary suite is a peaceful retreat with a walk-in closet and luxurious 5-piece ensuite featuring dual vanities, a soaking/jet tub and oversized shower with bench seating. A versatile upper-level den creates the perfect spot for homework, reading or quiet relaxation, while the spacious laundry room adds everyday convenience. The **walk-out basement takes family living and entertaining to another level**, offering two additional bedrooms, a full bathroom, recreation room and stylish wet bar with granite counters, raised seating, wine rack and sink. Built-ins and sound wiring make the recreation room ideal for movie nights, game days and memorable gatherings. In-floor heating adds an extra level of comfort. Outside, the walk-out leads to an aggregate patio and **fully fenced, low-maintenance backyard**—a wonderful setting for summer BBQs, morning coffee and time with family and friends. A storage shed provides additional practicality. Thoughtfully finished throughout and offering exceptional flexibility, this is a home where everyone can have their own space while still enjoying the warmth of being together. **Come discover the space, comfort and lifestyle you've been looking for in Arbour Lake.**
Property Details
Interior
Features
Main Floor
Mud Room
9`9" x 4`8"Office
11`11" x 8`8"Dining Room
11`9" x 10`11"Living Room
12`10" x 16`2"Exterior
Features
Parking
Garage spaces 2
Garage type -
Other parking spaces 2
Total parking spaces 4
Property History
 48
48

