3 days on Market

1010 Arbour Lake Rd #1305, Calgary, Alberta T3G 4Y8

In the same building:
-
Condo
2
2
~1352.80 sqft
$450,000
Get pre-qualifiedPowered by nesto
Condo
2
2
~1352.80 sqft

Contact us about this property

Call

Highlights

Property Estimate

Days on market3 days

Estimated valueNot available

Price/Sqft$332/sqft

Monthly cost

Open Calculator

Description

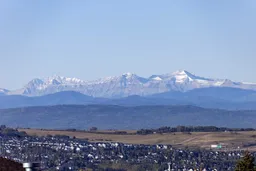
Welcome to the sought after NW lake community of Arbour Lake offering you breathtaking and unobstructed views of the mountains. Step inside and prepare to be impressed. This spacious 1,351 sq. ft. home offers a bright, open layout with an abundance of natural light and sweeping views from its desirable SW-facing wraparound balcony. The well-designed floor plan features 2 spacious bedrooms, a large private den which is bigger than an average bedroom, 2 full bathrooms including your lovely ensuite spa, and plenty of room to make yourself at home. The bright updated kitchen offers an abundance of cabinetry, with newer quartz countertops, while the cozy gas fireplace creates a warm and inviting living space. The primary bedroom features a generous walk-in closet, with in-suite laundry adding everyday convenience. Two titled underground parking stalls are conveniently located right beside the elevator, along with a massive, assigned storage locker plus rare bike and tire storage. Located in the desirable Stonecroft complex in Arbour Lake, residents enjoy access to a guest suite, party/social room, and ample visitor parking. This location is hard to beat, with easy access to Stoney Trail, Crowchild Trail, and minutes from public transport including the Crowfoot LRT station, making commuting around the city a breeze, while, parks, playgrounds, schools, shopping, a movie theatre, popular restaurants, coffee shops, and numerous amenities are all close by. A rare opportunity to enjoy spacious condo living, incredible views, and an unbeatable location! All of this at an amazing price, it will not last, so call today!


Property Details

StyleApartment-Single Level Unit
View-
Age of property1999
SqFt~1352.80 SqFt
Lot Size-
Parking Spaces2
MLS ®NumberA2346333
Community NameArbour Lake
Data SourcePILLAR 9
Listing byRoyal LePage Blue Sky

Features

Heating: In Floor,Natural Gas

Main Floor

Kitchen

16`3" x 8`10"

Living Room

14`11" x 17`7"

Office

9`4" x 12`0"

4pc Ensuite bath

8`3" x 13`8"


Features

Patio: Balcony(s),Glass Enclosed,Wrap Around
Balcony: Balcony(s),Glass Enclosed,Wrap Around

Parking

Garage spaces -

Garage type -

Total parking spaces 2


3Story
Amenities

Bicycle Storage, Clubhouse, Elevator(s), Parking, Party Room, Snow Removal

Inclusions
Hydro
Water
Parking
Cable
Heat

Property History

Sep 17, 2026
ListedActive
$450,000
3 days on market
history photo preview46
Listing by pillar 9®
Property listed by Royal LePage Blue Sky, Brokerage
Agent Banner Image
Interested in this property?Get in touch to get the inside scoop.

Market Data - Arbour Lake

Geo Zone Map ThumbnailArbour Lake

Balanced Market

View Market Data

Condo - for the past 30 days

Buyer's market Seller's market

Avg. Days on Market

Past 30 days

54 days

Compared to

2025

40 days

2024

28 days

2023

15 days

New Listings

Past 30 days

5 listings

Compared to

2025

4 listings

2024

7 listings

2023

9 listings

Units sold

Past 30 days

4 units

Compared to

2025

3 units

2024

4 units

2023

7 units

Median Sold Price

Past 30 days

$289,000

Compared to

2025

$330,000

2024

$354,250

2023

$316,000


Population and Demographics

Overview

Total population 8746
Average household income $142,328

Age (%)

0 to 19
21%
20 to 34
17%
35 to 49
18%
50 to 64
24%
65 and plus
21%

Household composition (%)

Single family
74%
Single person
22%
Multi person
4%
Multi family
0%

Mother tongue (%)

English
72%
Mandarin
7%
Yue (Cantonese)
4%
Korean
3%
Spanish
3%
Others
2%
Arabic
2%
Tagalog (Pilipino, Filipino)
2%
German
1%

House tenancy (%)

Owners
85%
Renters
15%

What’s nearby?Essentials within 5 km

Local Logic

Transportation Scores

Estimated Budget