4315 14A St, Calgary, Alberta T2T 3Y4
Contact us about this property
Highlights
Estimated valueThis is the price Wahi expects this property to sell for.
The calculation is powered by our Instant Home Value Estimate, which uses current market and property price trends to estimate your home’s value with a 90% accuracy rate.Not available
Price/Sqft$845/sqft
Monthly cost
Open Calculator
Description
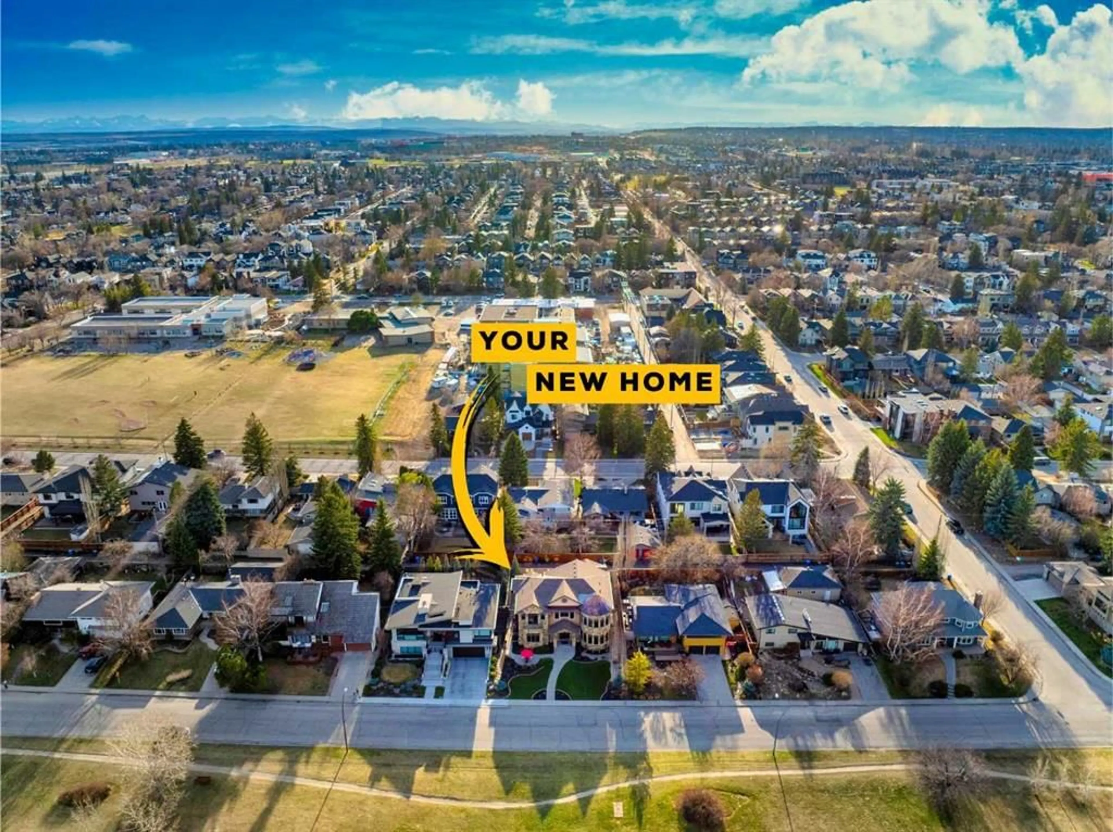
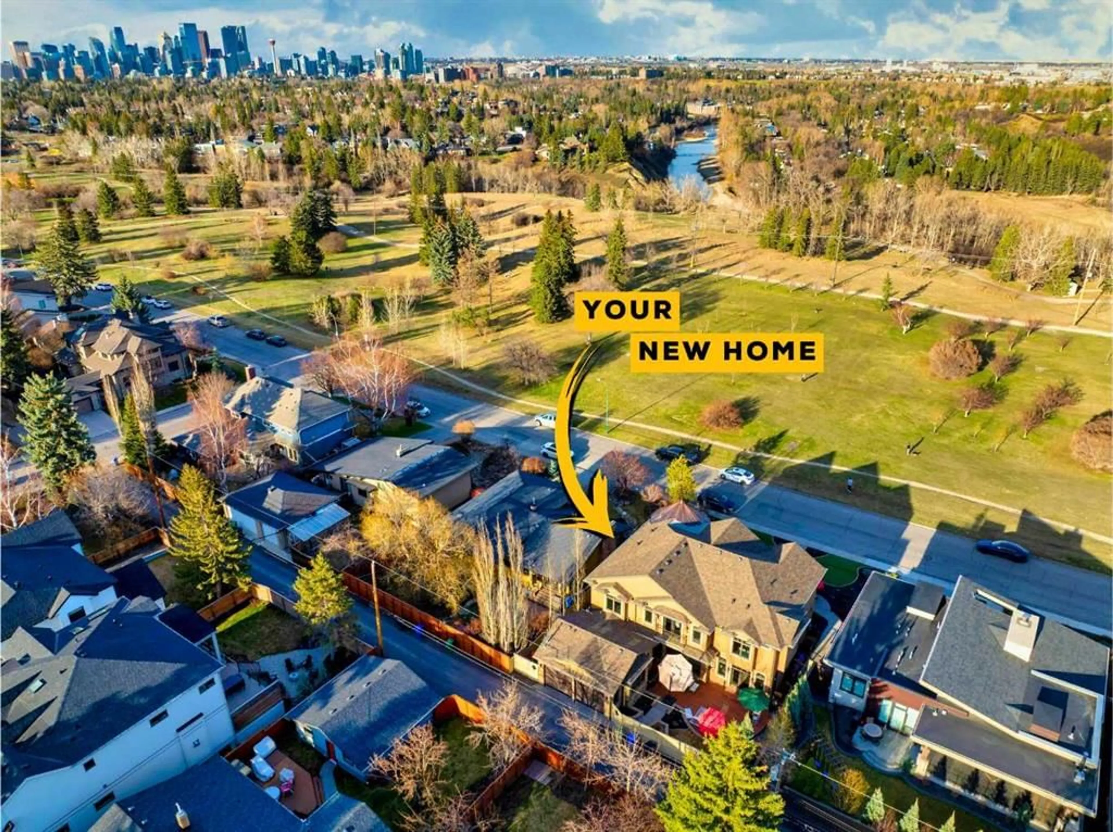
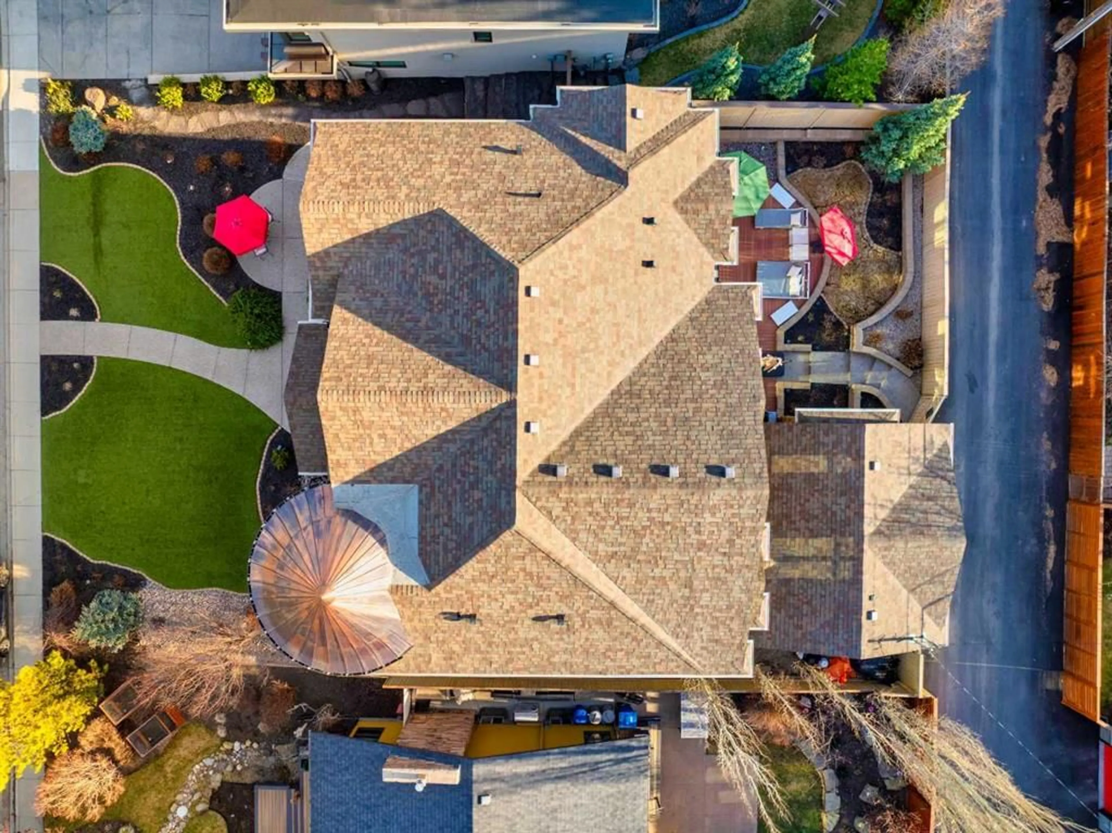
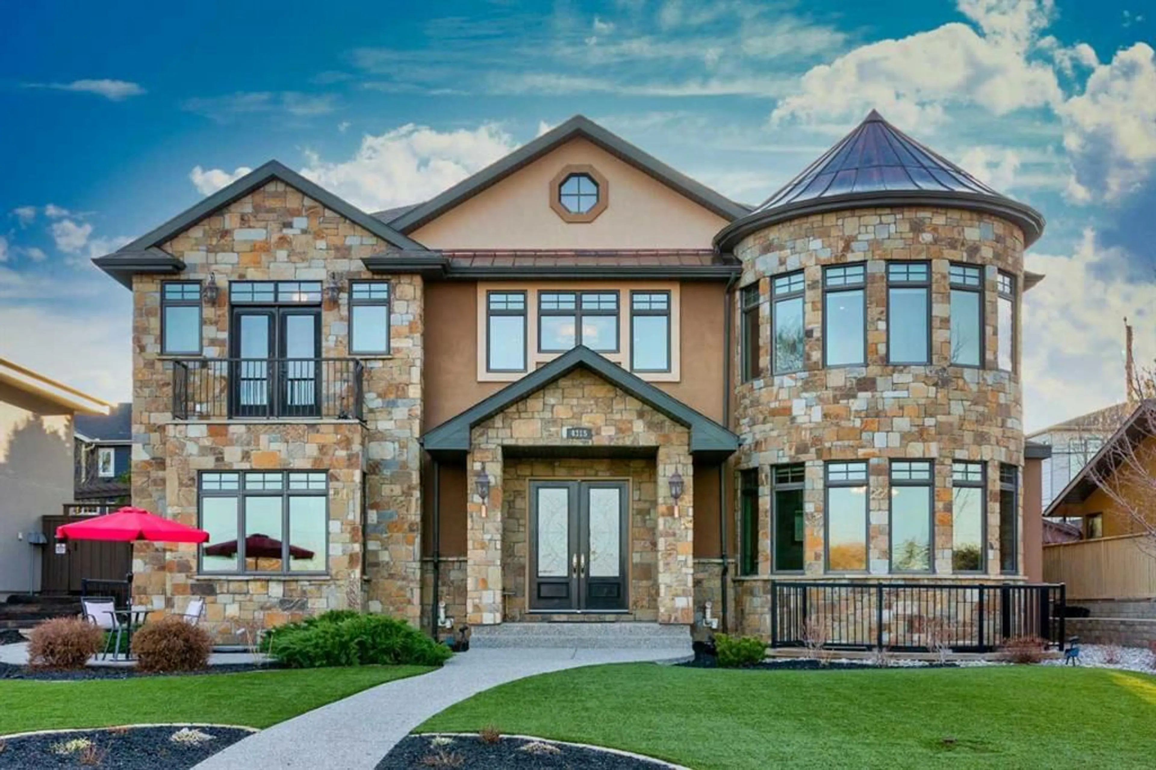
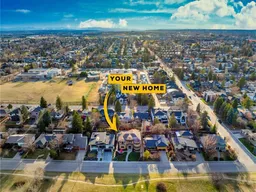
Set on one of Altadore’s most desirable streets directly across from River Park, this custom built home offers a rare blend of privacy, views, and refined living. With unobstructed sightlines to the park and city beyond, combined with a deep front setback and west facing backyard, the setting is truly exceptional and difficult to replicate in the inner city. Lovingly custom built by the original owners, this home was thoughtfully designed with an emphasis on quality craftsmanship, timeless design, and long term livability. Unlike many newer builder grade homes focused primarily on trends, this property showcases carefully selected materials, detailed finishing, and enduring construction quality throughout. The home makes an immediate impression with a grand front entry and a custom spiral staircase that acts as a true architectural focal point, adding both character and scale rarely found in today’s market. Triple pane windows throughout provide exceptional energy efficiency, comfort, and quietness while allowing natural light to flow throughout the home. The main level is designed for both everyday living and entertaining, featuring a spacious kitchen anchored by high quality appliances, a large island, and a functional butler’s pantry. The adjacent dining area is bright and open, positioned to maximize natural light and views. A versatile main floor office can also function as an additional bedroom, complete with its own walk in closet and private ensuite. Direct access to the oversized double garage through a well designed mudroom adds convenience and practicality to daily living. Upstairs features four well proportioned bedrooms, including a private primary retreat with a spa inspired ensuite and custom steam shower. One secondary bedroom includes its own private ensuite, while the remaining bedrooms share a thoughtfully designed bathroom with direct access. The fully developed basement is open and inviting with large windows and generous ceiling height that bring in substantial natural light. This level includes a recreation area, gym, full bar, additional bedroom, and a dedicated spa suite complete with a jacuzzi and sauna, creating a private wellness retreat rarely found in homes of this caliber. Beyond the visible features, the home has been meticulously maintained and upgraded over time. Improvements include a newer furnace and hot water tank, upgraded sump and sewer pump systems, enhanced insulation, and a water pressure control system. The exterior has also been thoughtfully completed with low maintenance landscaping, allowing for easy upkeep while maintaining a polished appearance year round. Located close to Calgary’s top rated public and private schools, while also offering quick access to the city’s best golf courses, private clubs, river pathways, and downtown, this is a rare opportunity to own a timeless and exceptionally well cared for property in one of Calgary’s most sought after inner city communities.
Property Details
Interior
Features
Main Floor
2pc Bathroom
4`11" x 5`8"3pc Ensuite bath
9`2" x 6`9"Bedroom
15`6" x 17`3"Breakfast Nook
17`0" x 14`9"Exterior
Features
Parking
Garage spaces 2
Garage type -
Other parking spaces 0
Total parking spaces 2
Property History
 49
49

