3501 15 St #306, Calgary, Alberta T2T 4A4
Contact us about this property
Highlights
Estimated valueThis is the price Wahi expects this property to sell for.
The calculation is powered by our Instant Home Value Estimate, which uses current market and property price trends to estimate your home’s value with a 90% accuracy rate.Not available
Price/Sqft$410/sqft
Monthly cost
Open Calculator
Description
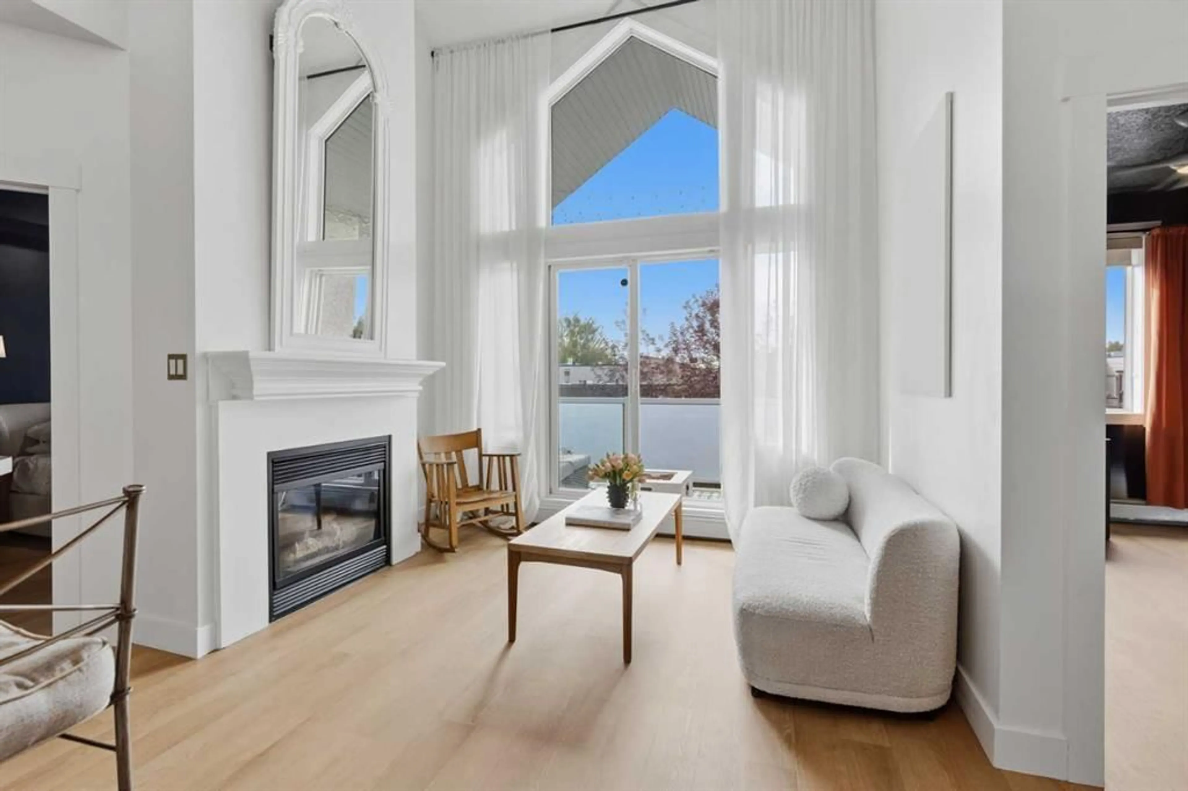
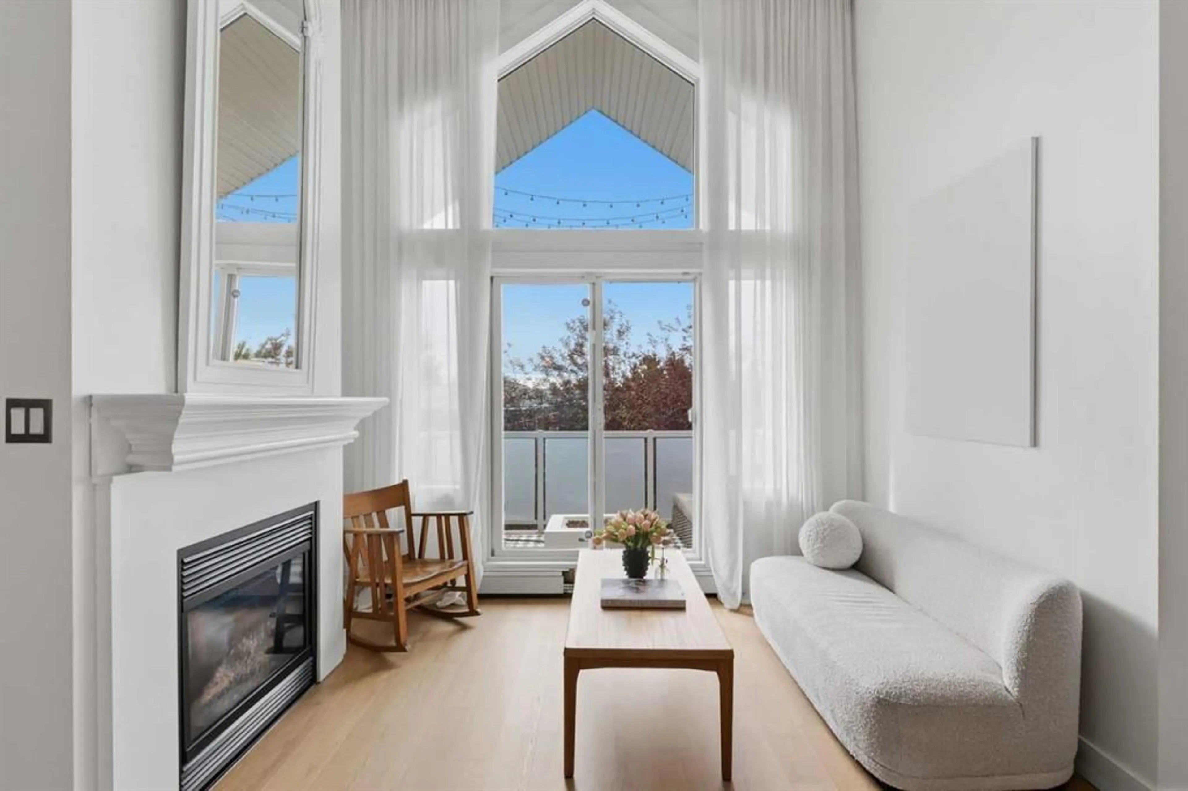
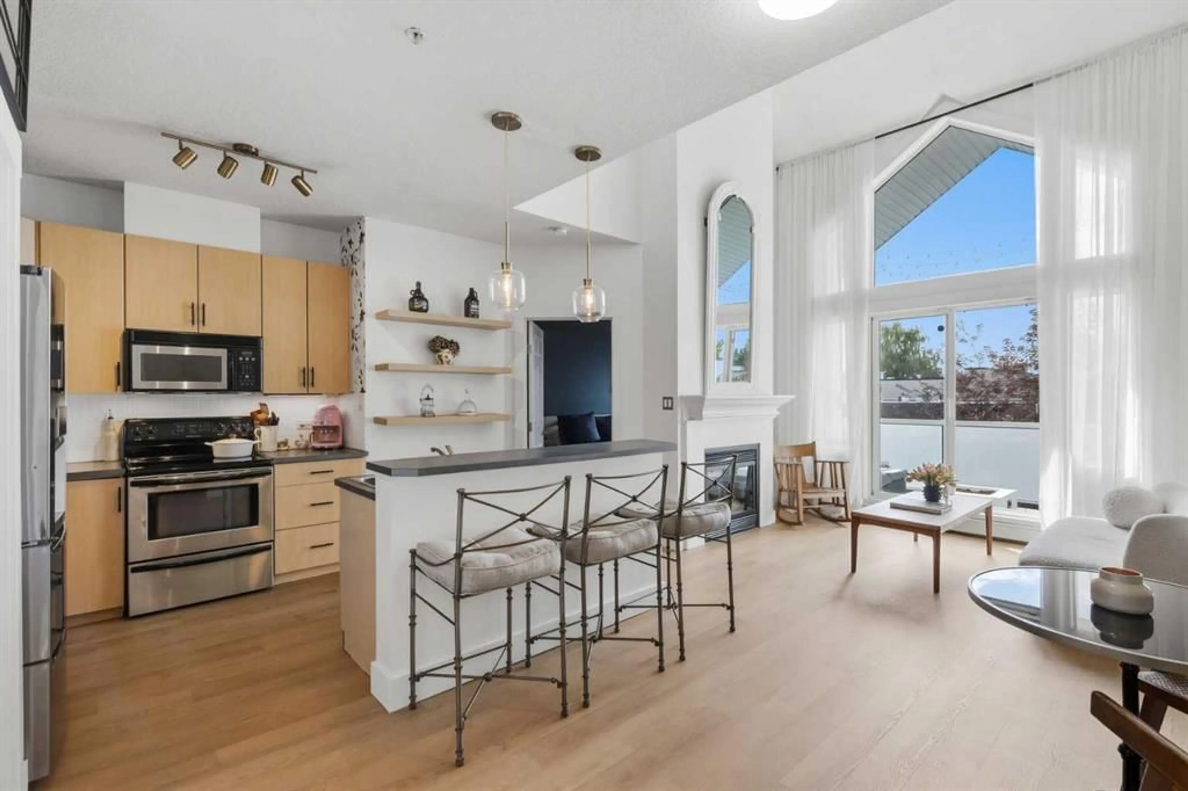
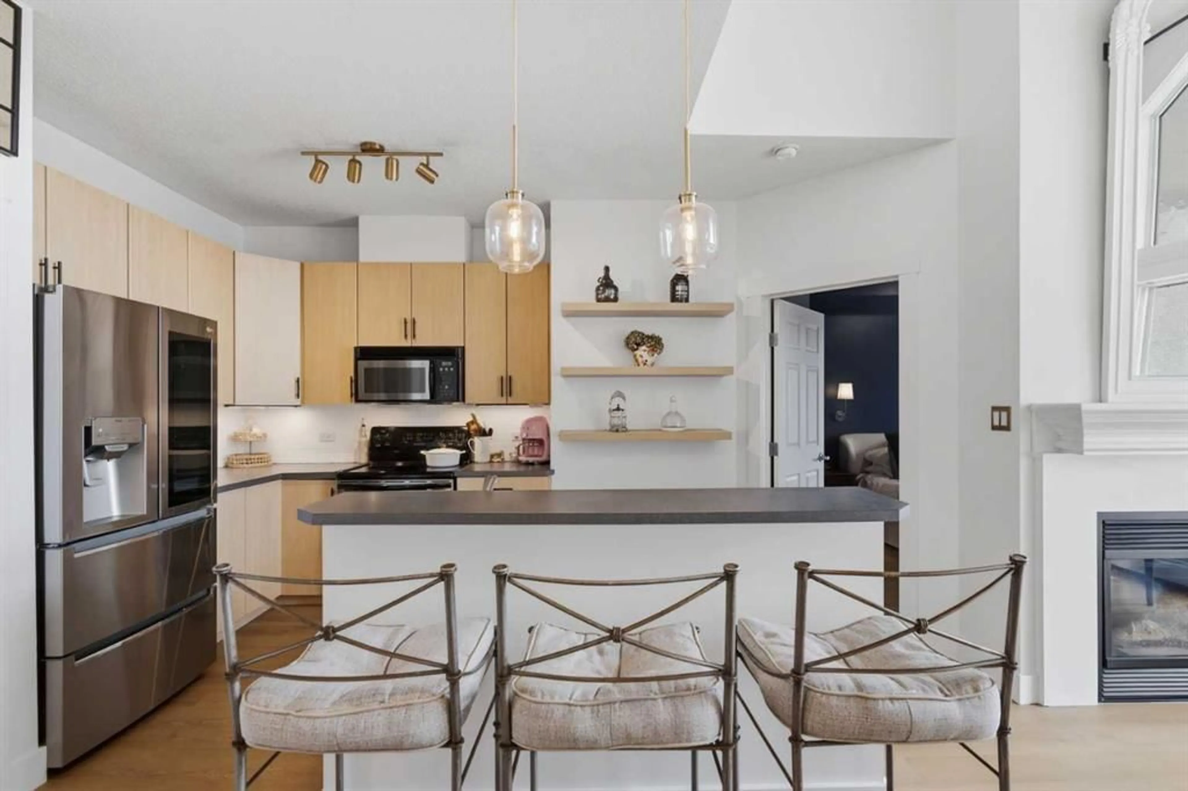
LIVE ABOVE THE LOOP! Discover a rare two-level, top-floor condo in the heart of Marda Loop, one of Calgary's most desirable inner-city destinations.. With over 1,000 sq. ft. of developed living space, soaring ceilings, expansive windows and a striking architectural design, this home offers an exceptional alternative to ordinary apartment living. The bright, open-concept main level welcomes you with a spacious living room, fireplace and generous natural light. The well-appointed kitchen features a large breakfast bar, abundant cabinetry and counter space, stainless steel appliances and a seamless connection to the dining and living areas. Step outside onto your private south-facing balcony, perfect for morning coffee or relaxing in the sunshine. Two bedrooms and two full bathrooms provide flexibility for comfortable everyday living. The primary bedroom includes its own four-piece ensuite, while the second bedroom is ideal for guests, a home office or additional living space. Upstairs, the versatile loft-style family room offers a separate retreat for entertaining, working or unwinding. In-suite laundry, assigned parking and additional storage add everyday convenience. Located in one of Calgary's most desirable inner-city communities, you're surrounded by Marda Loop's restaurants, cafés, boutiques and local amenities, with easy access to River Park, Sandy Beach, downtown Calgary and major routes. Distinctive design, an outstanding location and an inviting two-level layout make this Marda Loop condo one worth seeing. Book your private showing today!
Property Details
Interior
Features
Main Floor
Living Room
18`2" x 11`0"Kitchen
18`2" x 12`1"Bedroom - Primary
17`0" x 10`2"4pc Ensuite bath
7`10" x 4`11"Exterior
Features
Parking
Garage spaces 1
Garage type -
Other parking spaces 0
Total parking spaces 1
Condo Details
Amenities
Elevator(s), Laundry, Parking, Playground, Storage
Inclusions
Property History
 43
43