2183 49 Ave, Calgary, Alberta T2T5C1
Contact us about this property
Highlights
Estimated valueThis is the price Wahi expects this property to sell for.
The calculation is powered by our Instant Home Value Estimate, which uses current market and property price trends to estimate your home’s value with a 90% accuracy rate.Not available
Price/Sqft$495/sqft
Monthly cost
Open Calculator
Description
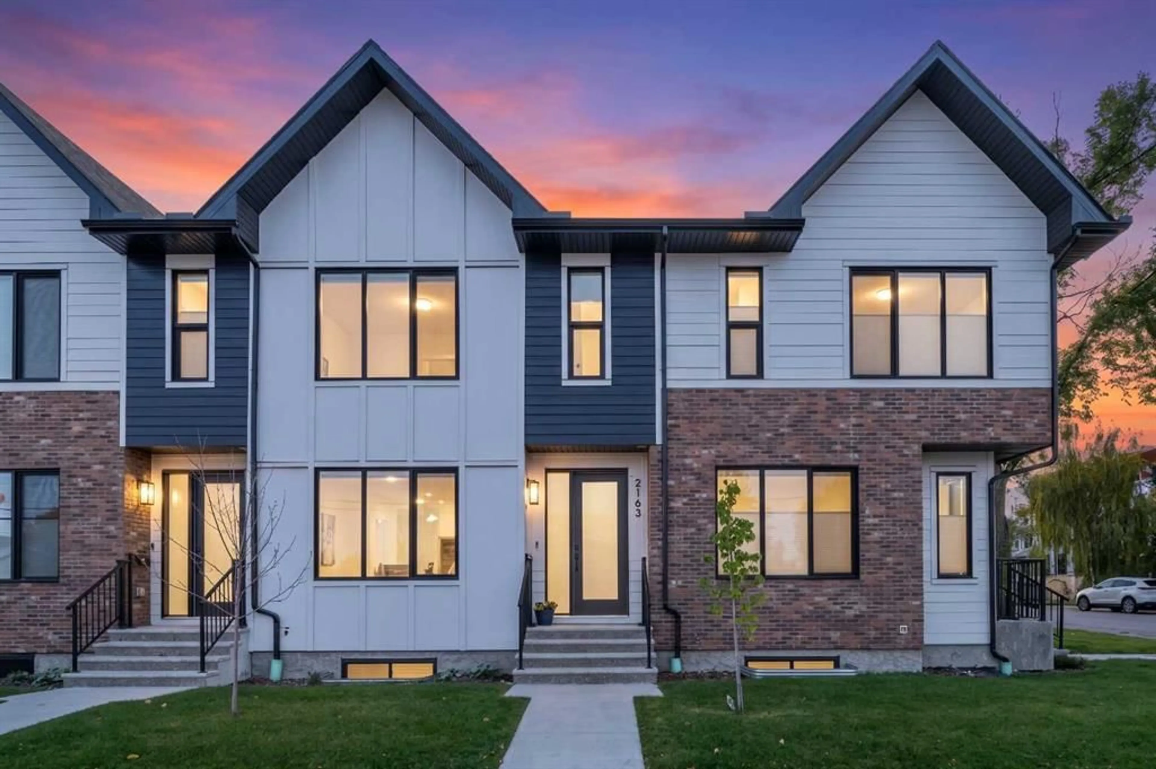
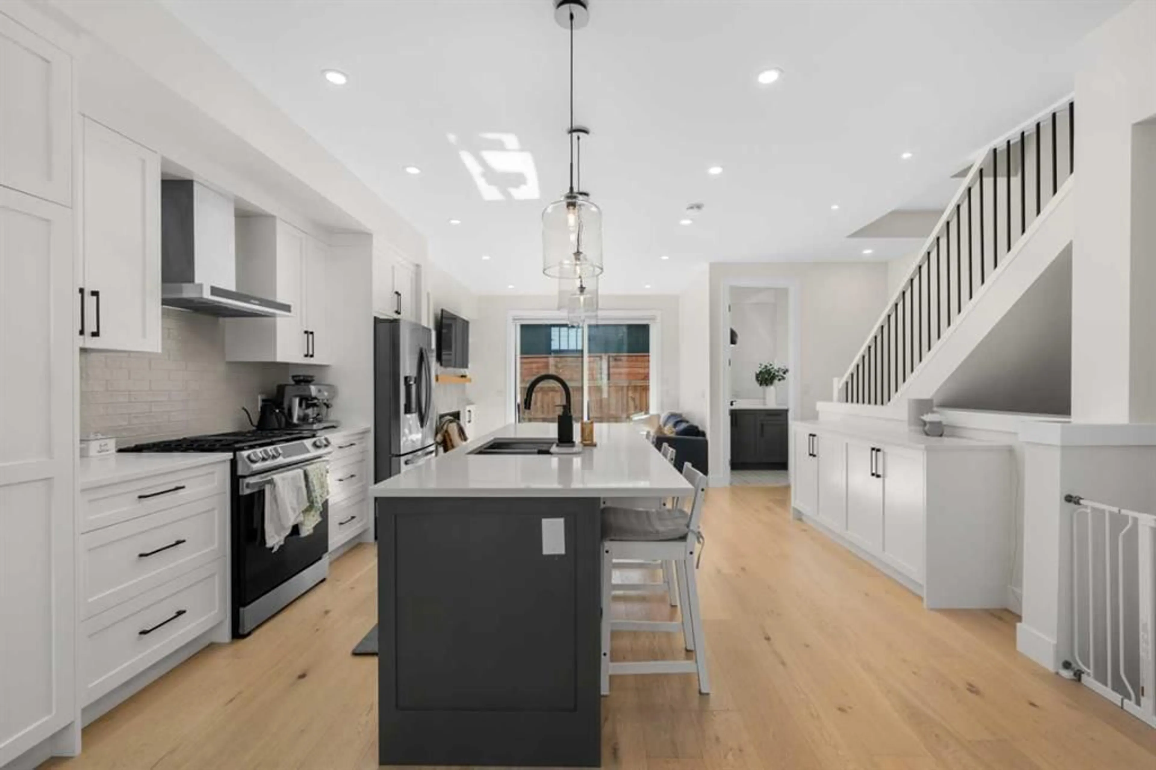
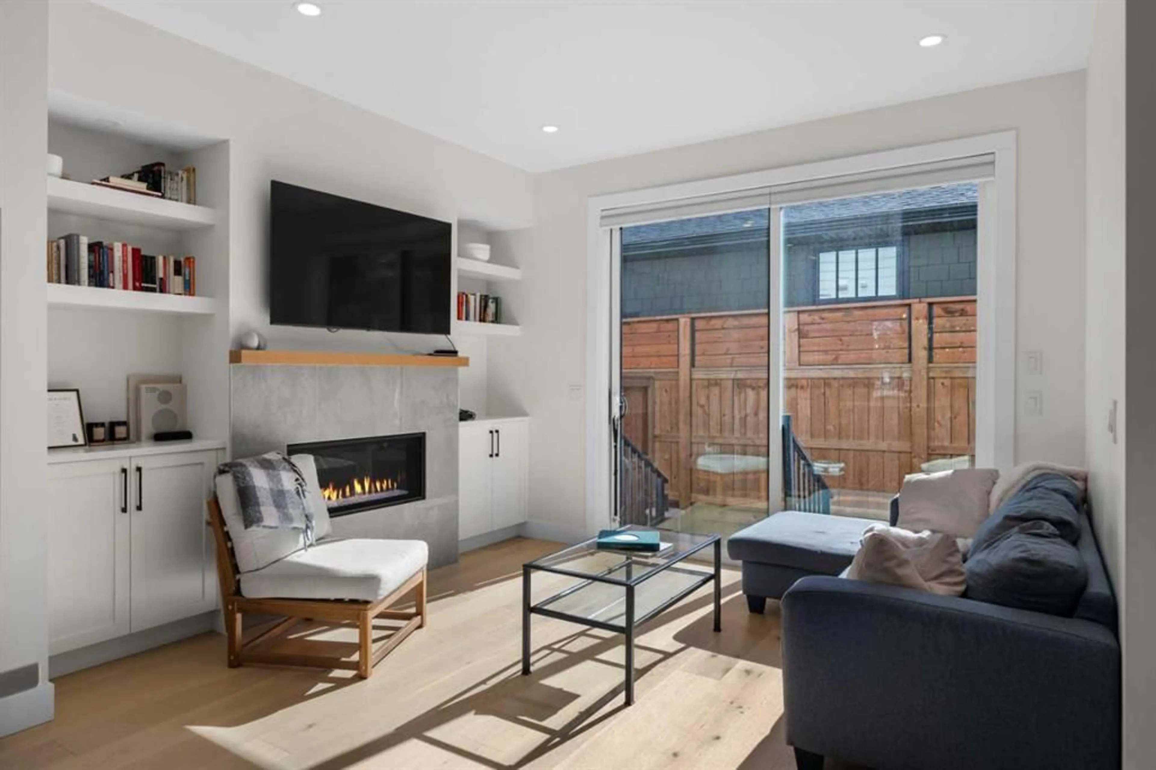
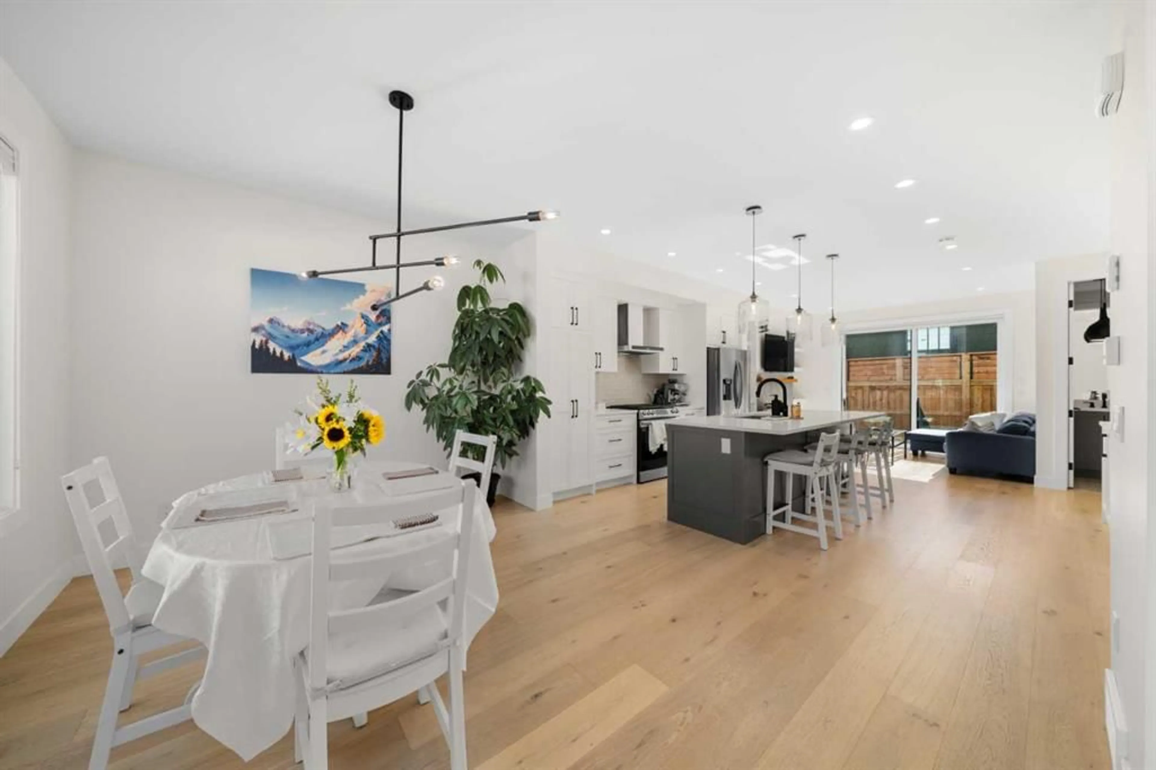
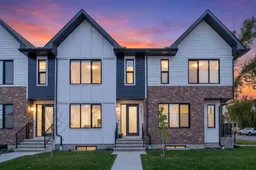
OPEN HOUSE Oct 18th 1-3pm. Discover the ultimate Altadore lifestyle in this stunning, move-in-ready residence that perfectly balances urban excitement with everyday tranquility. Positioned along a peaceful, tree-lined avenue, this exceptional property welcomes you with a bright, airy main level where wide-plank engineered oak floors stretch beneath large windows, creating a seamless flow between the living, dining, and cooking spaces. At the heart of the home, the designer kitchen stuns with sparkling quartz surfaces, a full-height tile backsplash, custom buffet detailing, and high-end stainless steel appliances tailored for effortless entertaining. Upstairs, three well-proportioned bedrooms provide comfortable retreats accompanied by a practical upper-level laundry area, anchored by a luxurious primary suite complete with a custom walk-in wardrobe and a spa-inspired five-piece ensuite featuring soothing in-floor heating, dual vanities, and an expansive glass shower. The fully finished lower level expands your living options significantly, offering a sprawling recreation room equipped with a stylish wet bar, alongside a fourth bedroom featuring a walk-in closet and another full bathroom, making it an incredible space for hosting visitors or setting up a private home office. Outside, your private, fully fenced rear patio creates a secure outdoor oasis for relaxation or play, complemented by the everyday ease of a detached single garage. Beyond your doorstep, the vibrant neighborhood energy awaits just a short stroll away; you are only four blocks from the local dog park, close to a thriving community garden, and minutes from the bustling cafes, shops, and restaurants of Marda Loop. Offering an incredible combination of modern luxury, neighborhood charm, and unbeatable inner-city convenience, this turnkey home delivers everything you have been searching for.
Upcoming Open House
Property Details
Interior
Features
Main Floor
Living Room
13`6" x 10`8"Kitchen
15`6" x 12`9"Dining Room
13`6" x 10`8"2pc Bathroom
Exterior
Features
Parking
Garage spaces 1
Garage type -
Other parking spaces 0
Total parking spaces 1
Property History
 33
33

