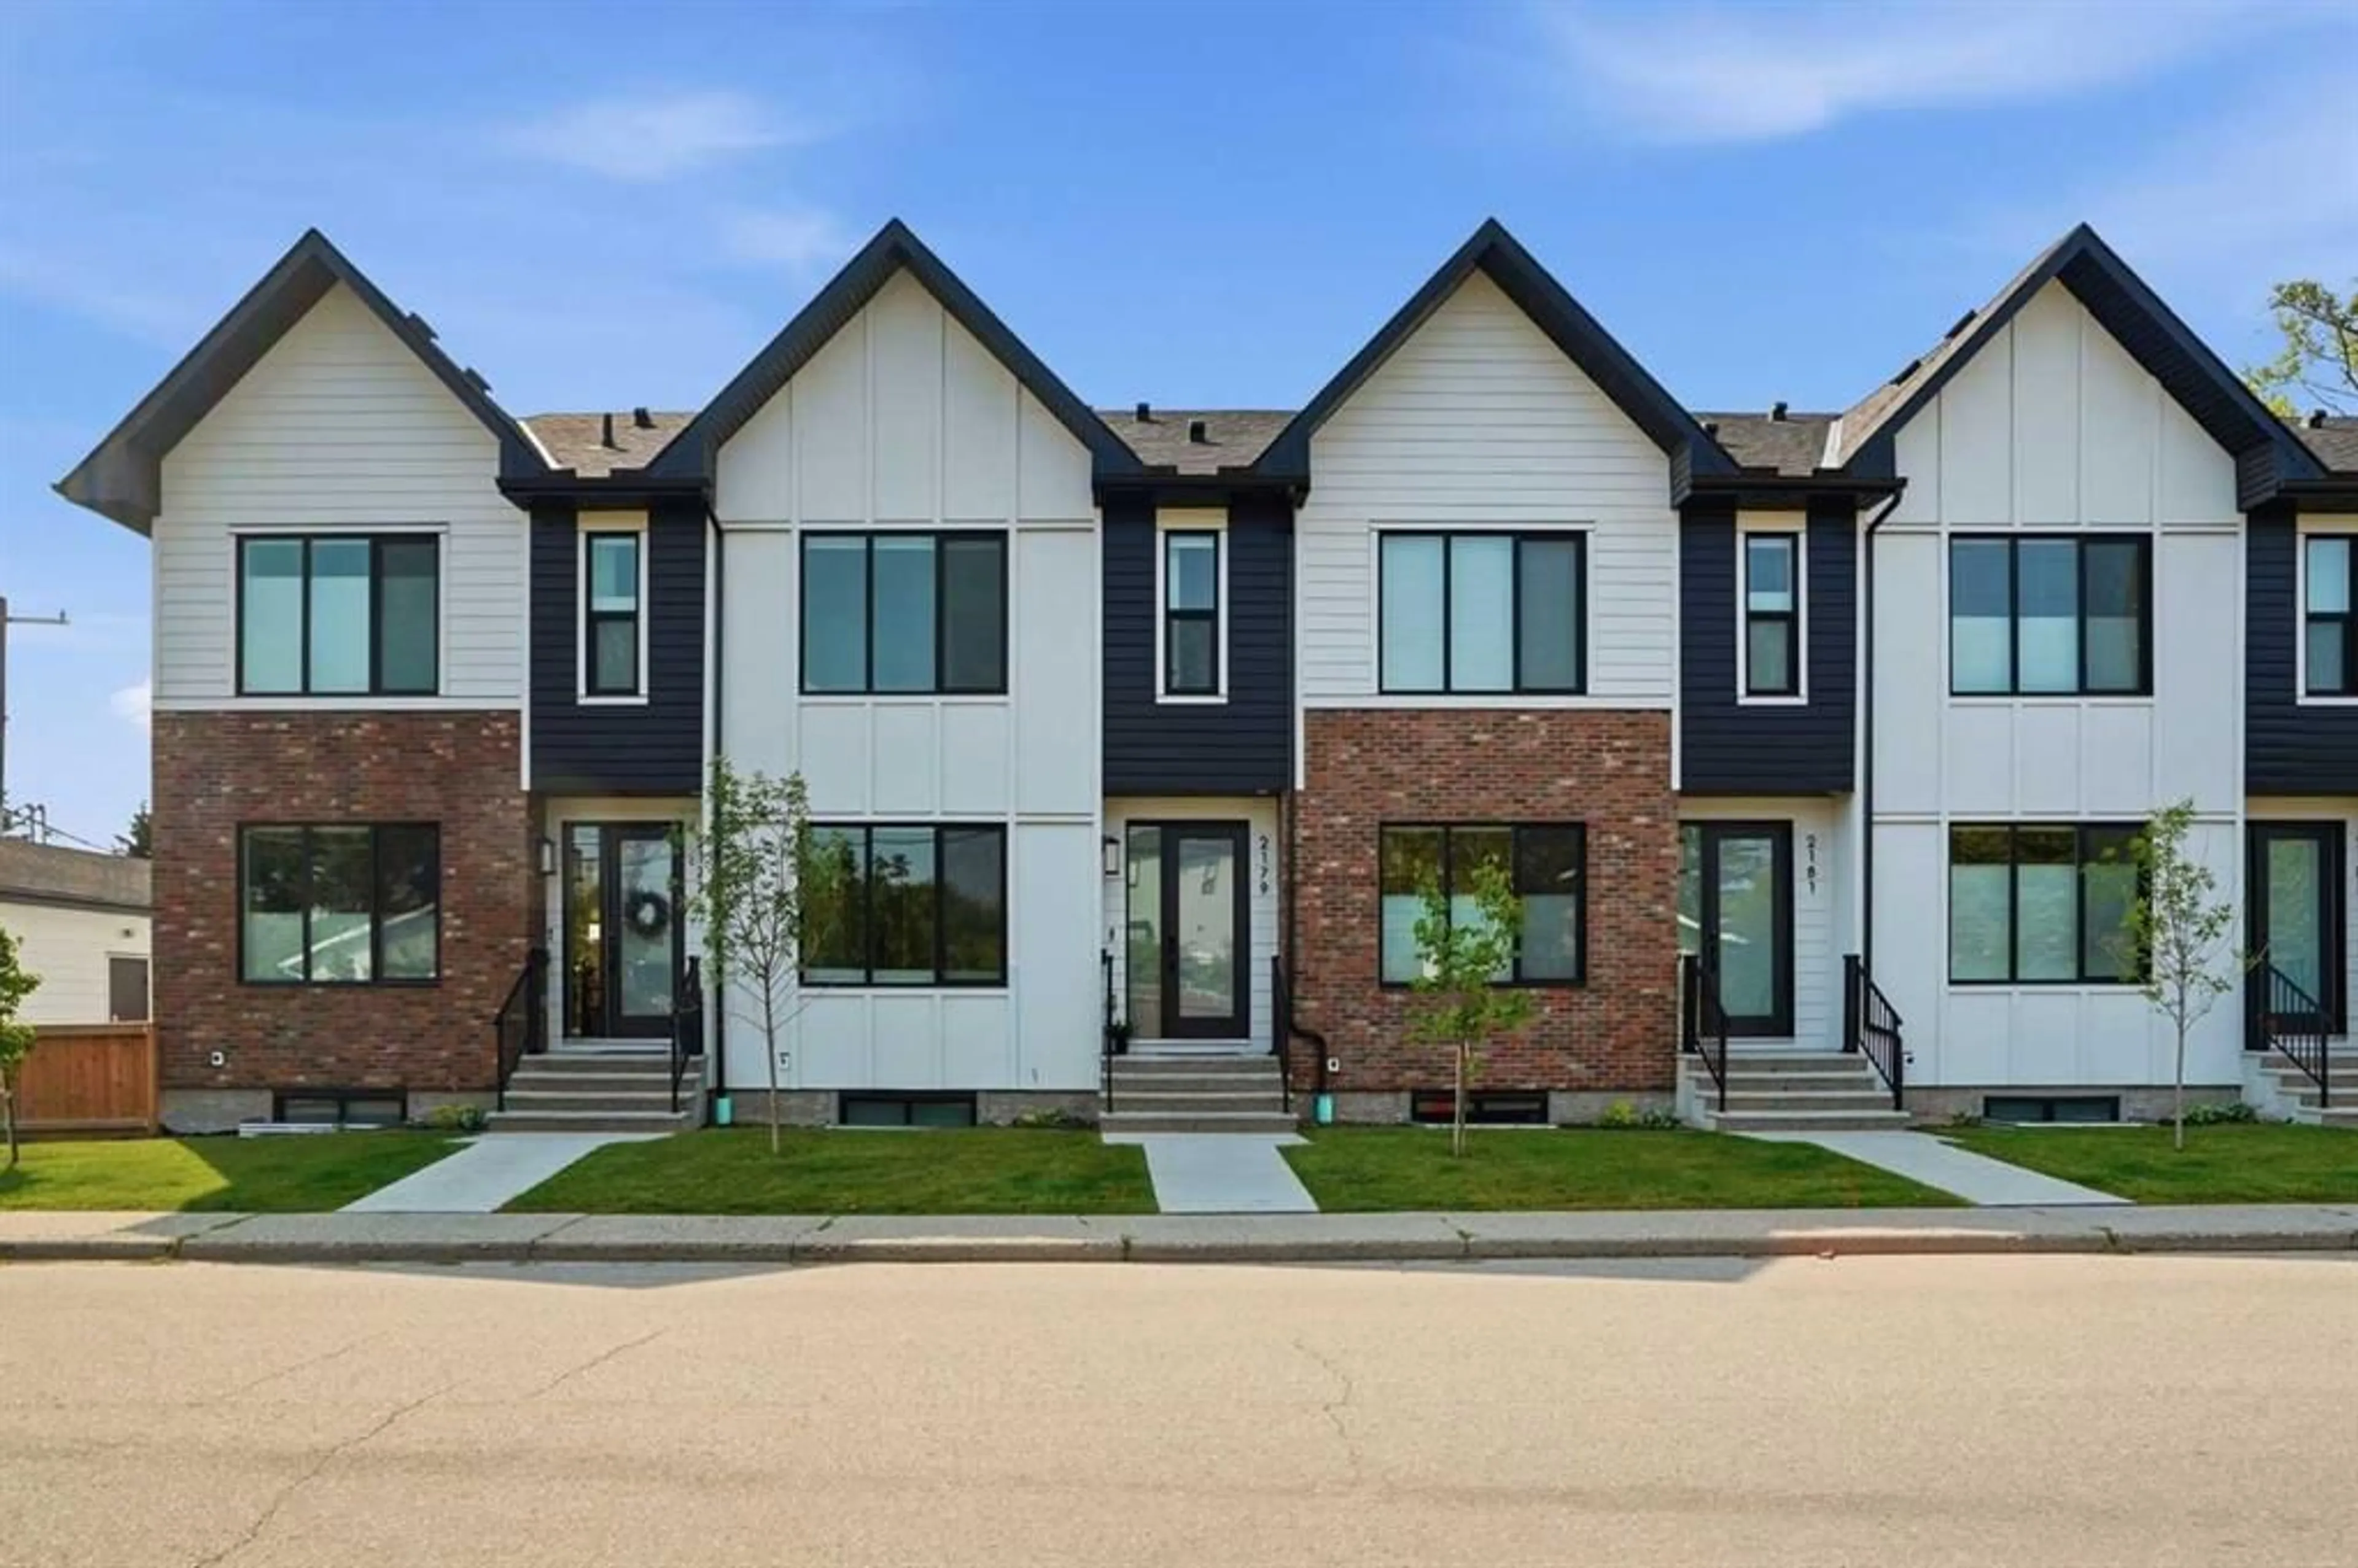
2179 49 Ave, Calgary, Alberta T2T 6Z9
Contact us about this property
Highlights
Estimated valueThis is the price Wahi expects this property to sell for.
The calculation is powered by our Instant Home Value Estimate, which uses current market and property price trends to estimate your home’s value with a 90% accuracy rate.Not available
Price/Sqft$494/sqft
Monthly cost
Open Calculator
Description
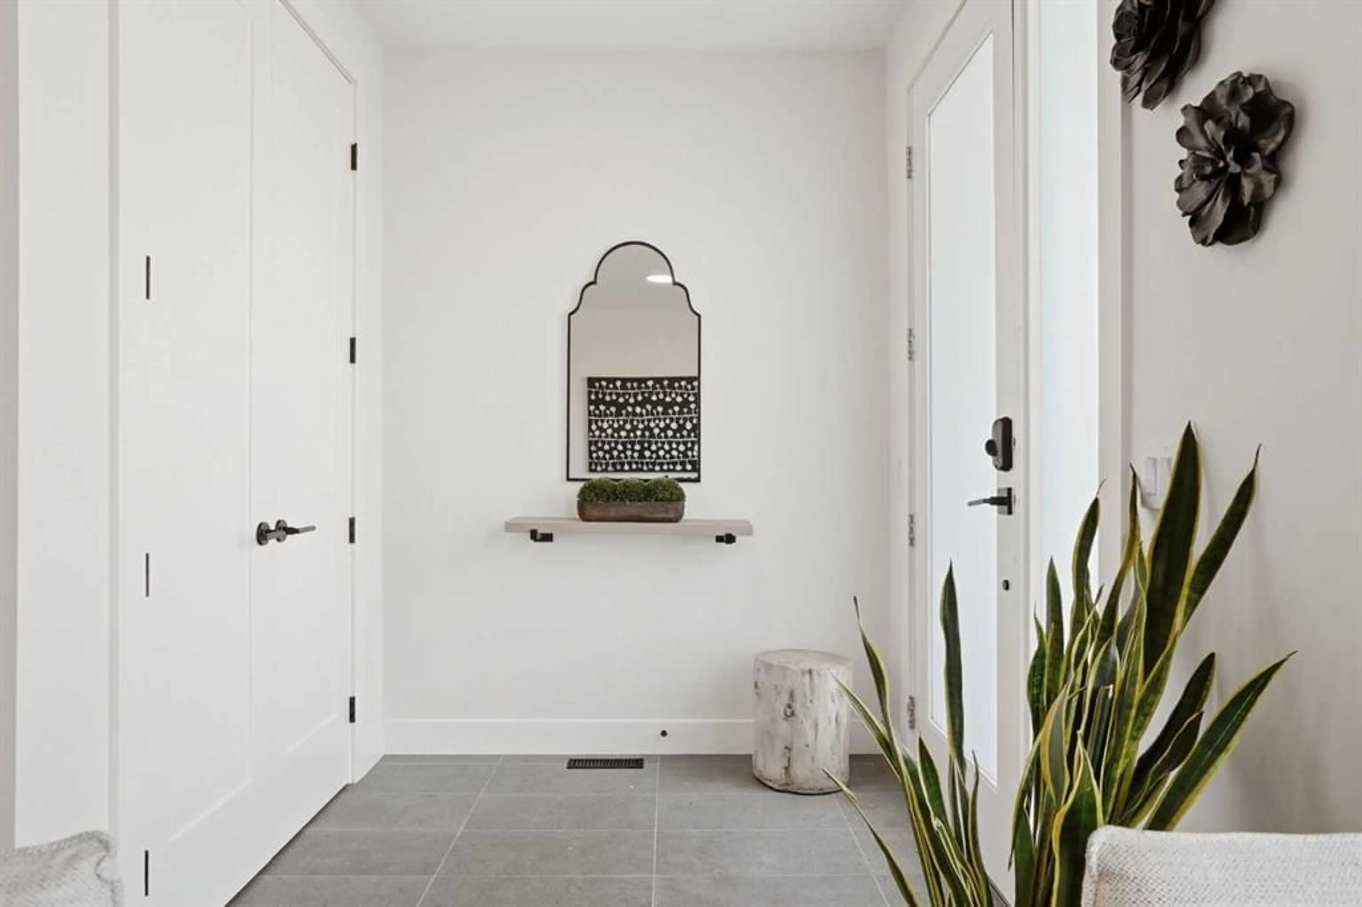
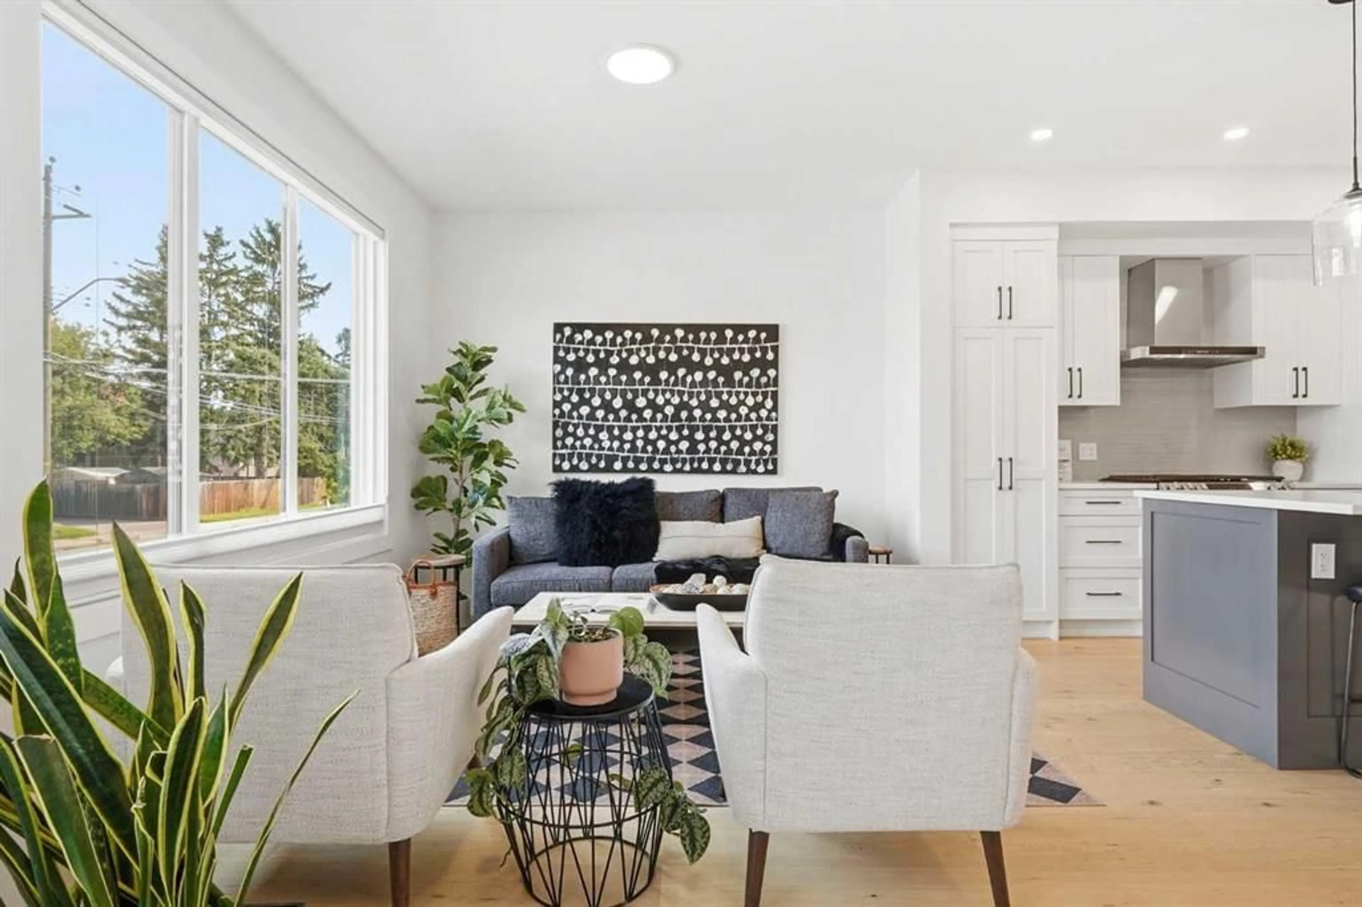
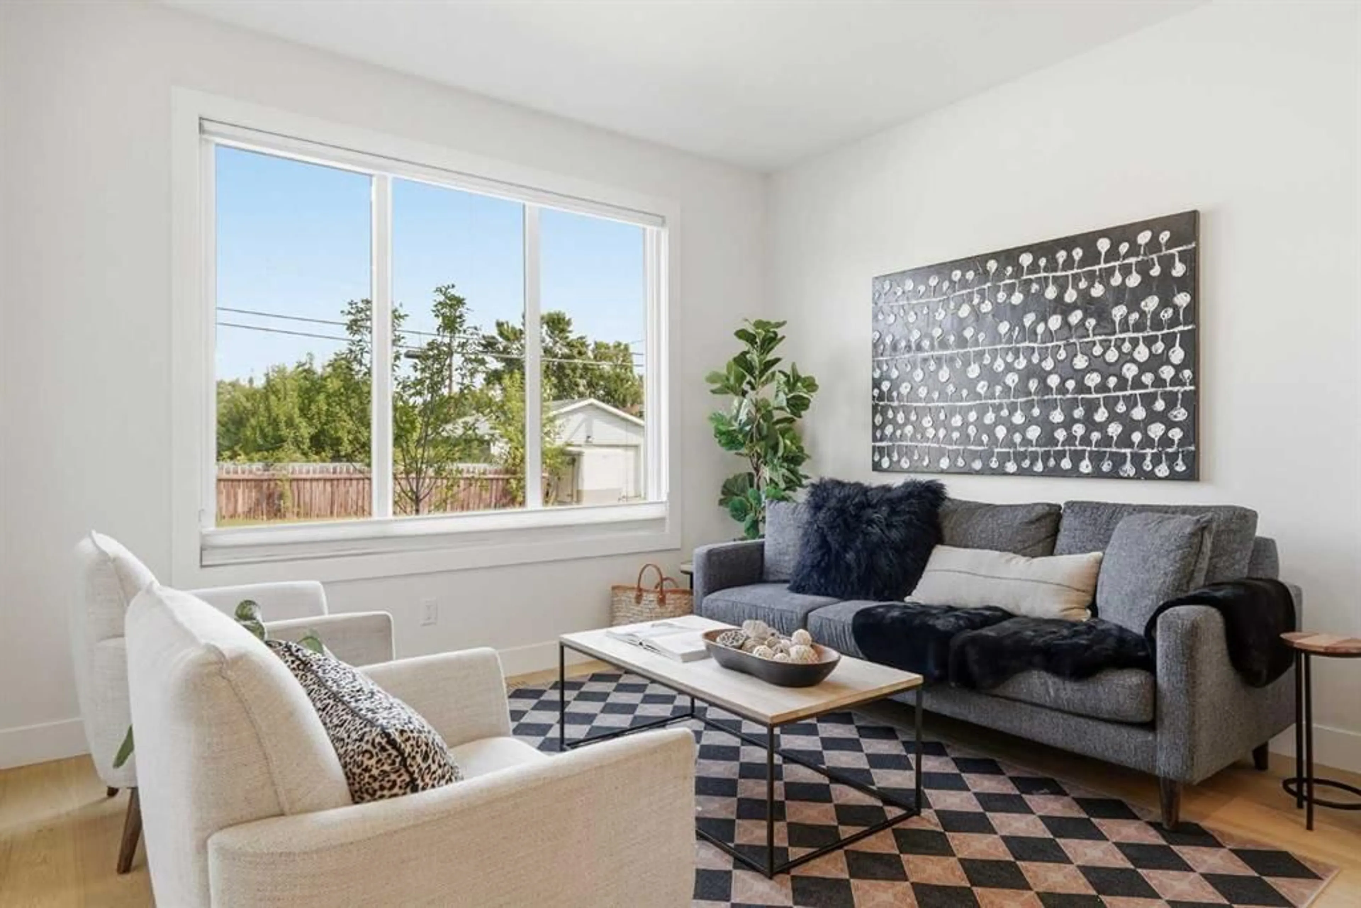
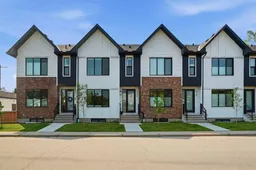
Welcome to ALTADORE, where inner-city living meets modern comfort in this beautifully finished 4-bedroom, 3.5-bathroom townhome offering over 1,900 sq. ft. of developed living space. Set on a lovely tree-lined street in one of Calgary’s most sought-after communities, this stylish home delivers the space, finish and functionality buyers are looking for — complete with a fully developed basement,, private rear fenced space and single detached garage. Step inside to a bright, open-concept main floor featuring wide-plank engineered oak hardwood, oversized windows and an easy flow between the kitchen, dining and living areas. The contemporary kitchen is both beautiful and functional with quartz countertops, full-height tile backsplash, built-in buffet and stainless steel appliances. Upstairs you’ll find three generously sized bedrooms, two full bathrooms and convenient upper-floor laundry. The spacious primary retreat features a custom walk-in closet and a beautifully appointed 5-piece ensuite with heated floors, dual sinks and a large walk-in shower with 10mm glass. The fully developed lower level adds even more versatile living space with a large recreation room and full wet bar, a fourth bedroom with walk-in closet and another 4-piece bathroom — ideal for guests, a home office or additional family space. Outside, enjoy your own private, fully fenced rear patio, a great extension of the living space, plus the convenience of a single detached garage. Did I mention how quiet it is? Or only 4 blocks to the dog park. Great community garden nearby + the shops, restaurants and energy of walkable Marda Loop….it doesn’t get any better. Have a look at the pictures, then make appointment to view and see for yourself…. you won’t be disappointed. A fantastic opportunity to enjoy the inner-city lifestyle without sacrificing the space and comfort of a family home.
Property Details
Interior
Features
Upper Floor
Bedroom
10`0" x 12`11"4pc Ensuite bath
6`4" x 11`0"Bedroom - Primary
13`3" x 11`4"4pc Bathroom
5`0" x 9`8"Exterior
Features
Parking
Garage spaces 1
Garage type -
Other parking spaces 0
Total parking spaces 1
Property History
 40
40

