31 days on Market

2052 46 Ave, Calgary, Alberta T2T 2R9

Semi-Detached
3 + 1
4 + 1
~1906.88 sqft
$•••,•••
$975,000
Get pre-qualifiedPowered by nesto
Semi-Detached
3 + 1
4 + 1
~1906.88 sqft

Contact us about this property

Call

Highlights

Property Estimate

Days on market31 days

Estimated valueNot available

Price/Sqft$511/sqft

Monthly cost

Open Calculator

Description

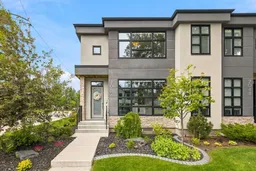
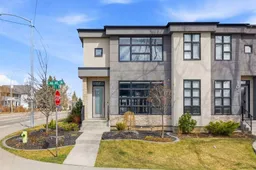
Perfectly positioned steps from parks, schools, shopping, and transit, this home delivers exceptional walkability amid the vibrant energy of Marda Loop. Offering 2,800+ sq. ft. of thoughtfully designed living space, this corner-lot infill is bathed in natural light thanks to its additional west-facing windows. Elevated by 10' ceilings, engineered hardwood floors, central air-conditioning, and sleek, modern finishes, the home delivers a blend of comfort and contemporary style. The upper-level hosts three generous bedrooms, including a luxurious primary suite with a spacious walk-in closet and an elegant ensuite. The professionally finished basement is designed for comfort and function, featuring 9' ceilings, high-end soundproofing ideal for movie nights, an additional bedroom, and a full bath with heated floors. Outside, the private backyard is fully landscaped and features a large deck perfect for summer BBQs, along with a double detached garage completing this exceptional inner-city offering. Minutes to Downtown, this stunning newer infill by City Lifestyle Group offers a coveted inner-city lifestyle in the heart of Altadore.


Property Details

Style2 Storey,Attached-Side by Side
View-
Age of property2015
SqFt~1906.88 SqFt
Lot Size-
Parking Spaces2
MLS ®NumberA2304239
Community NameAltadore
Data SourcePILLAR 9
Listing byRE/MAX Complete Realty

Features

Heating: Forced Air,Natural Gas
Cooling: Central Air
Basement: Full,Finished,None

Main Floor

2pc Bathroom

4`11" x 4`11"

Dining Room

14`3" x 13`0"

Kitchen

15`8" x 16`10"

Living Room

15`9" x 13`6"


Features

Patio: Deck

Parking

Garage spaces 2

Garage type -

Other parking spaces 0

Total parking spaces 2


Property History

Apr 24, 2026
ListedActive
$975,000
31 days on market
history photo preview46
Listing by pillar 9®
Property listed by RE/MAX Complete Realty, Brokerage
Agent Banner Image
Interested in this property?Get in touch to get the inside scoop.

Market Data - Altadore

Geo Zone Map ThumbnailAltadore

Seller's Market

View Market Data

Semi-Detached house - for the past 30 days

Buyer's market Seller's market

Avg. Days on Market

Past 30 days

20 days

Compared to

2025

8 days

2024

38 days

2023

26 days

New Listings

Past 30 days

14 listings

Compared to

2025

6 listings

2024

10 listings

2023

9 listings

Units sold

Past 30 days

6 units

Compared to

2025

4 units

2024

6 units

2023

5 units

Median Sold Price

Past 30 days

$1,007,500

Compared to

2025

$1,017,495

2024

$1,068,750

2023

$1,300,000


Population and Demographics

Overview

Total population 6390
Average household income $290,651

Age (%)

0 to 19
26%
20 to 34
18%
35 to 49
27%
50 to 64
19%
65 and plus
11%

Household composition (%)

Single family
67%
Single person
29%
Multi person
5%
Multi family
0%

Mother tongue (%)

English
89%
Others
4%
French
3%
Spanish
1%
Yue (Cantonese)
1%

House tenancy (%)

Owners
73%
Renters
27%

What’s nearby?Essentials within 5 km

Local Logic

Transportation Scores

Estimated Budget