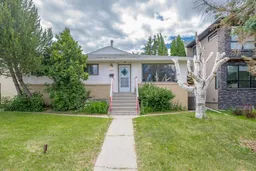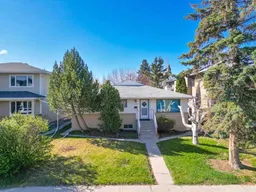
2039 37 Ave, Calgary, Alberta T2T 2H6
Contact us about this property
Highlights
Estimated valueThis is the price Wahi expects this property to sell for.
The calculation is powered by our Instant Home Value Estimate, which uses current market and property price trends to estimate your home’s value with a 90% accuracy rate.Not available
Price/Sqft$766/sqft
Monthly cost
Open Calculator
Description
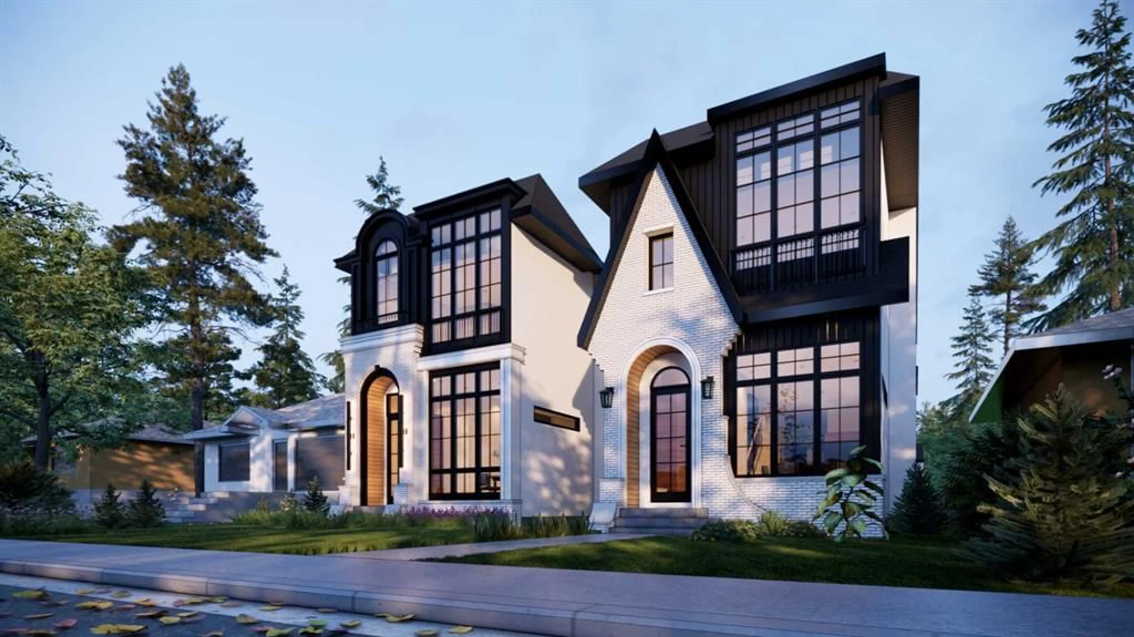
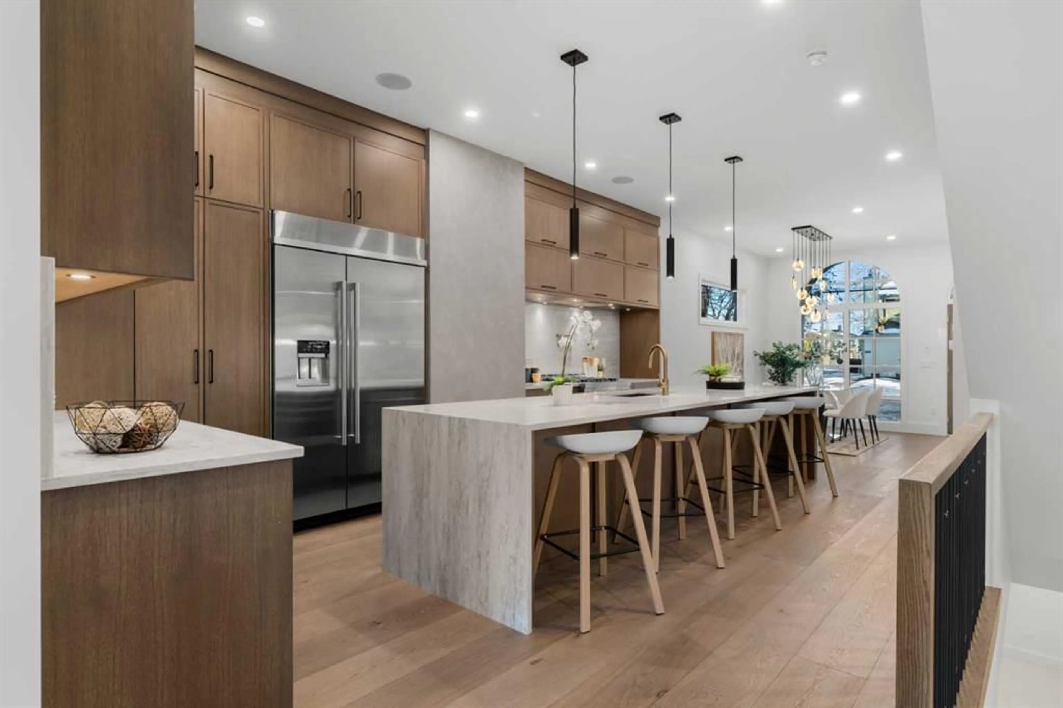
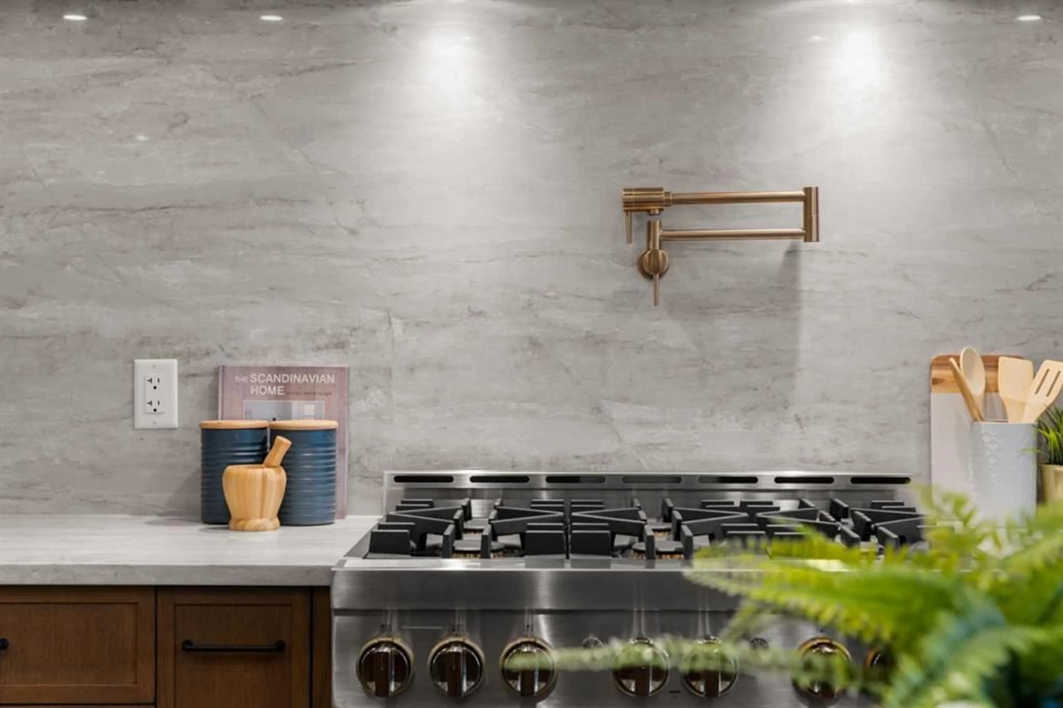
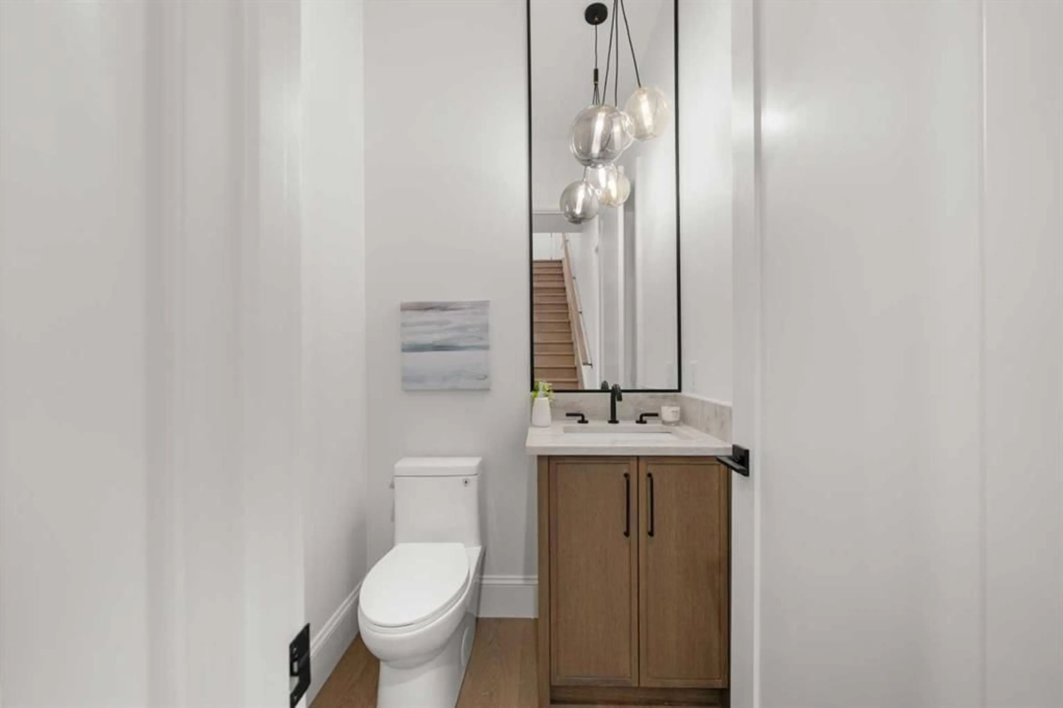
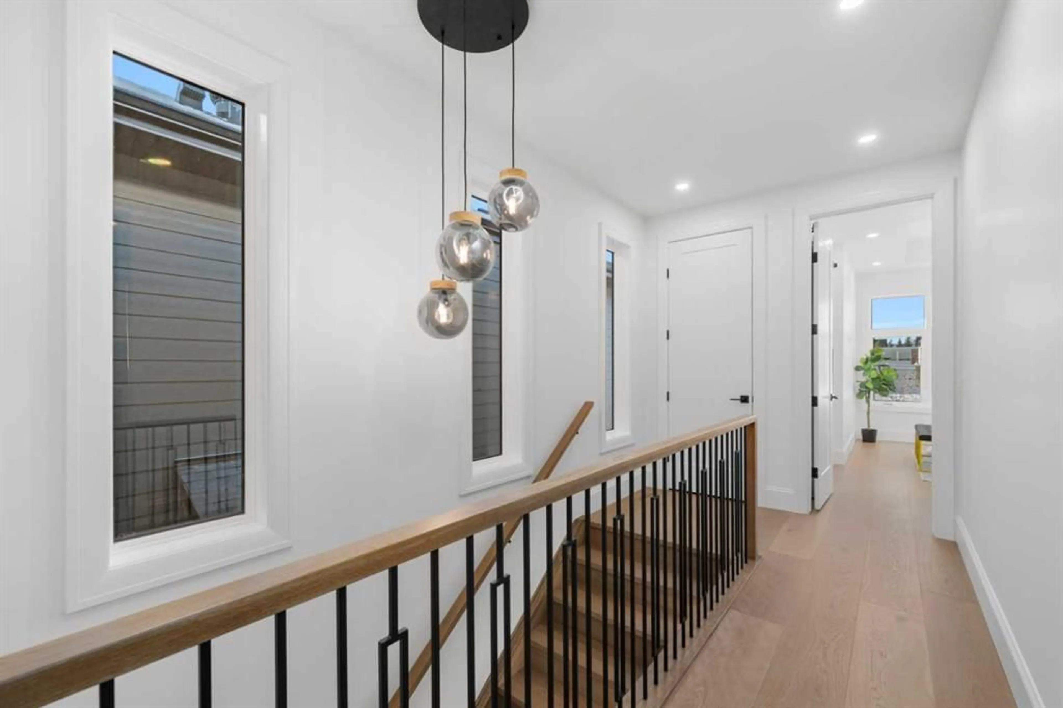
Modern luxury in the heart of Altadore. This exceptional detached two-storey home offers a thoughtfully designed open-concept floor plan, perfect for both everyday living and entertaining. Available in two professionally curated finish palettes—light and dark—this home showcases the quality and craftsmanship the builder is known for. Please refer to the builder's previous projects in the photos for examples of both finish options. The main level is centered around a stunning chef's kitchen featuring a massive quartz island, premium finishes, and a spacious dining area that flows effortlessly into the inviting living room with a sleek gas fireplace. A convenient powder room completes the main floor. Upstairs, you'll find a large laundry room and three generously sized bedrooms, each with its own walk-in closet. The luxurious primary retreat offers an expansive layout, a spa-inspired five-piece ensuite with a deep soaker tub, double vanity, and a spacious walk-in closet. The fully finished basement adds exceptional living space with a dedicated home gym, stylish wet bar, spacious recreation room, and a fourth bedroom—ideal for guests, a home office, or growing families. Complete with a double detached garage and situated in one of Calgary's most desirable inner-city communities, this exceptional home is just minutes from Marda Loop, River Park, excellent schools, and downtown, offering the perfect blend of modern luxury and everyday convenience.
Property Details
Interior
Features
Main Floor
Entrance
7`0" x 5`11"Dining Room
16`0" x 10`2"2pc Bathroom
5`6" x 5`0"Kitchen With Eating Area
13`5" x 19`2"Exterior
Features
Parking
Garage spaces 2
Garage type -
Other parking spaces 0
Total parking spaces 2
Property History
 22
22