2022 43 Ave, Calgary, Alberta T2T 2N2
Contact us about this property
Highlights
Estimated valueThis is the price Wahi expects this property to sell for.
The calculation is powered by our Instant Home Value Estimate, which uses current market and property price trends to estimate your home’s value with a 90% accuracy rate.Not available
Price/Sqft$741/sqft
Monthly cost
Open Calculator
Description
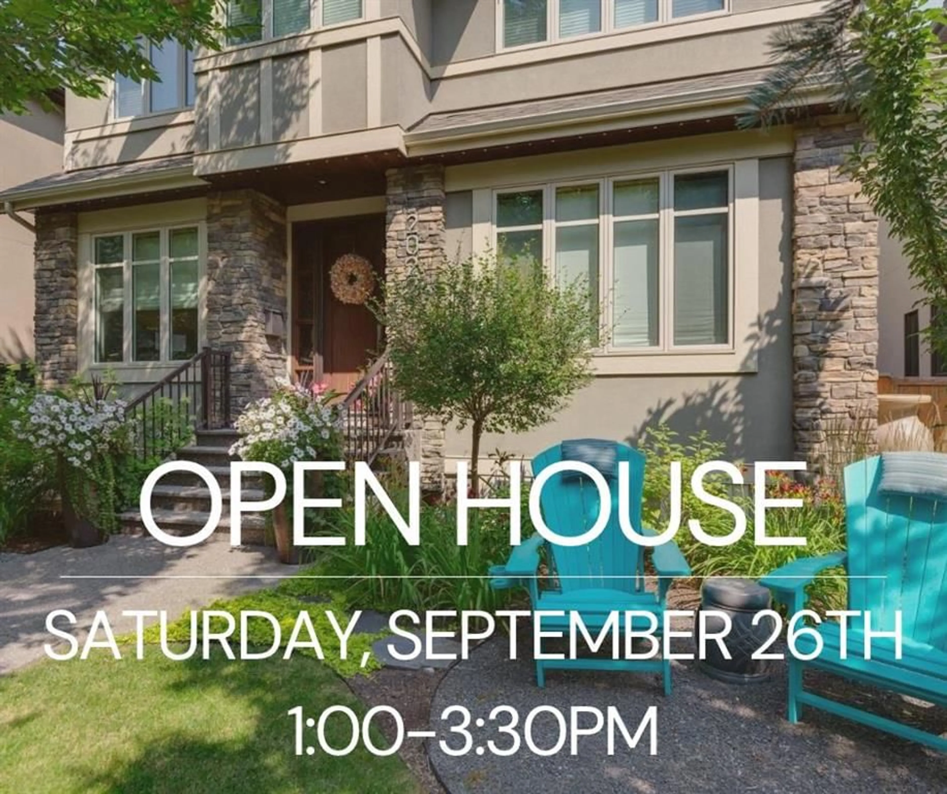
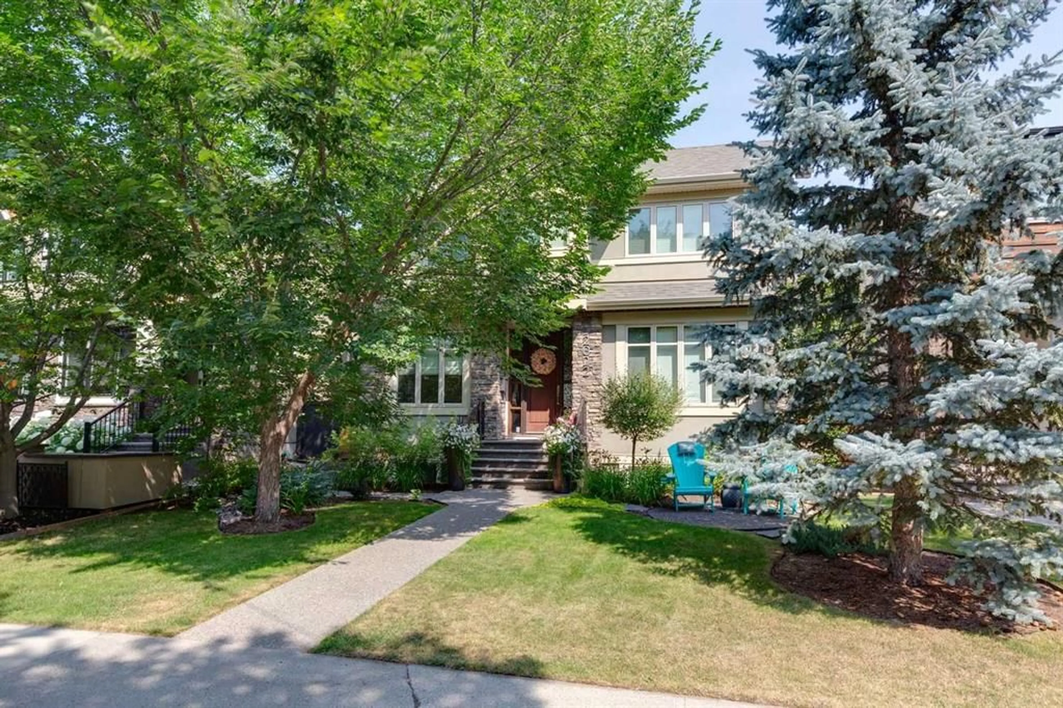
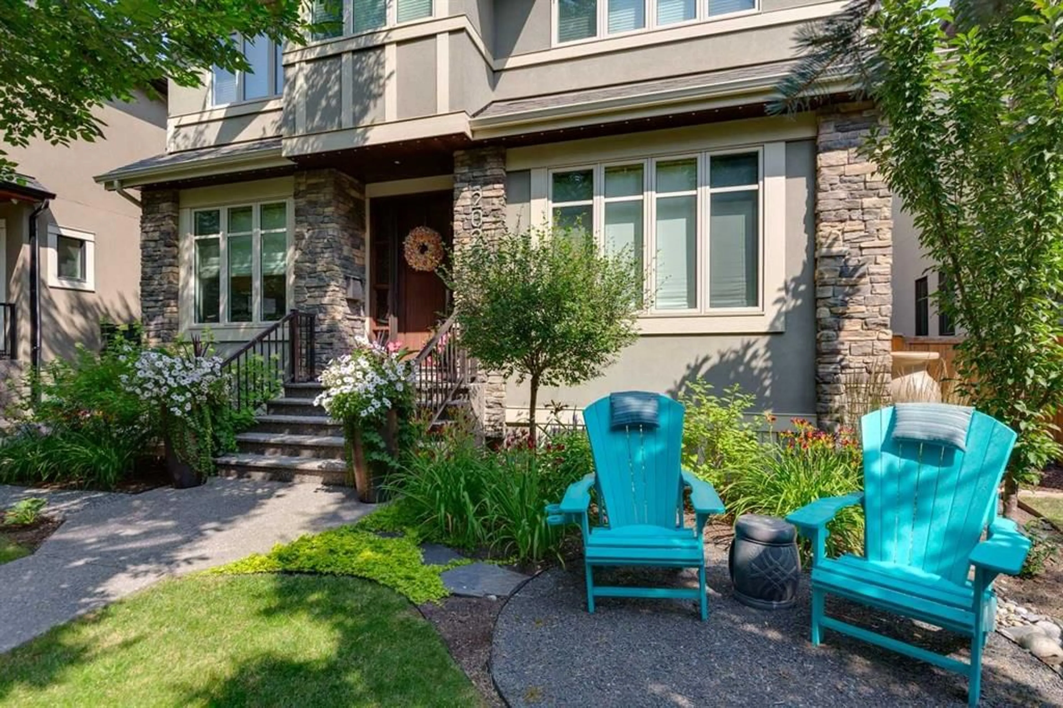
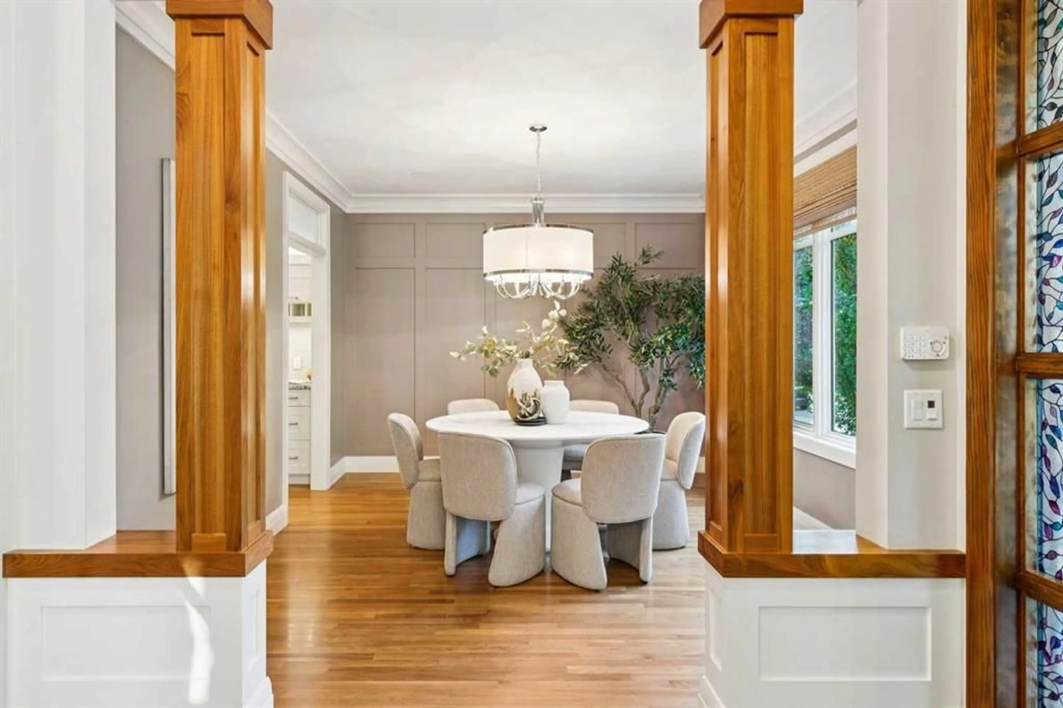
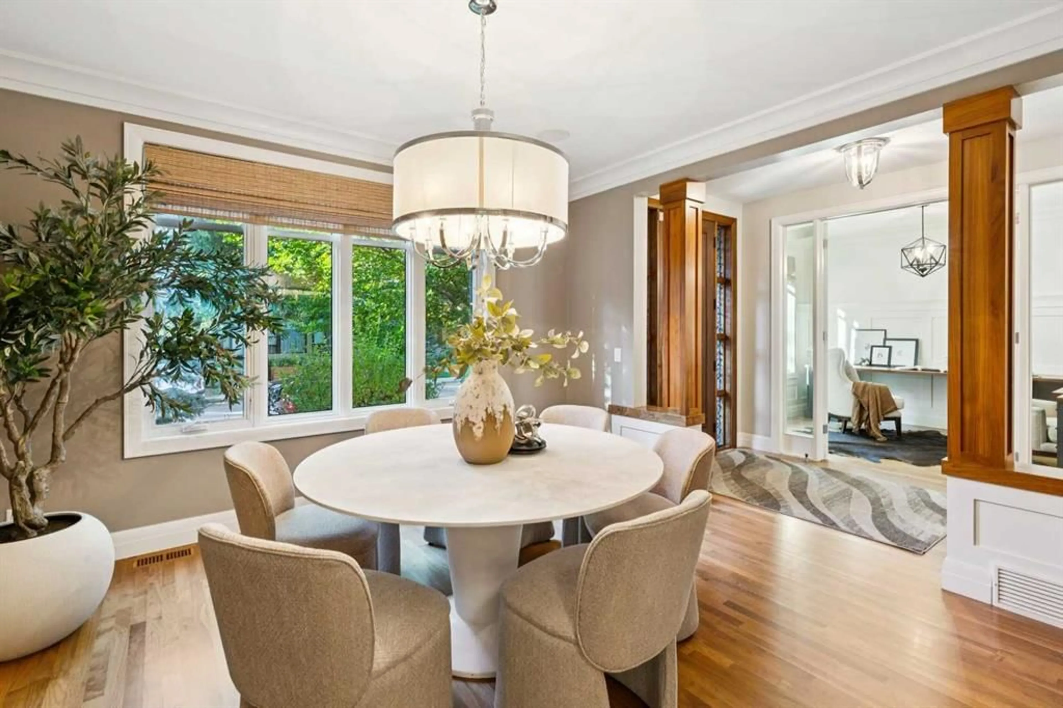
This is Altadore family living without the usual compromises: a 40’ wide lot, four bedrooms upstairs, generous living and entertaining spaces, a beautifully landscaped yard and a rare triple detached garage. Offering exceptional value in one of Calgary’s most desirable city centre neighbourhoods, this beautifully appointed home gives a growing family the space to settle in, spread out and enjoy everything the community has to offer. Inside, warm wood floors flow throughout the main level, where thoughtful architectural details add character and sophistication. The formal dining room is framed by handsome wood columns and a panelled feature wall, while the bright home office offers glass doors and elegant panelling for a polished place to work from home. A contemporary open-riser staircase adds a modern focal point and leads into the heart of the home: a spacious open-concept kitchen and living area made for everyday family life and effortless entertaining. The living room is anchored by a welcoming fireplace with a wood mantle, while the kitchen features granite counters, cream cabinetry, a generous central island with sink and chef-grade stainless steel appliances. A large walk-in pantry connects through a bar/butler’s pantry to the dining room, while a separate mudroom and laundry area keeps busy family life organized. The casual dining nook, with built-in cabinetry and a large window overlooking the backyard, is an inviting spot for morning coffee and family meals. Upstairs, the spacious primary retreat includes its own fireplace and a beautifully finished marble ensuite with dual vanities, a soaker tub, private water closet and steam shower with multiple shower heads. Three additional bedrooms and a family-friendly main bath with two sinks complete the upper level. Downstairs, the fully developed basement expands the living space with a wet bar, games area, fifth bedroom and bathroom, plus a cozy fireplace flanked by walnut cabinets. Outside, mature trees and garden beds create wonderful curb appeal, with a charming front sitting area and a beautifully landscaped backyard featuring a large deck and heated, screened pergola. Walk to Flanders Park, enjoy nearby excellent schools, and take advantage of the shops, restaurants and amenities of Marda Loop just minutes away. A rare combination of space, location and outstanding value, this is a home designed for families to settle in and stay.
Property Details
Interior
Features
Upper Floor
Bedroom - Primary
17`0" x 15`2"Walk-In Closet
13`2" x 7`0"Bedroom
12`0" x 11`0"Walk-In Closet
5`5" x 4`0"Exterior
Features
Parking
Garage spaces 2
Garage type -
Other parking spaces 1
Total parking spaces 3
Property History
 37
37

