2014 48 Ave, Calgary, Alberta T2T2T5
Contact us about this property
Highlights
Estimated valueThis is the price Wahi expects this property to sell for.
The calculation is powered by our Instant Home Value Estimate, which uses current market and property price trends to estimate your home’s value with a 90% accuracy rate.Not available
Price/Sqft$637/sqft
Monthly cost
Open Calculator
Description
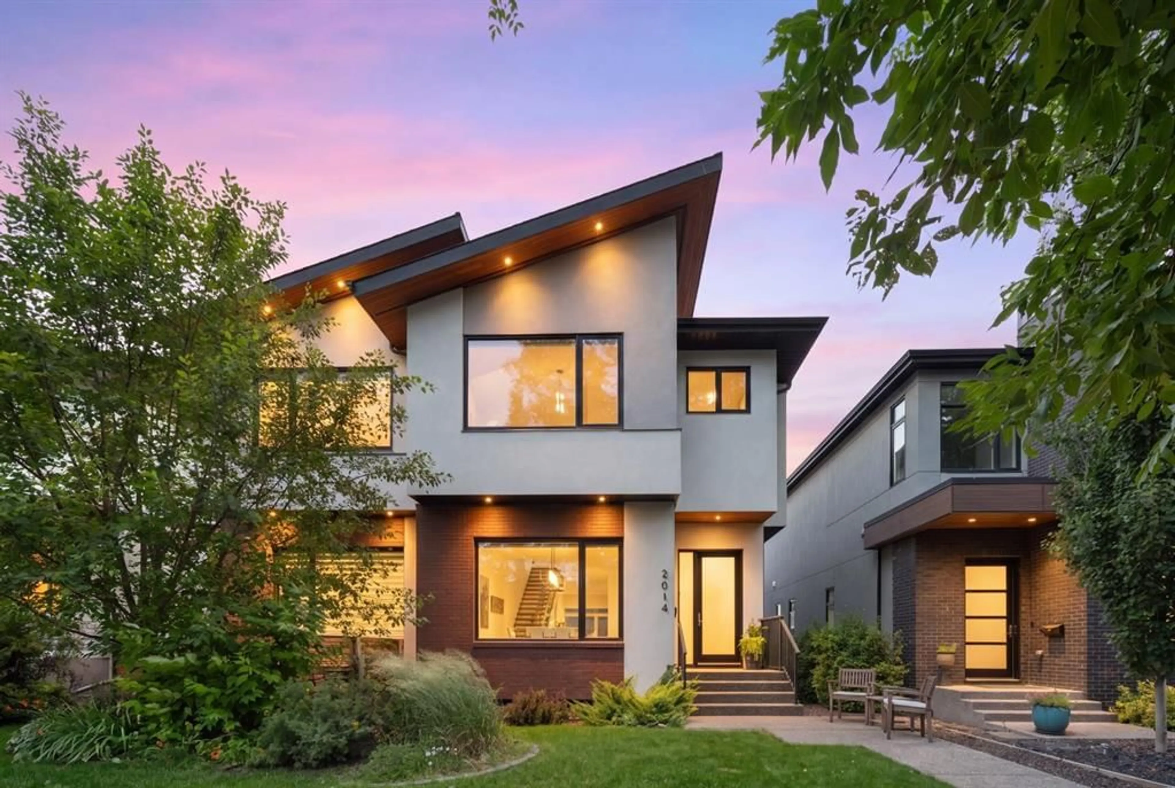
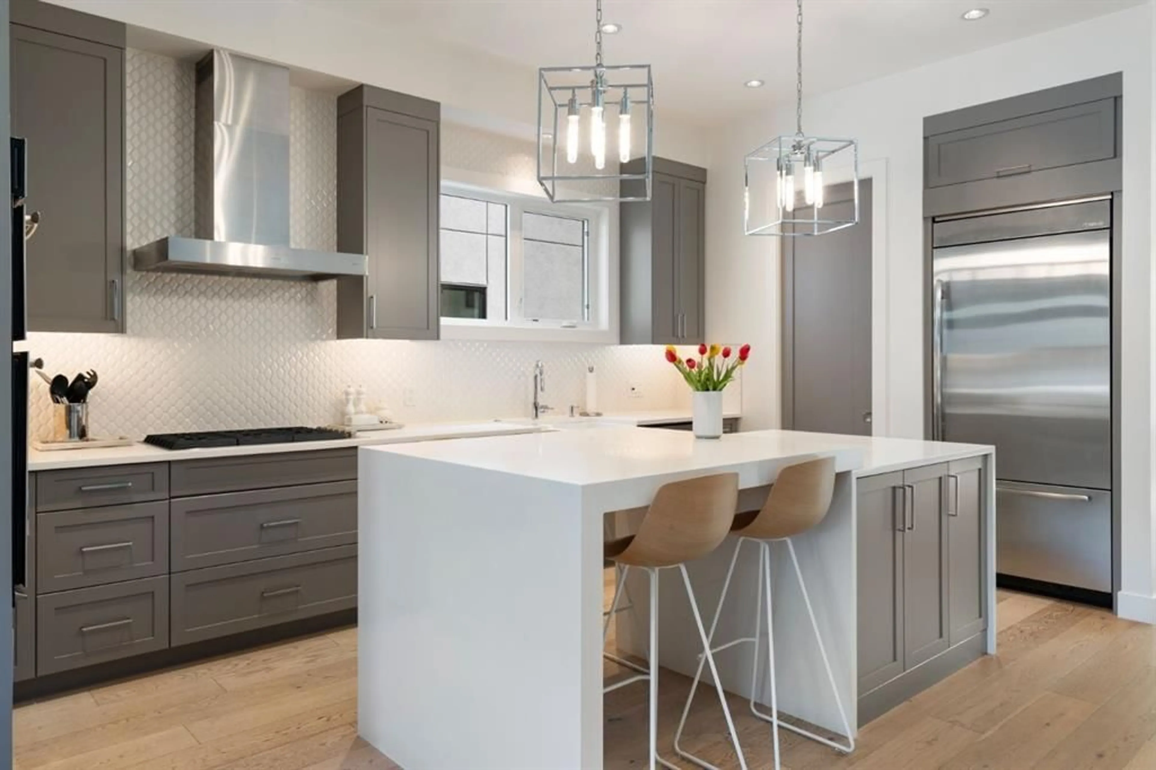
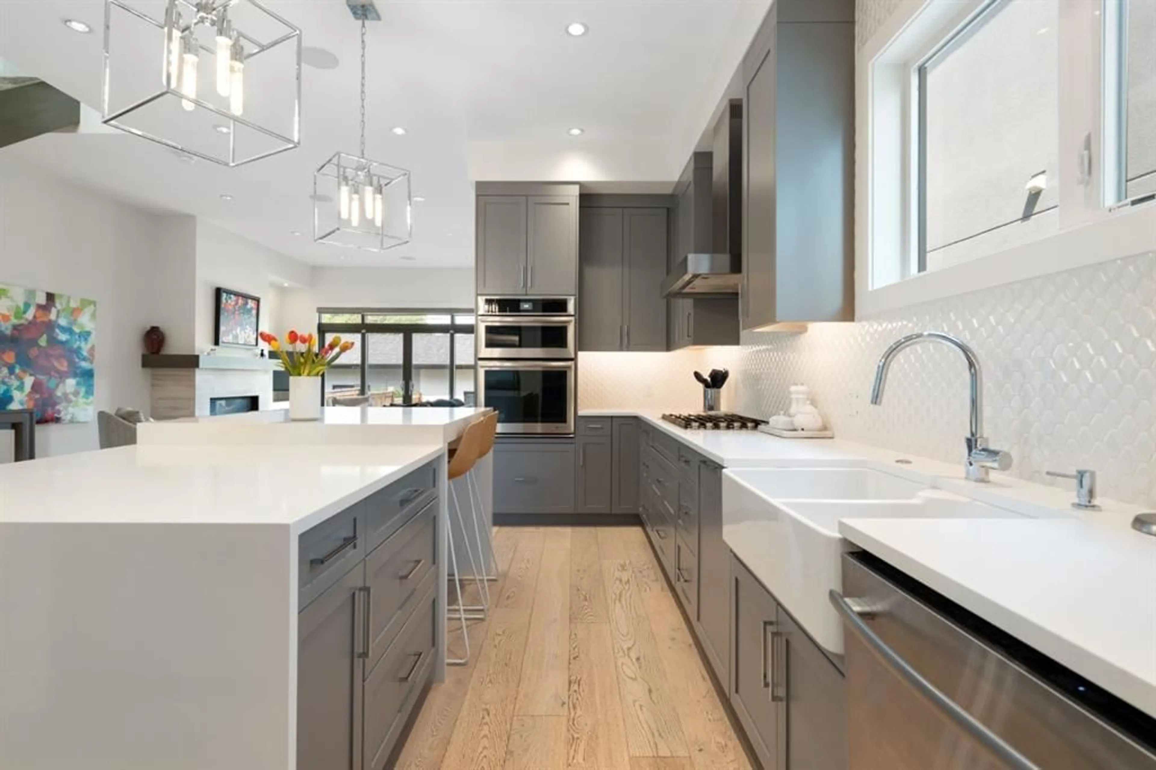
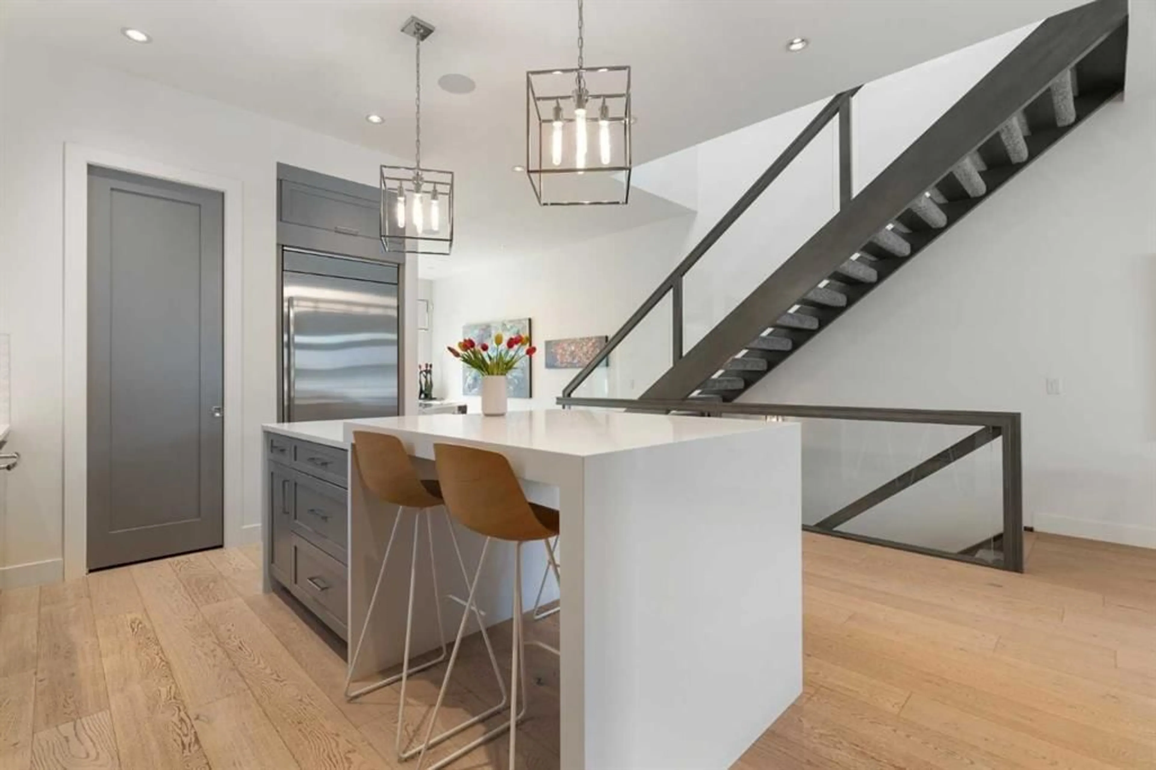
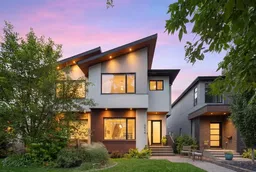
Welcome to this exceptional semi-detached home nestled on one of Altadore's most charming tree-lined streets, quiet 48th Avenue. Built in 2016, this home feels remarkably like new, thanks to timeless design choices, elevated finishes that were truly ahead of their time, and meticulous pride of ownership throughout. From the moment you arrive, the striking brick and stucco exterior, distinctive sloped architectural roofline and inviting front sitting area create an unforgettable first impression. Inside, soaring 10-foot ceilings, wide-plank white oak hardwood flooring and crisp white walls create a bright, open atmosphere that is both sophisticated and welcoming. At the front of the home, a generous dining area is framed by oversized windows, filling the space with natural light and providing the perfect setting for entertaining or family gatherings. The stunning kitchen is the true heart of the home, showcasing full-height dual-tone cabinetry, professional-grade JennAir stainless steel appliances, a six-burner gas cooktop, farmhouse sink, generous walk-in pantry and an oversized island that offers both additional storage and casual breakfast seating. Thoughtfully designed for everyday living, the kitchen flows seamlessly into the inviting living room, where a beautiful gas fireplace creates a cozy focal point. Dual sliding patio doors blur the lines between indoors and out, creating an effortless indoor-outdoor lifestyle rarely found in semi-detached homes. Completing the main floor are a private powder room and an organized mudroom with custom open locker storage. Upstairs, 9-foot ceilings continue throughout, while the primary suite is enhanced by vaulted ceilings. This tranquil retreat offers large windows, a spacious walk-in closet and a luxurious spa-inspired ensuite featuring dual vanities, a deep soaker tub and an oversized glass shower with dual showerheads. Two additional generously sized bedrooms, a beautifully appointed four-piece bathroom and the convenience of an upper-level laundry room complete the second floor. The fully developed basement with 9ft ceilings and infloor heat is designed for entertaining and relaxing alike. Whether you're hosting friends for the game or enjoying a quiet movie night, this space delivers with a spacious recreation room with wet bar. A large fourth bedroom with its own walk-in closet and an additional four-piece bathroom make the lower level equally ideal for guests or growing families. Step outside to enjoy your private backyard retreat, perfectly designed for summer living. The patio extends naturally from the dual sliding doors, creating seamless indoor-outdoor entertaining, while a privacy screen, grassy yard for children or pets and a double detached garage accessed from the paved back lane complete the outdoor space. Located in the heart of Altadore, this home offers an incredible lifestyle. Walk to the beloved River Park, enjoy the countless amenities of nearby.
Property Details
Interior
Features
Main Floor
2pc Bathroom
5`11" x 5`5"Dining Room
13`5" x 16`1"Kitchen
16`3" x 19`3"Living Room
13`4" x 18`7"Exterior
Features
Parking
Garage spaces 2
Garage type -
Other parking spaces 0
Total parking spaces 2
Property History
 50
50

