2013 42 Ave, Calgary, Alberta T2T 2M8
Contact us about this property
Highlights
Estimated valueThis is the price Wahi expects this property to sell for.
The calculation is powered by our Instant Home Value Estimate, which uses current market and property price trends to estimate your home’s value with a 90% accuracy rate.Not available
Price/Sqft$600/sqft
Monthly cost
Open Calculator
Description
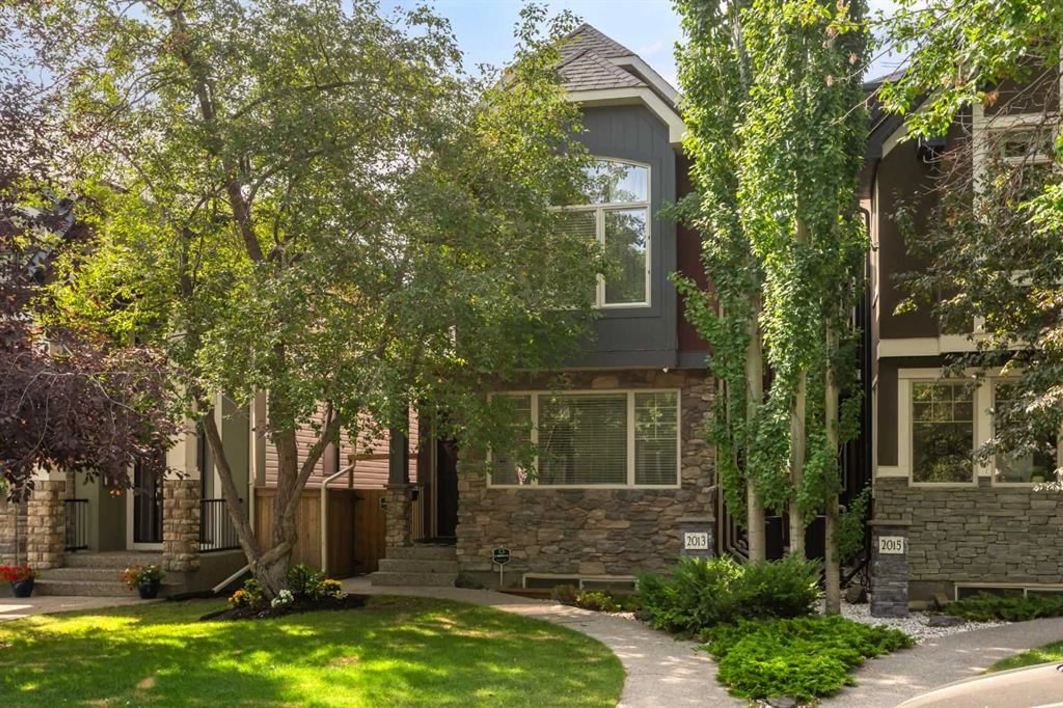
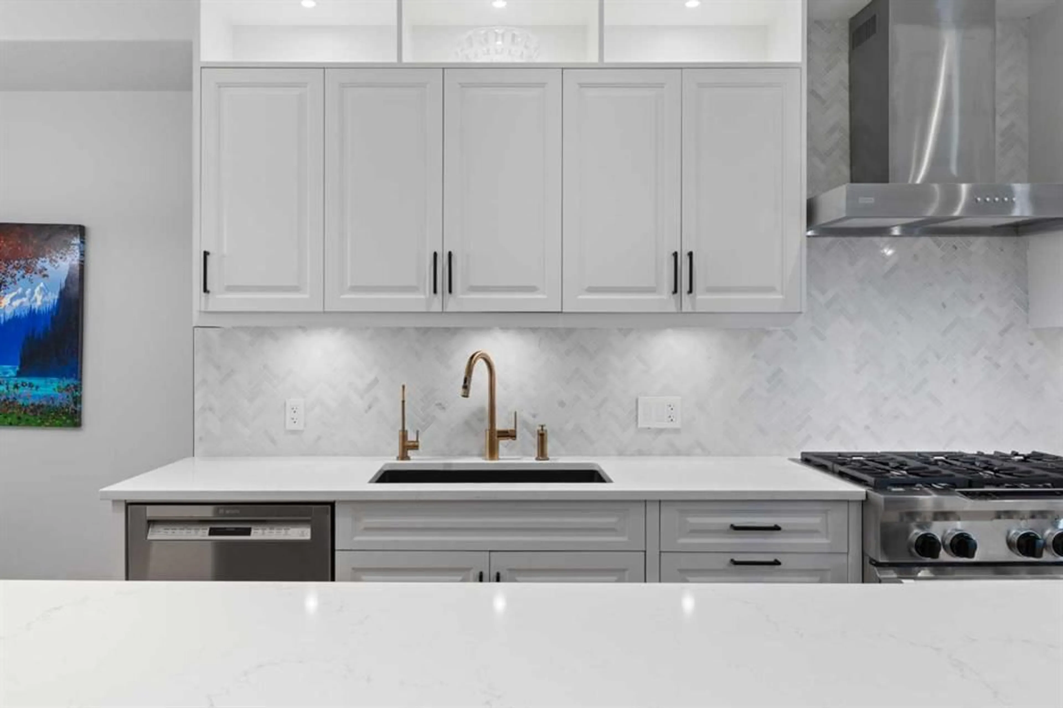
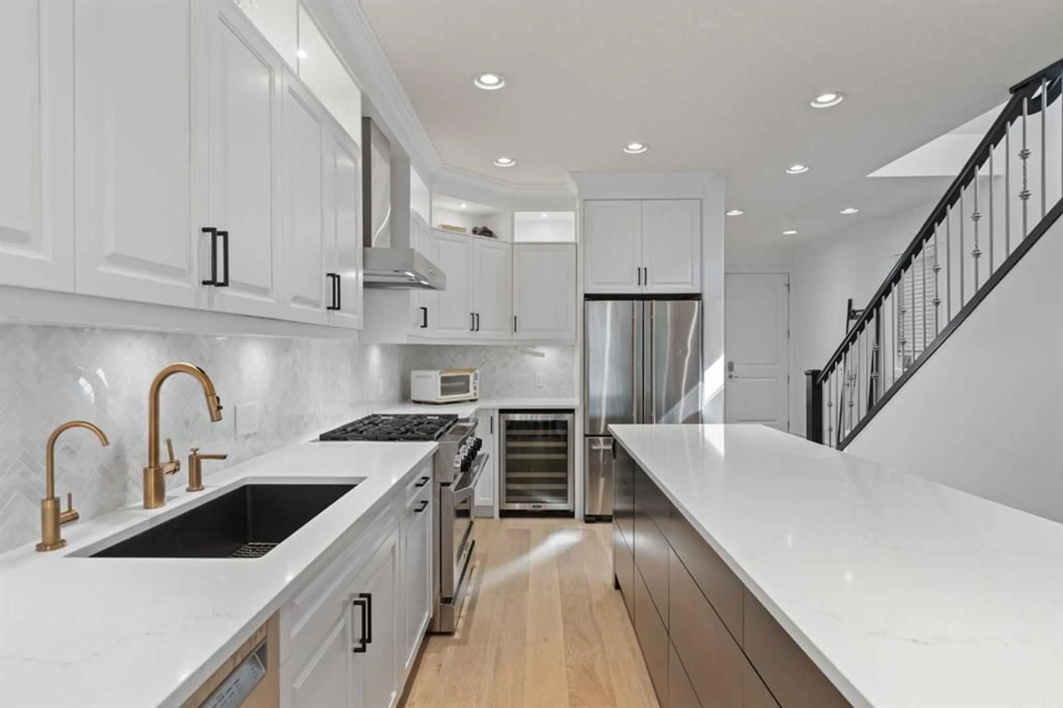
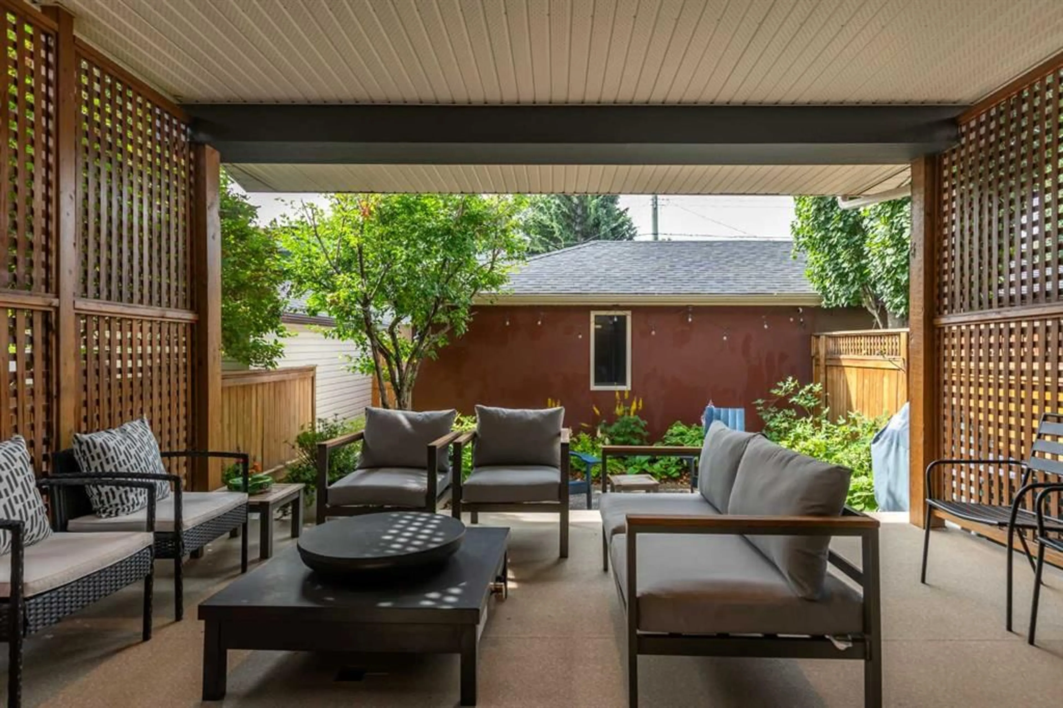
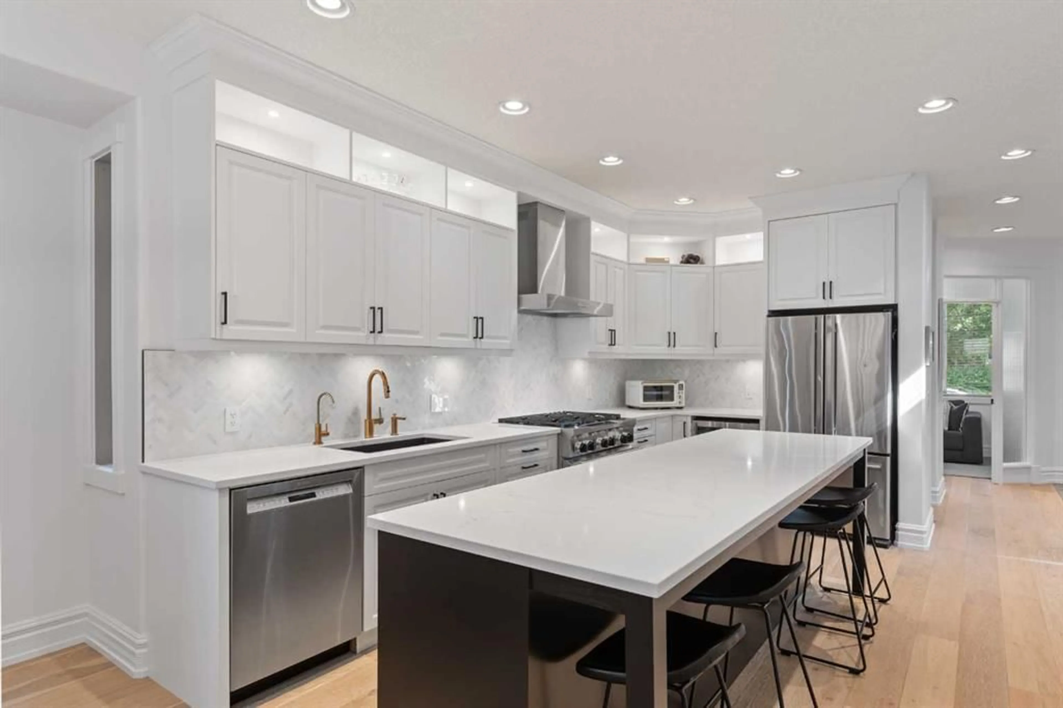
Exceptional Altadore Living. Situated on a quiet, tree-lined street in one of Calgary's most coveted inner-city communities, this beautifully renovated home offers over 3,400 sq. ft. of refined living space with 5 bedrooms, 4 full bathrooms, and a main floor powder room. Designed for both everyday living and effortless entertaining, the chef-inspired kitchen showcases Porcelanosa finishes, an oversized island, Blanco sink, Moen Smart Faucet, LED cabinet lighting, custom pull-out storage, and sleek soft-close cabinetry. Elegant engineered white oak flooring flows throughout the home, complemented by LUX patio doors, premium EMTEK hardware, and Lutron smart lighting on the main level. Thoughtful upgrades continue throughout with custom closet systems, valet rods, built-in hampers, USB/USB-C charging ports in the bedrooms, a whole-home HEPA air filtration system, and a newer hot water tank (approximately 3 years old). The transferable Liberty Security System adds another layer of convenience and peace of mind. Located just minutes from River Park, Sandy Beach, Marda Loop, top-rated schools, parks, pathways, and downtown Calgary, this exceptional home combines timeless design, premium craftsmanship, and modern technology in one of the city's most desirable neighbourhoods. Move-in ready and meticulously appointed, this is luxury family living at its finest.
Upcoming Open House
Property Details
Interior
Features
Main Floor
2pc Bathroom
5`3" x 4`11"Kitchen
15`7" x 8`8"Dining Room
12`8" x 8`9"Den
11`5" x 9`10"Exterior
Features
Parking
Garage spaces 2
Garage type -
Other parking spaces 0
Total parking spaces 2
Property History
 34
34

