2009 40 Ave, Calgary, Alberta T2T1R5
Contact us about this property
Highlights
Estimated valueThis is the price Wahi expects this property to sell for.
The calculation is powered by our Instant Home Value Estimate, which uses current market and property price trends to estimate your home’s value with a 90% accuracy rate.Not available
Price/Sqft$795/sqft
Monthly cost
Open Calculator
Description
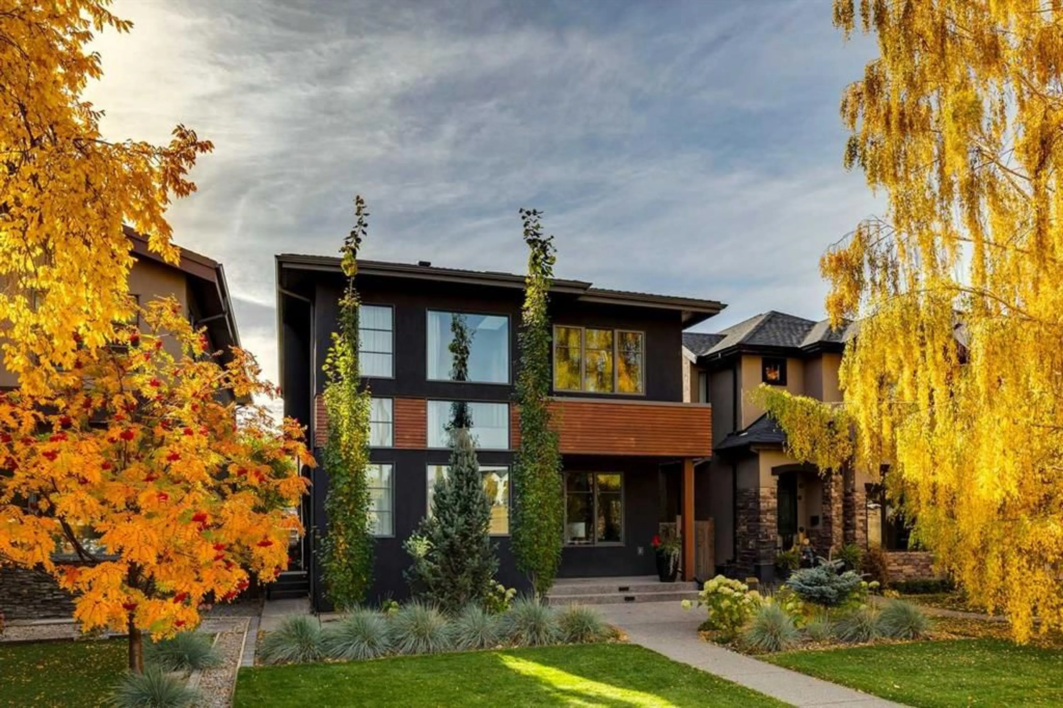
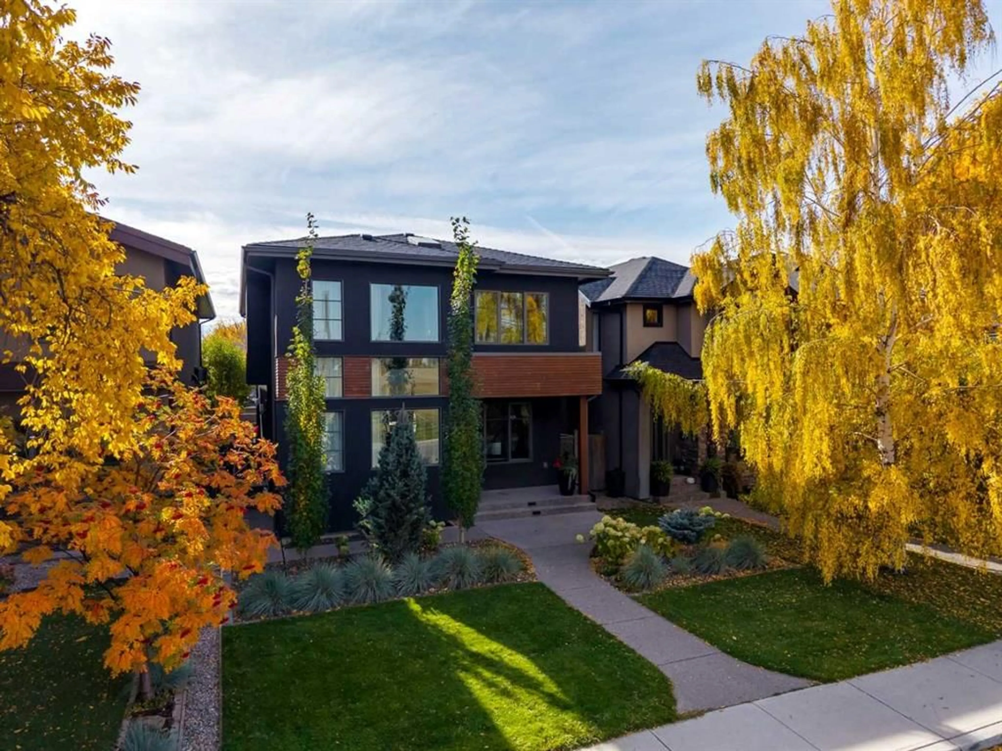
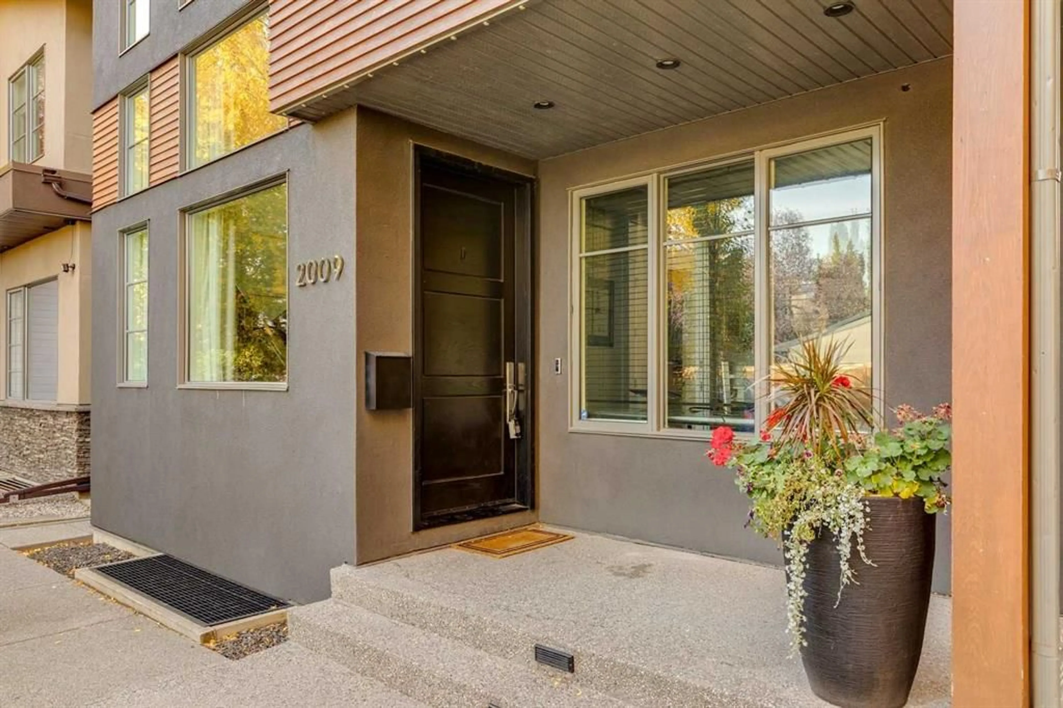
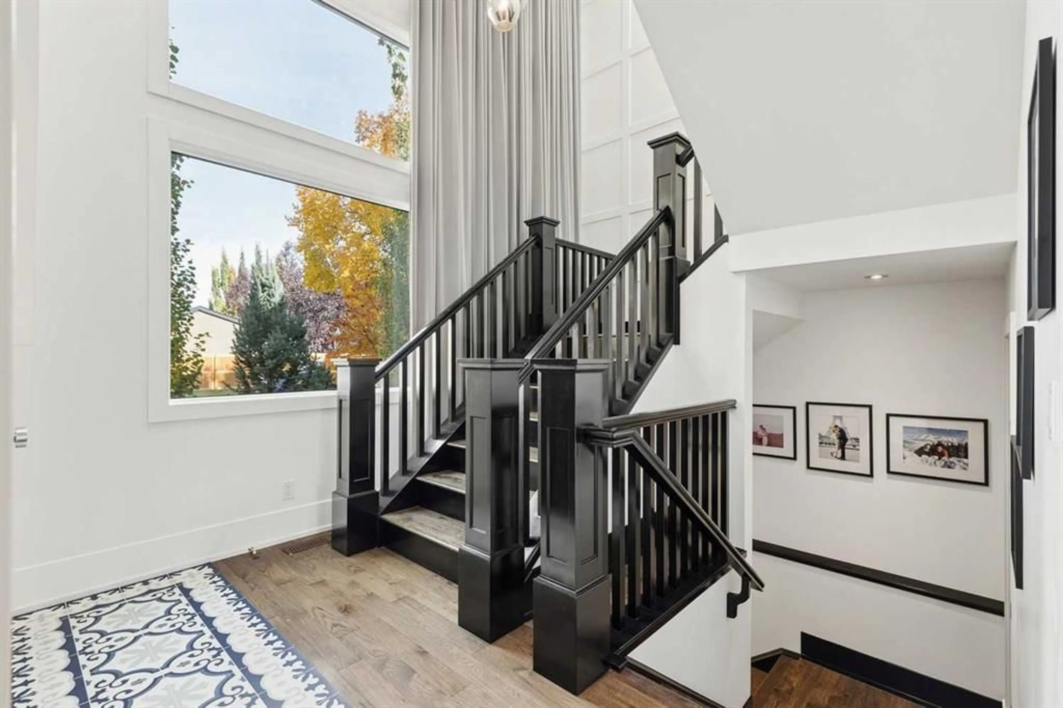
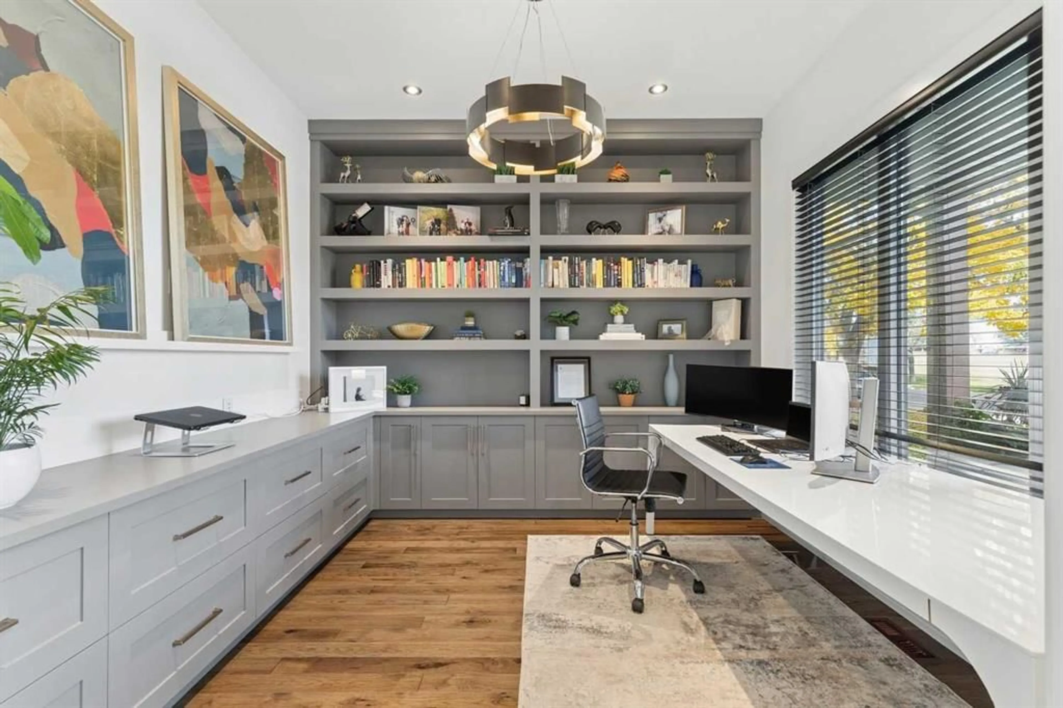
Welcome to 2009 40 Ave SW, a stunning custom-built detached home with 35 feet of frontage in the heart of Altadore. This exceptional residence combines sophisticated design, thoughtful functionality, and an impressive amount of living space. A spectacular 19-foot foyer welcomes you with a beautiful skylit staircase and sets the tone for the impressive open-concept main floor, featuring 10-foot painted flat ceilings and wide-plank flooring throughout. The sun-drenched gourmet kitchen is truly the heart of the home, seamlessly connecting to the great room and dining area. A spectacular 13-foot island comfortably seats six and is complemented by two sinks, professional-grade appliances, and an abundance of cabinetry and counter space. Designed for both everyday living and effortless entertaining, the great room features a cozy wood-burning fireplace and patio doors opening to the backyard. A spacious tiled mudroom with built-in lockers adds exceptional convenience, while an elegant powder room and highly desirable main-floor office with beautiful custom built-ins complete this level. Upstairs, the luxurious primary retreat is spacious and sophisticated featuring an indulgent ensuite finished with an abundance of marble, a double vanity, heated towel rack, separate water closet, soaker tub, and steam shower. The dreamy dressing room is filled with natural light and offers exceptional storage. Two generous additional bedrooms, a spacious laundry room, and a beautiful family bathroom complete the upper level. The impressive lower level expands the home's living space with in-floor heating, two additional rooms, a family/TV room, and a temperature-controlled wine room—perfect for movie nights, guests, or entertaining. The basement is also roughed in for a wet bar. Outside, enjoy a sunny south-facing backyard featuring a new deck, gas hookup, and turf with a putting green, creating the perfect setting for outdoor dining and lounging. The yard provides direct access to the oversized heated garage, offering exceptional convenience and year-round functionality. Gemstone lighting adds to the home's impressive exterior. Located on one of Altadore's quiet and desirable avenues, directly across from a park, this outstanding home offers an unbeatable lifestyle. Walk to schools, shops, cafés, and restaurants in Marda Loop while enjoying quick and easy access to downtown. A truly exceptional home in one of Calgary's most sought-after neighbourhoods.
Property Details
Interior
Features
Main Floor
Dining Room
15`9" x 10`9"Living Room
15`6" x 19`3"Den
11`1" x 11`5"Foyer
4`7" x 11`2"Exterior
Features
Parking
Garage spaces 2
Garage type -
Other parking spaces 0
Total parking spaces 2
Property History
 49
49

