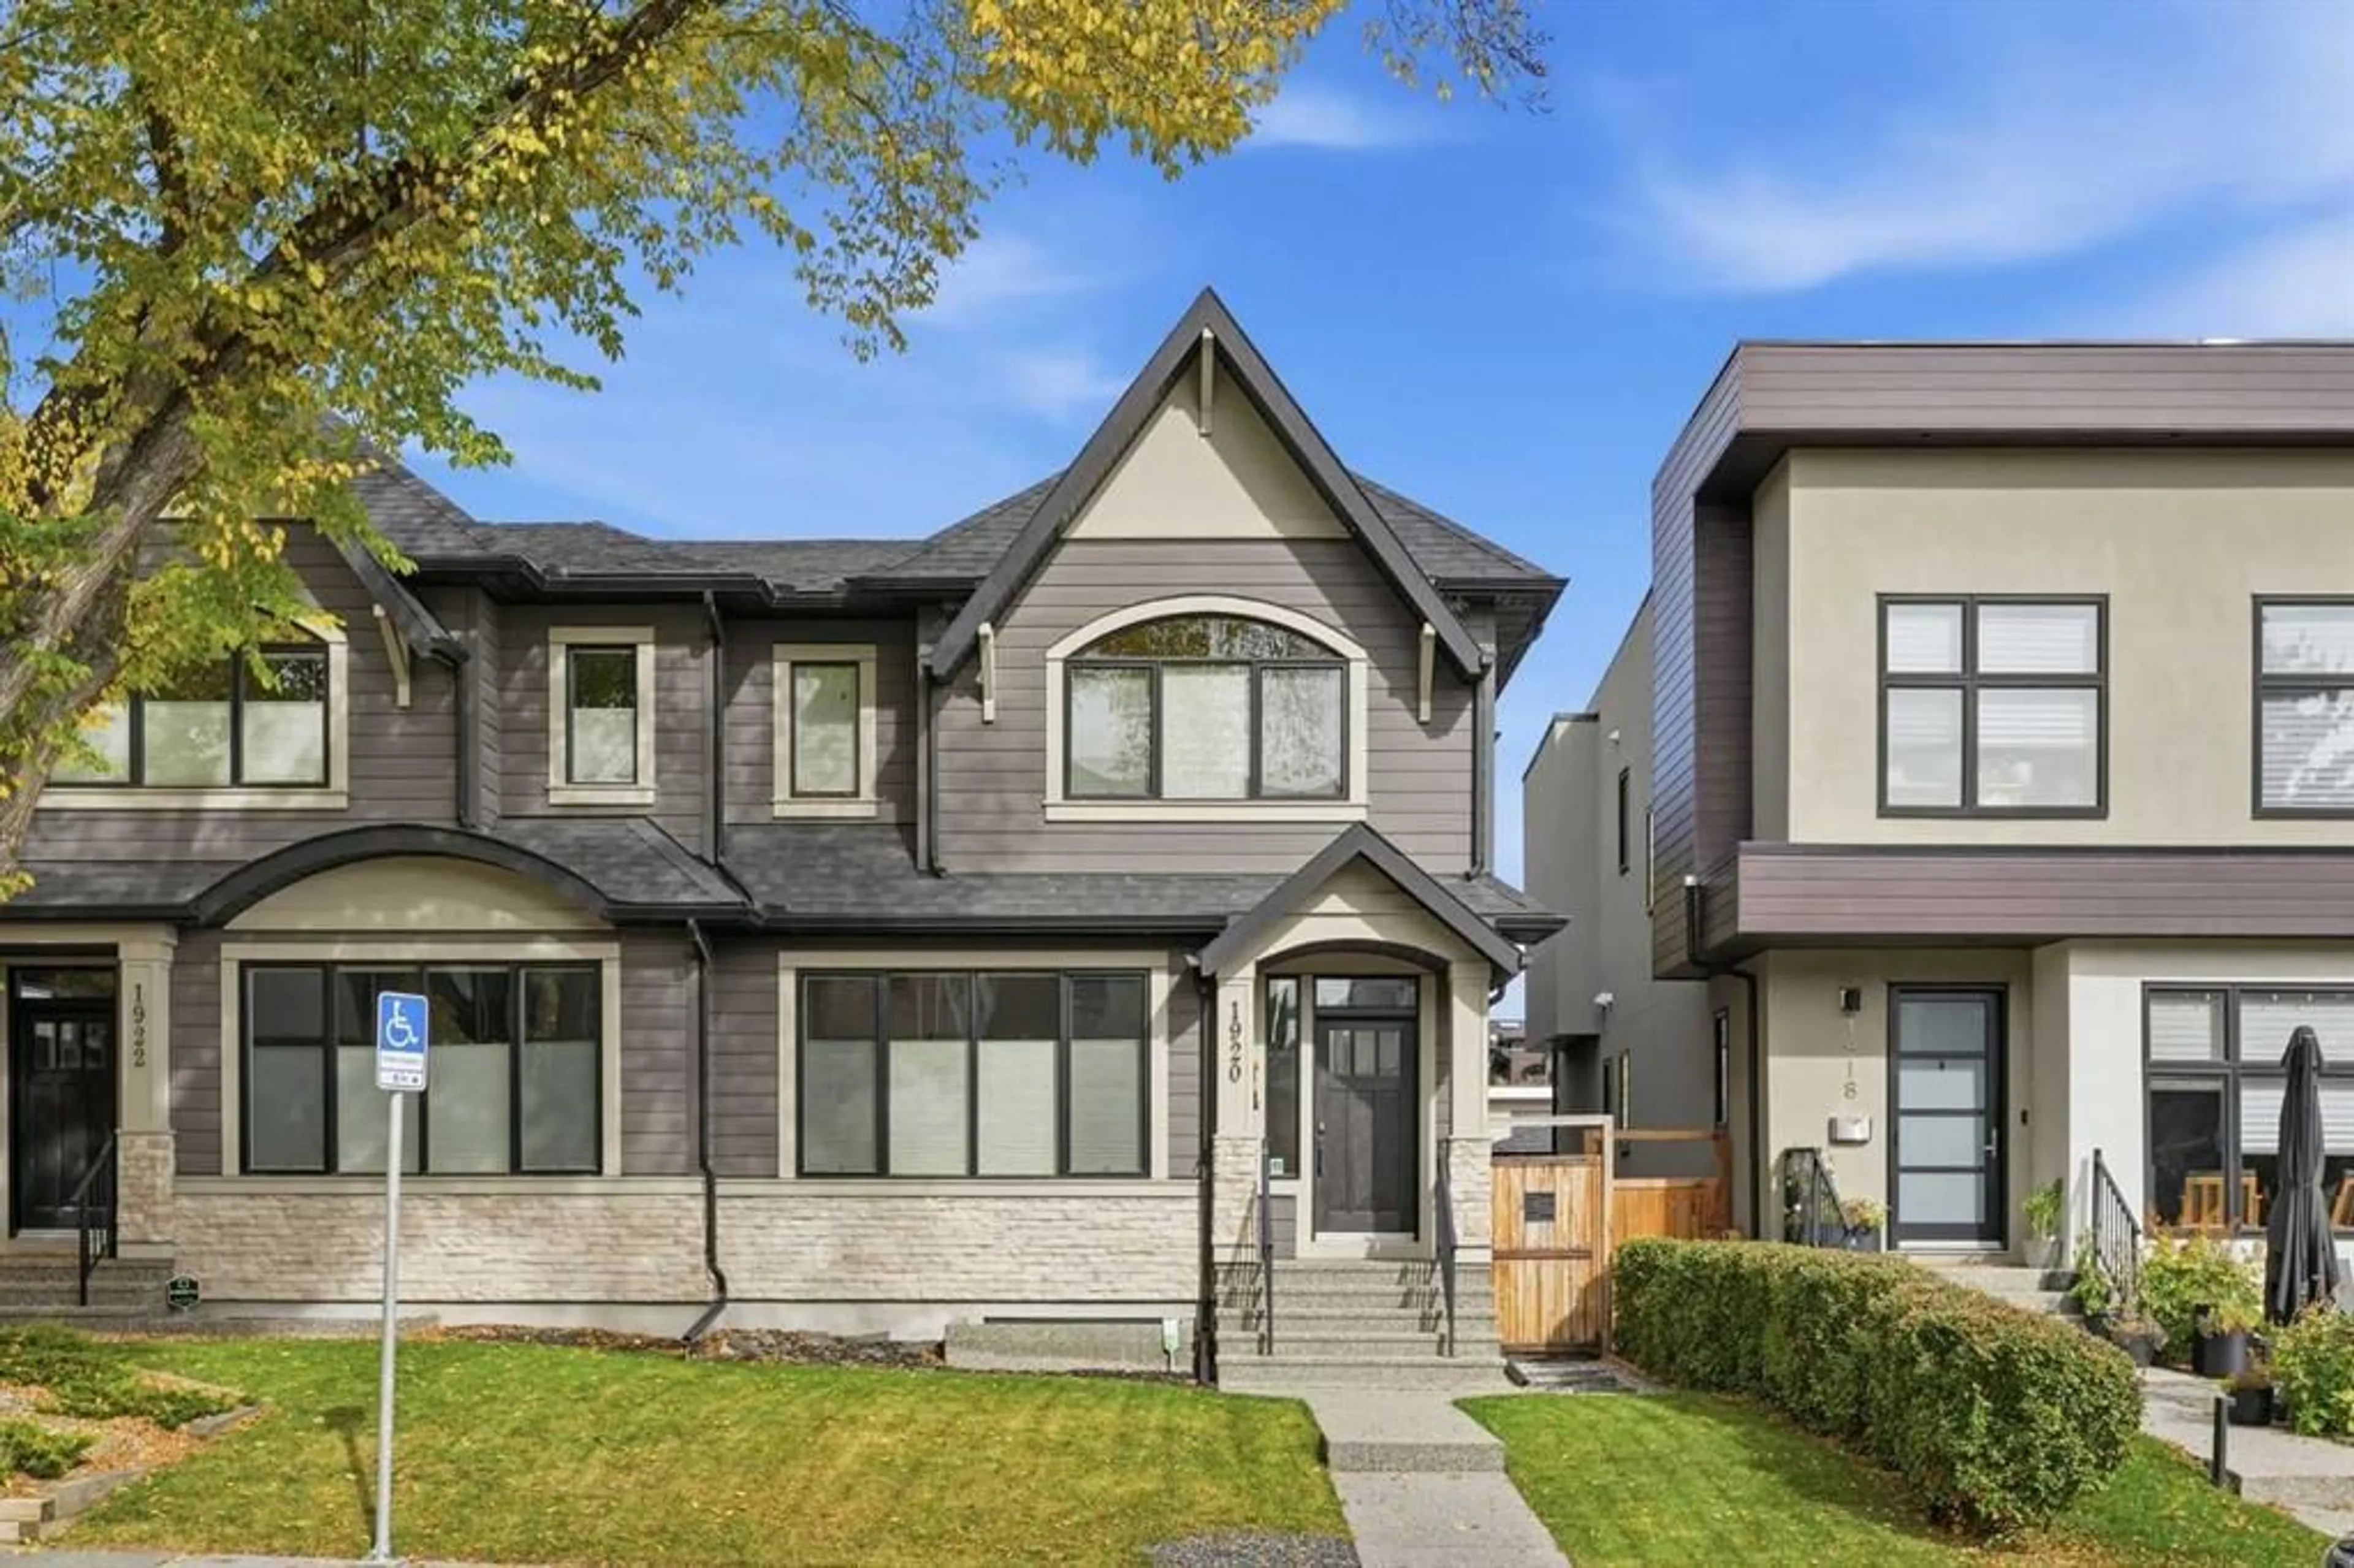
1920 43 Ave, Calgary, Alberta T2T 2M9
Contact us about this property
Highlights
Estimated valueThis is the price Wahi expects this property to sell for.
The calculation is powered by our Instant Home Value Estimate, which uses current market and property price trends to estimate your home’s value with a 90% accuracy rate.Not available
Price/Sqft$620/sqft
Monthly cost
Open Calculator
Description
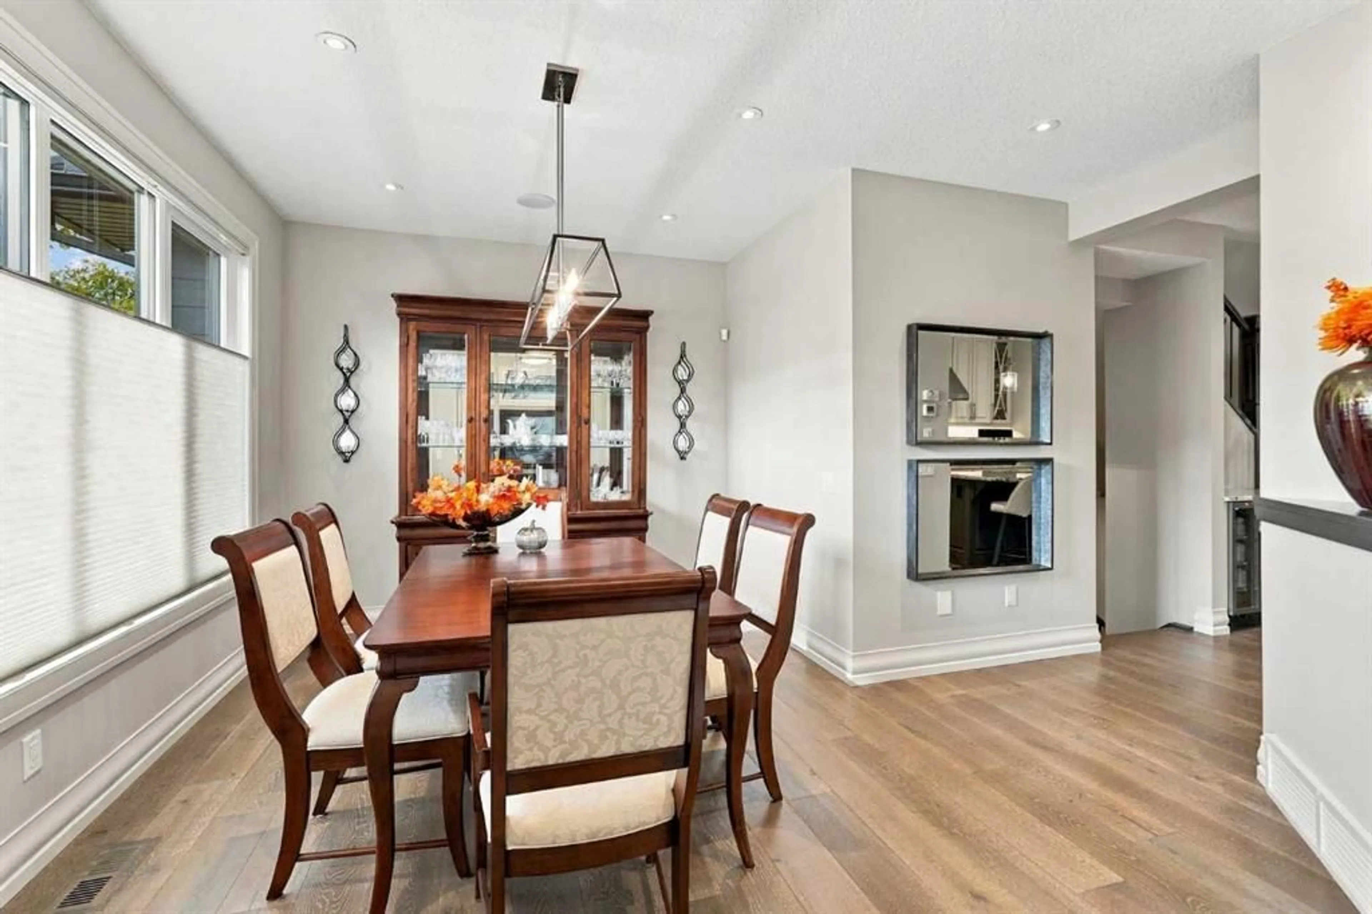
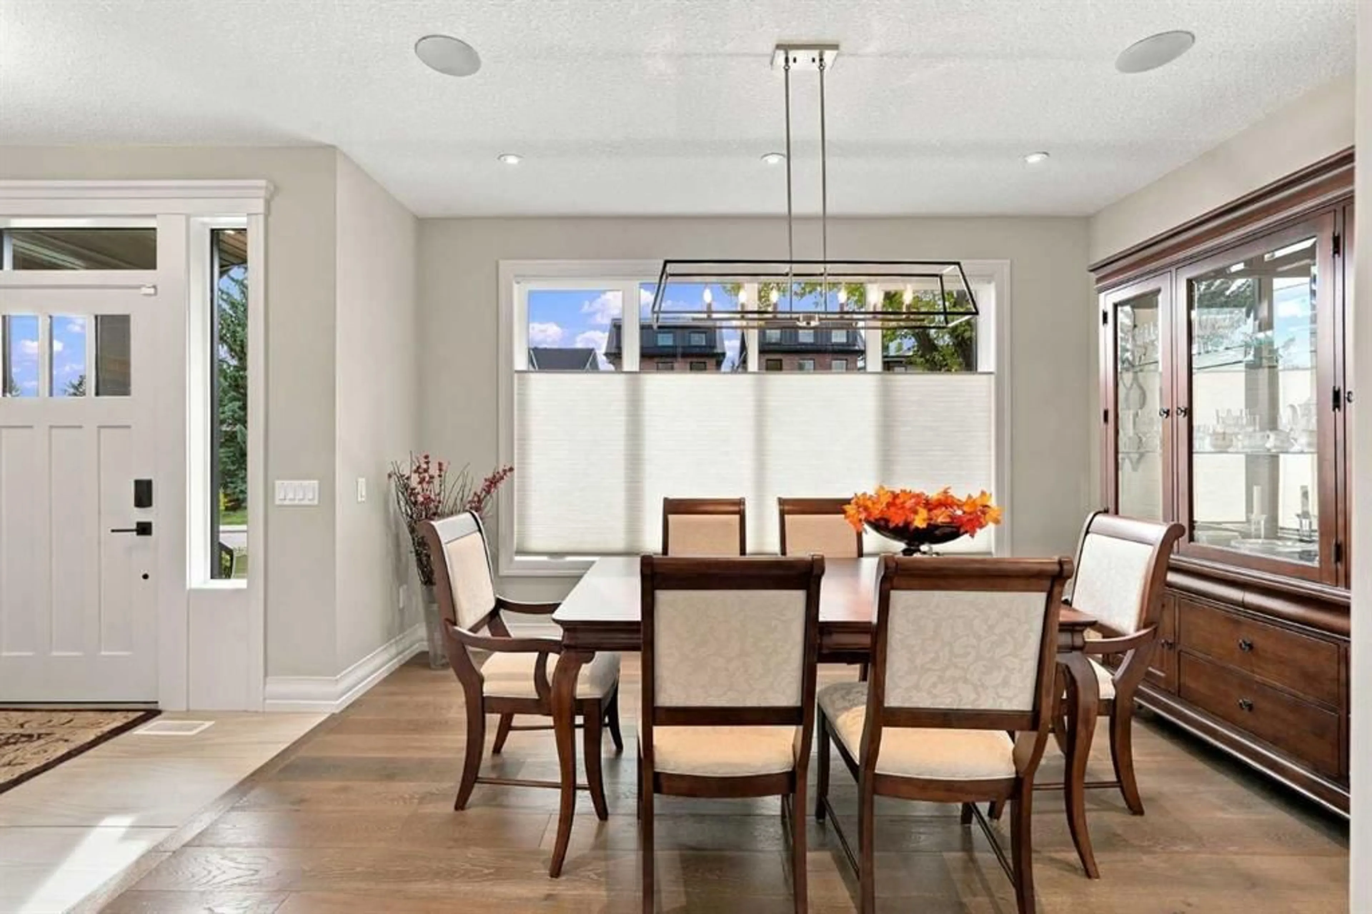
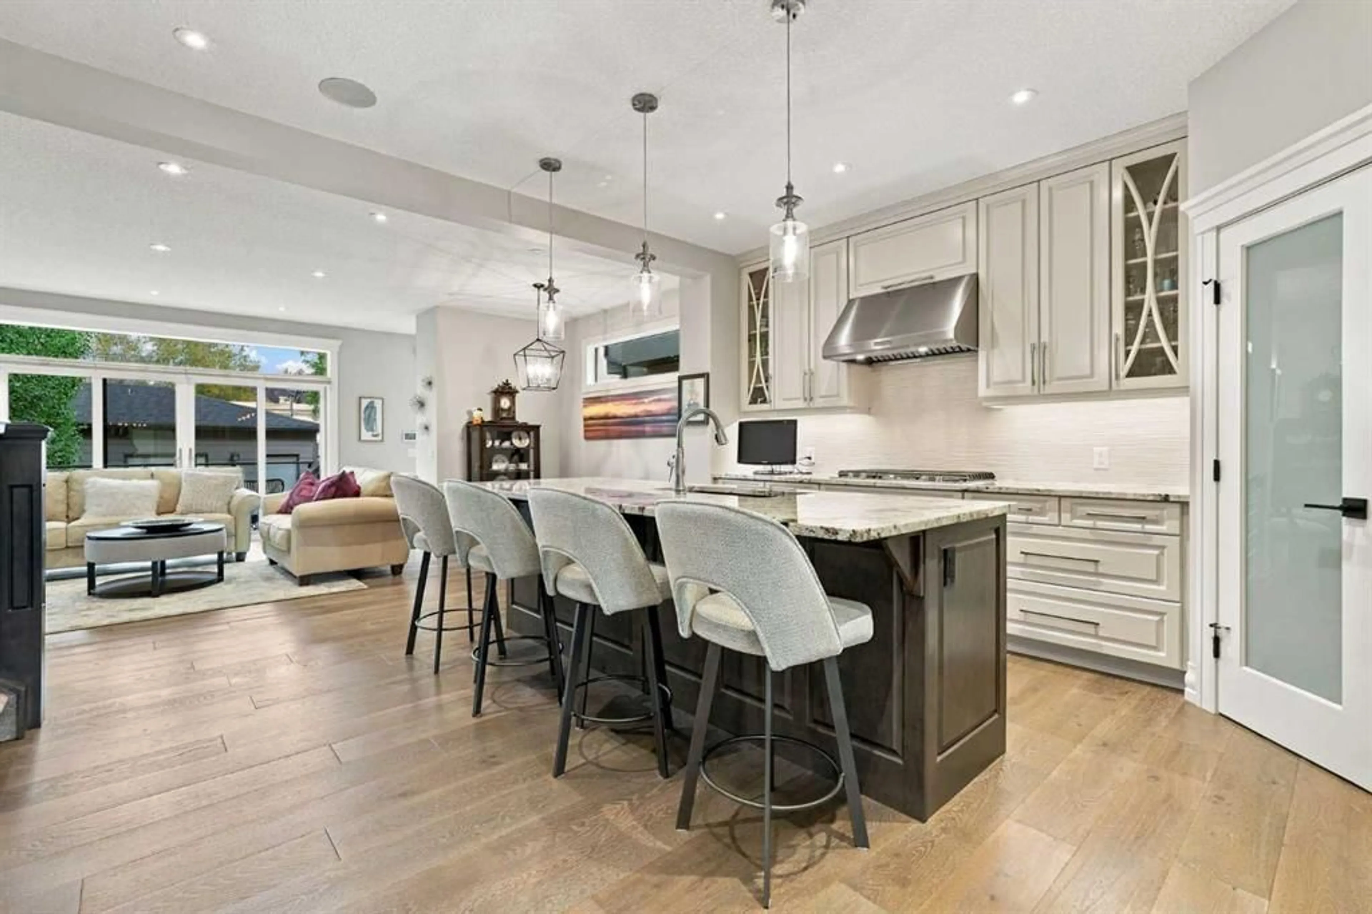
Positioned on a quiet T intersection in sought after Altadore, this gracious, award winning 3+1 bedroom residence by Treehouse Developments offers over 3,000 sq ft of beautifully finished living space. The open, airy main level is defined by hardwood floors and lofty ceilings, introducing a generous dining area designed to host memorable gatherings. It flows seamlessly into a well-appointed kitchen featuring granite countertops, an island with seating, abundant cabinetry including a walk in pantry, and stainless steel appliances. The living room is anchored by a striking fireplace and custom built ins, creating an inviting space for everyday living. A stylish 2 piece powder room completes the main level. Upstairs, three spacious bedrooms, a 4 piece main bath, and a dedicated laundry room enhance comfort and convenience. The serene primary retreat includes a walk in closet and a private 5 piece ensuite with in-floor heating, dual sinks, a freestanding soaker tub, and a rejuvenating steam shower. The fully developed basement—with in-floor heating—extends the living space with a large recreation/family room and a sleek bar. A fourth bedroom with walk in closet and its own 3 piece ensuite offers an ideal haven for teens or guests. Outside, the private backyard is perfect for relaxing or entertaining, complete with a deck with privacy walls, gas BBQ hookup and built in speakers. A double detached garage ensures effortless parking. Additional highlights include an ICF cement party wall, no pet/no smoking home, central air conditioning, Control4 stereo system with speakers throughout, central vacuum, water softener and hot water on demand. This prime Altadore location is unbeatable—steps to scenic River Park, close to excellent schools, shopping, public transit, and offering quick access to Crowchild Trail.
Property Details
Interior
Features
Main Floor
Dining Room
13`11" x 15`11"Kitchen
17`1" x 14`11"Living Room
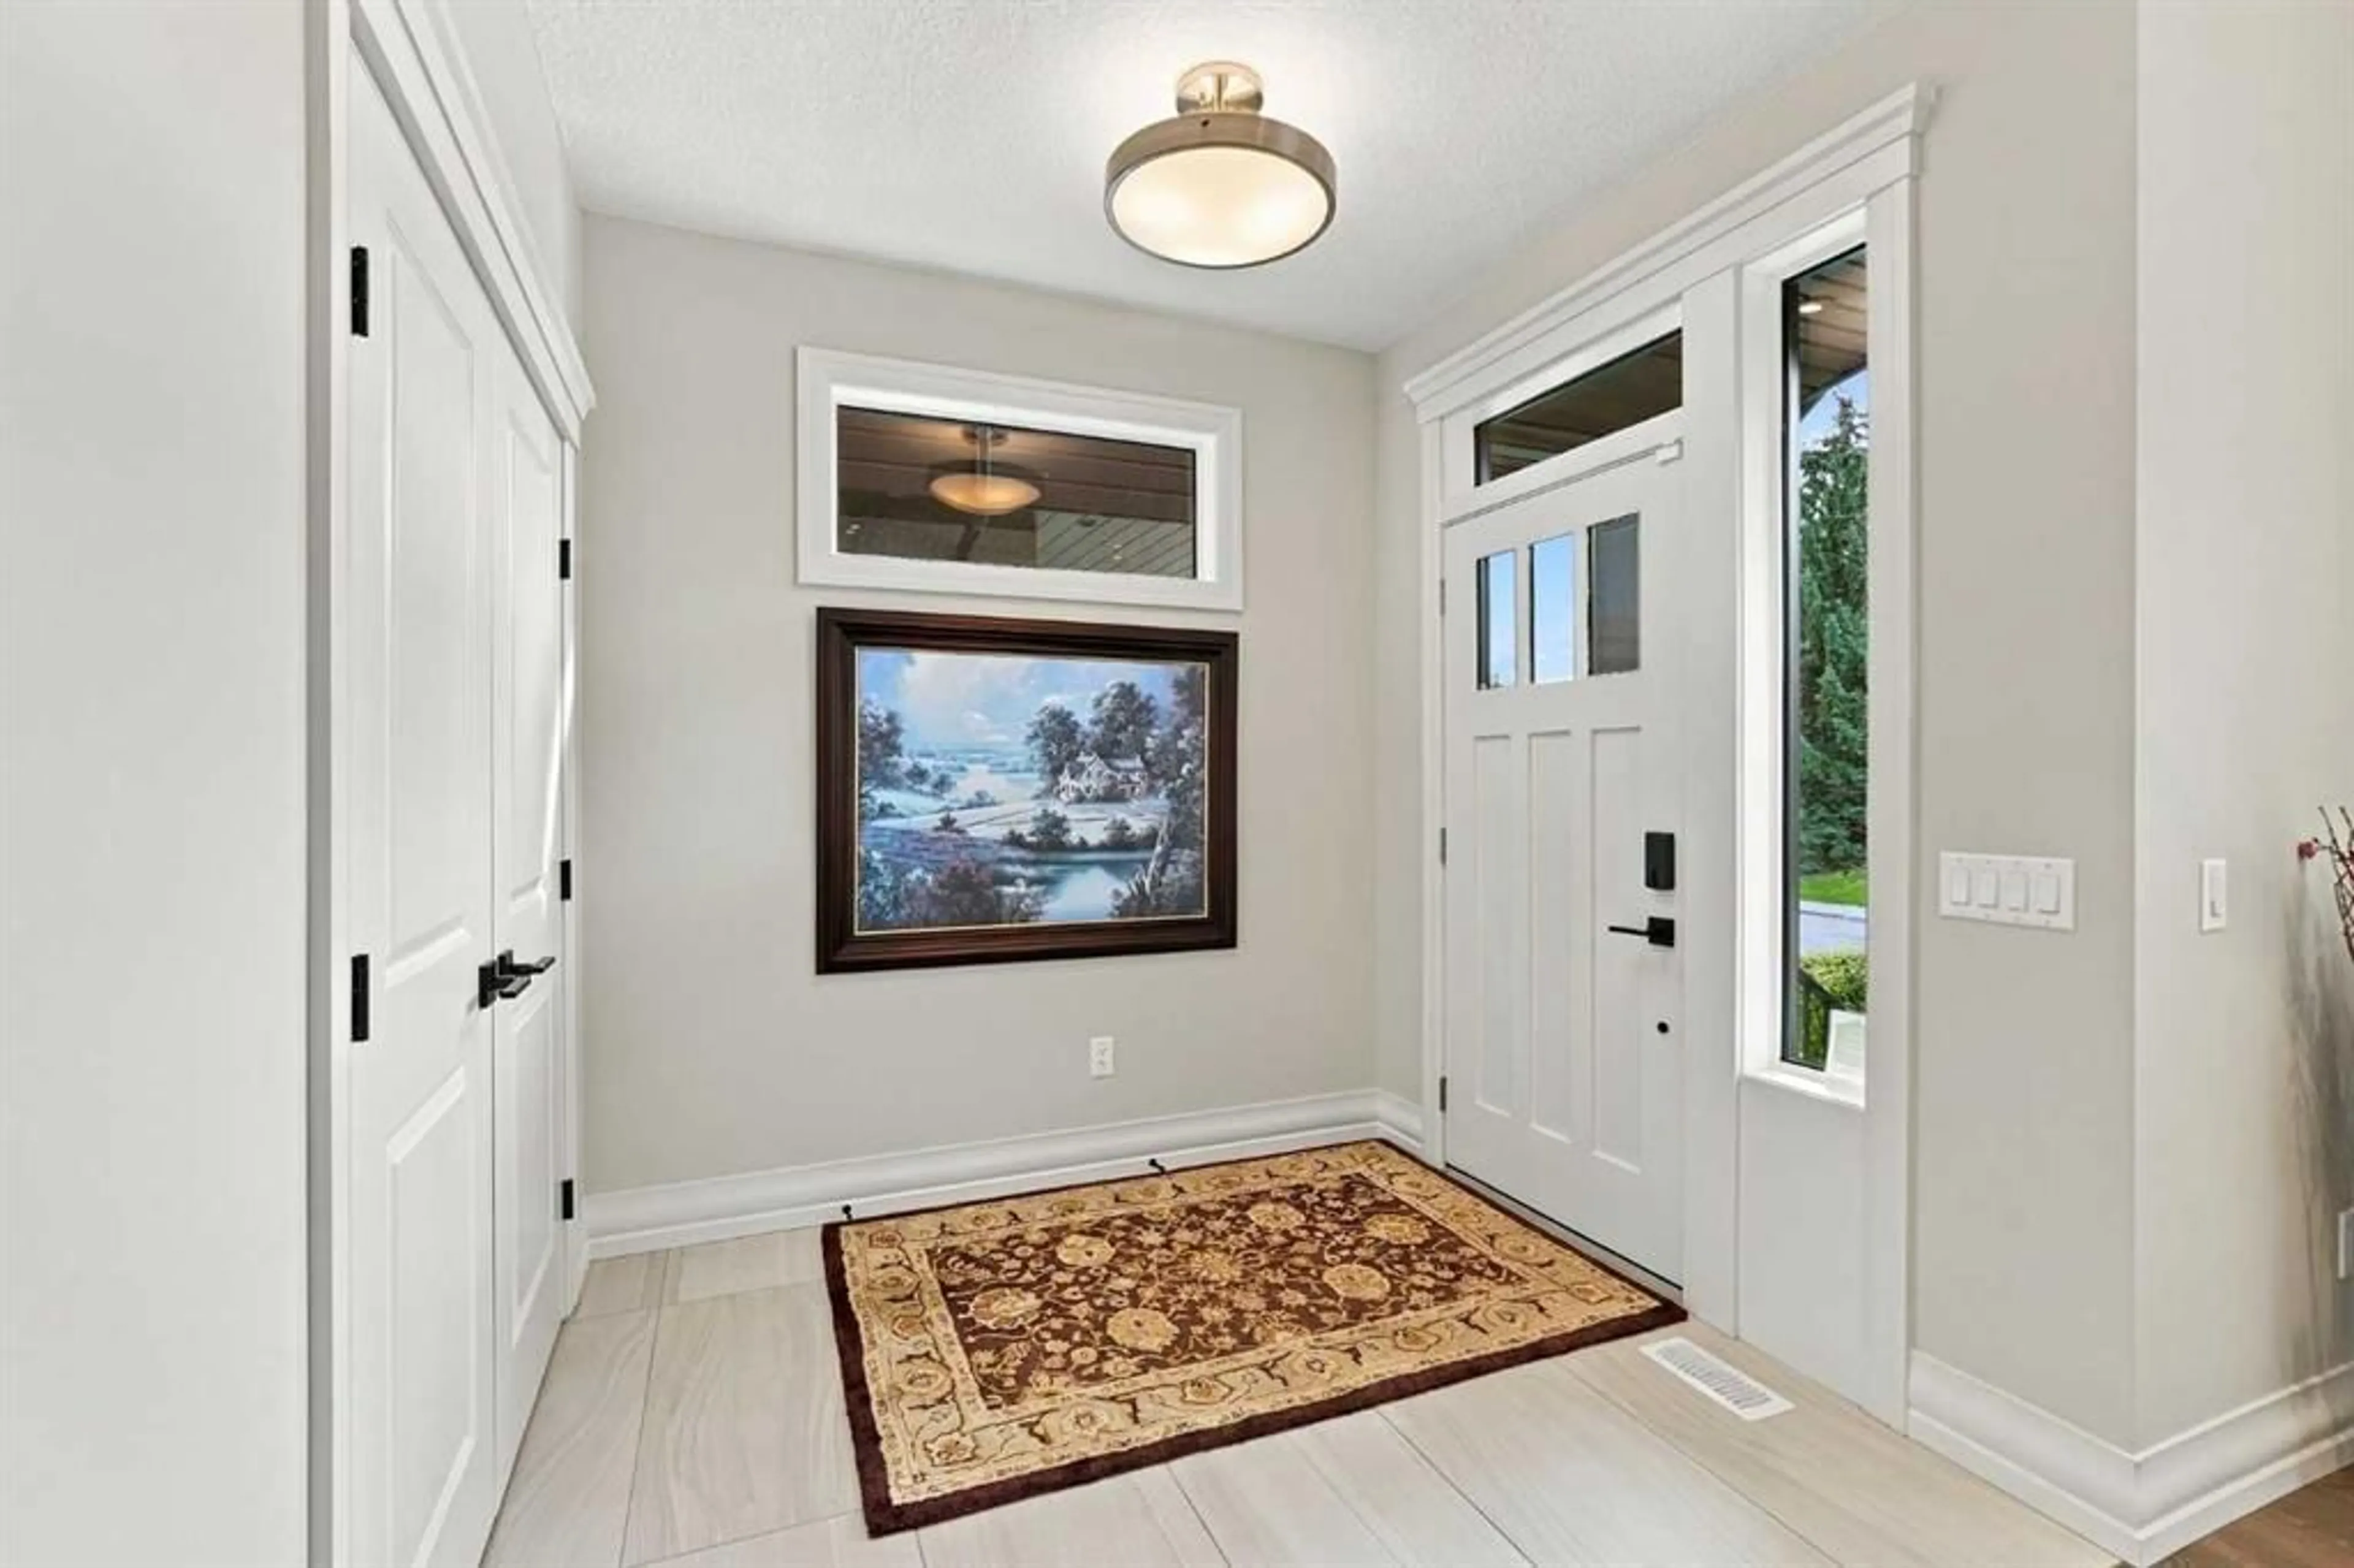
20`9" x 17`7"Foyer
7`0" x 8`0"Exterior
Features
Parking
Garage spaces 2
Garage type -
Other parking spaces 0
Total parking spaces 2
Property History
 49
49

