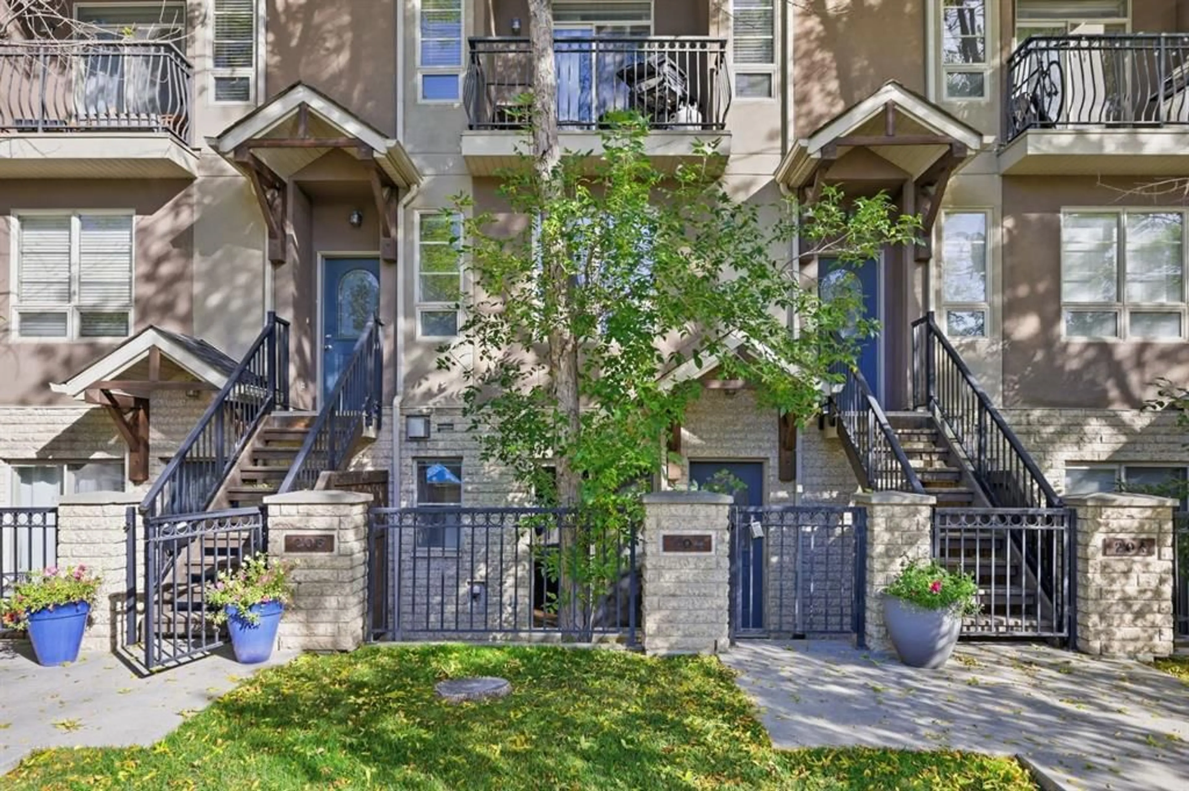
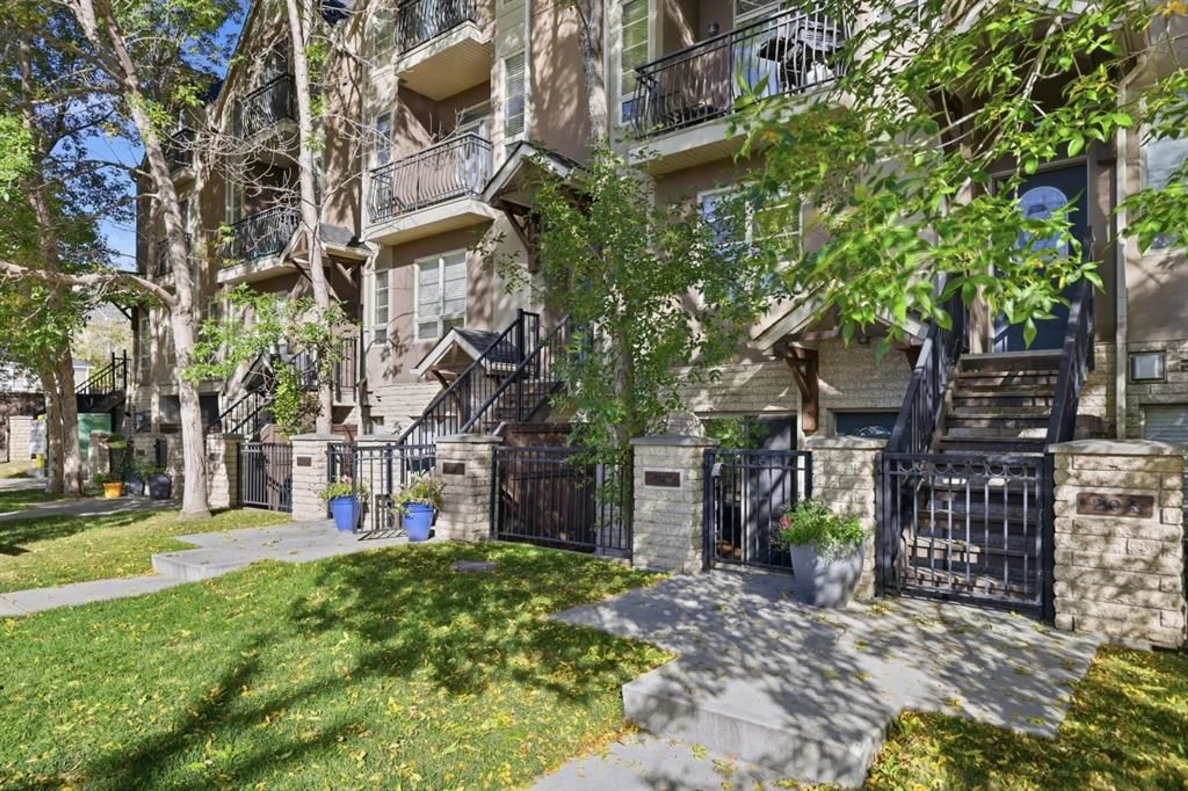
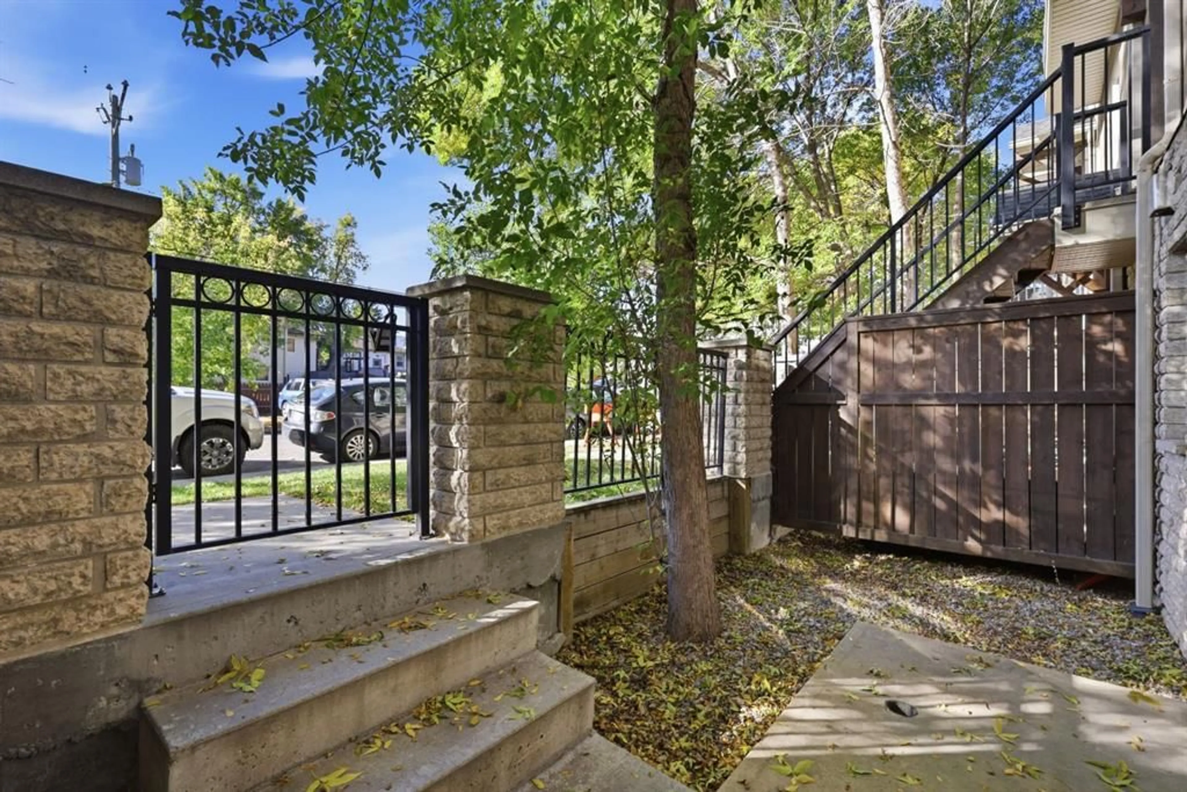
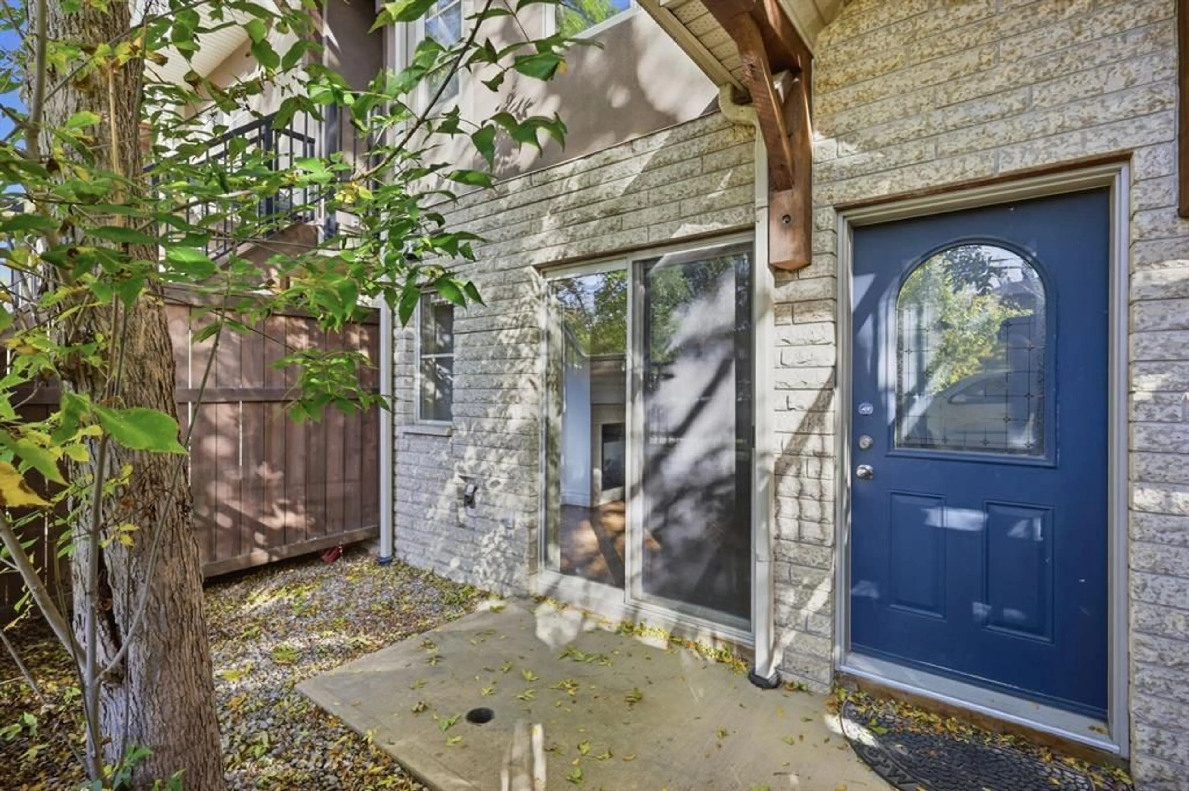
1728 35 Ave #104, Calgary, Alberta T2T2C9
Contact us about this property
Highlights
Estimated valueThis is the price Wahi expects this property to sell for.
The calculation is powered by our Instant Home Value Estimate, which uses current market and property price trends to estimate your home’s value with a 90% accuracy rate.Not available
Price/Sqft$357/sqft
Monthly cost
Open Calculator
Description
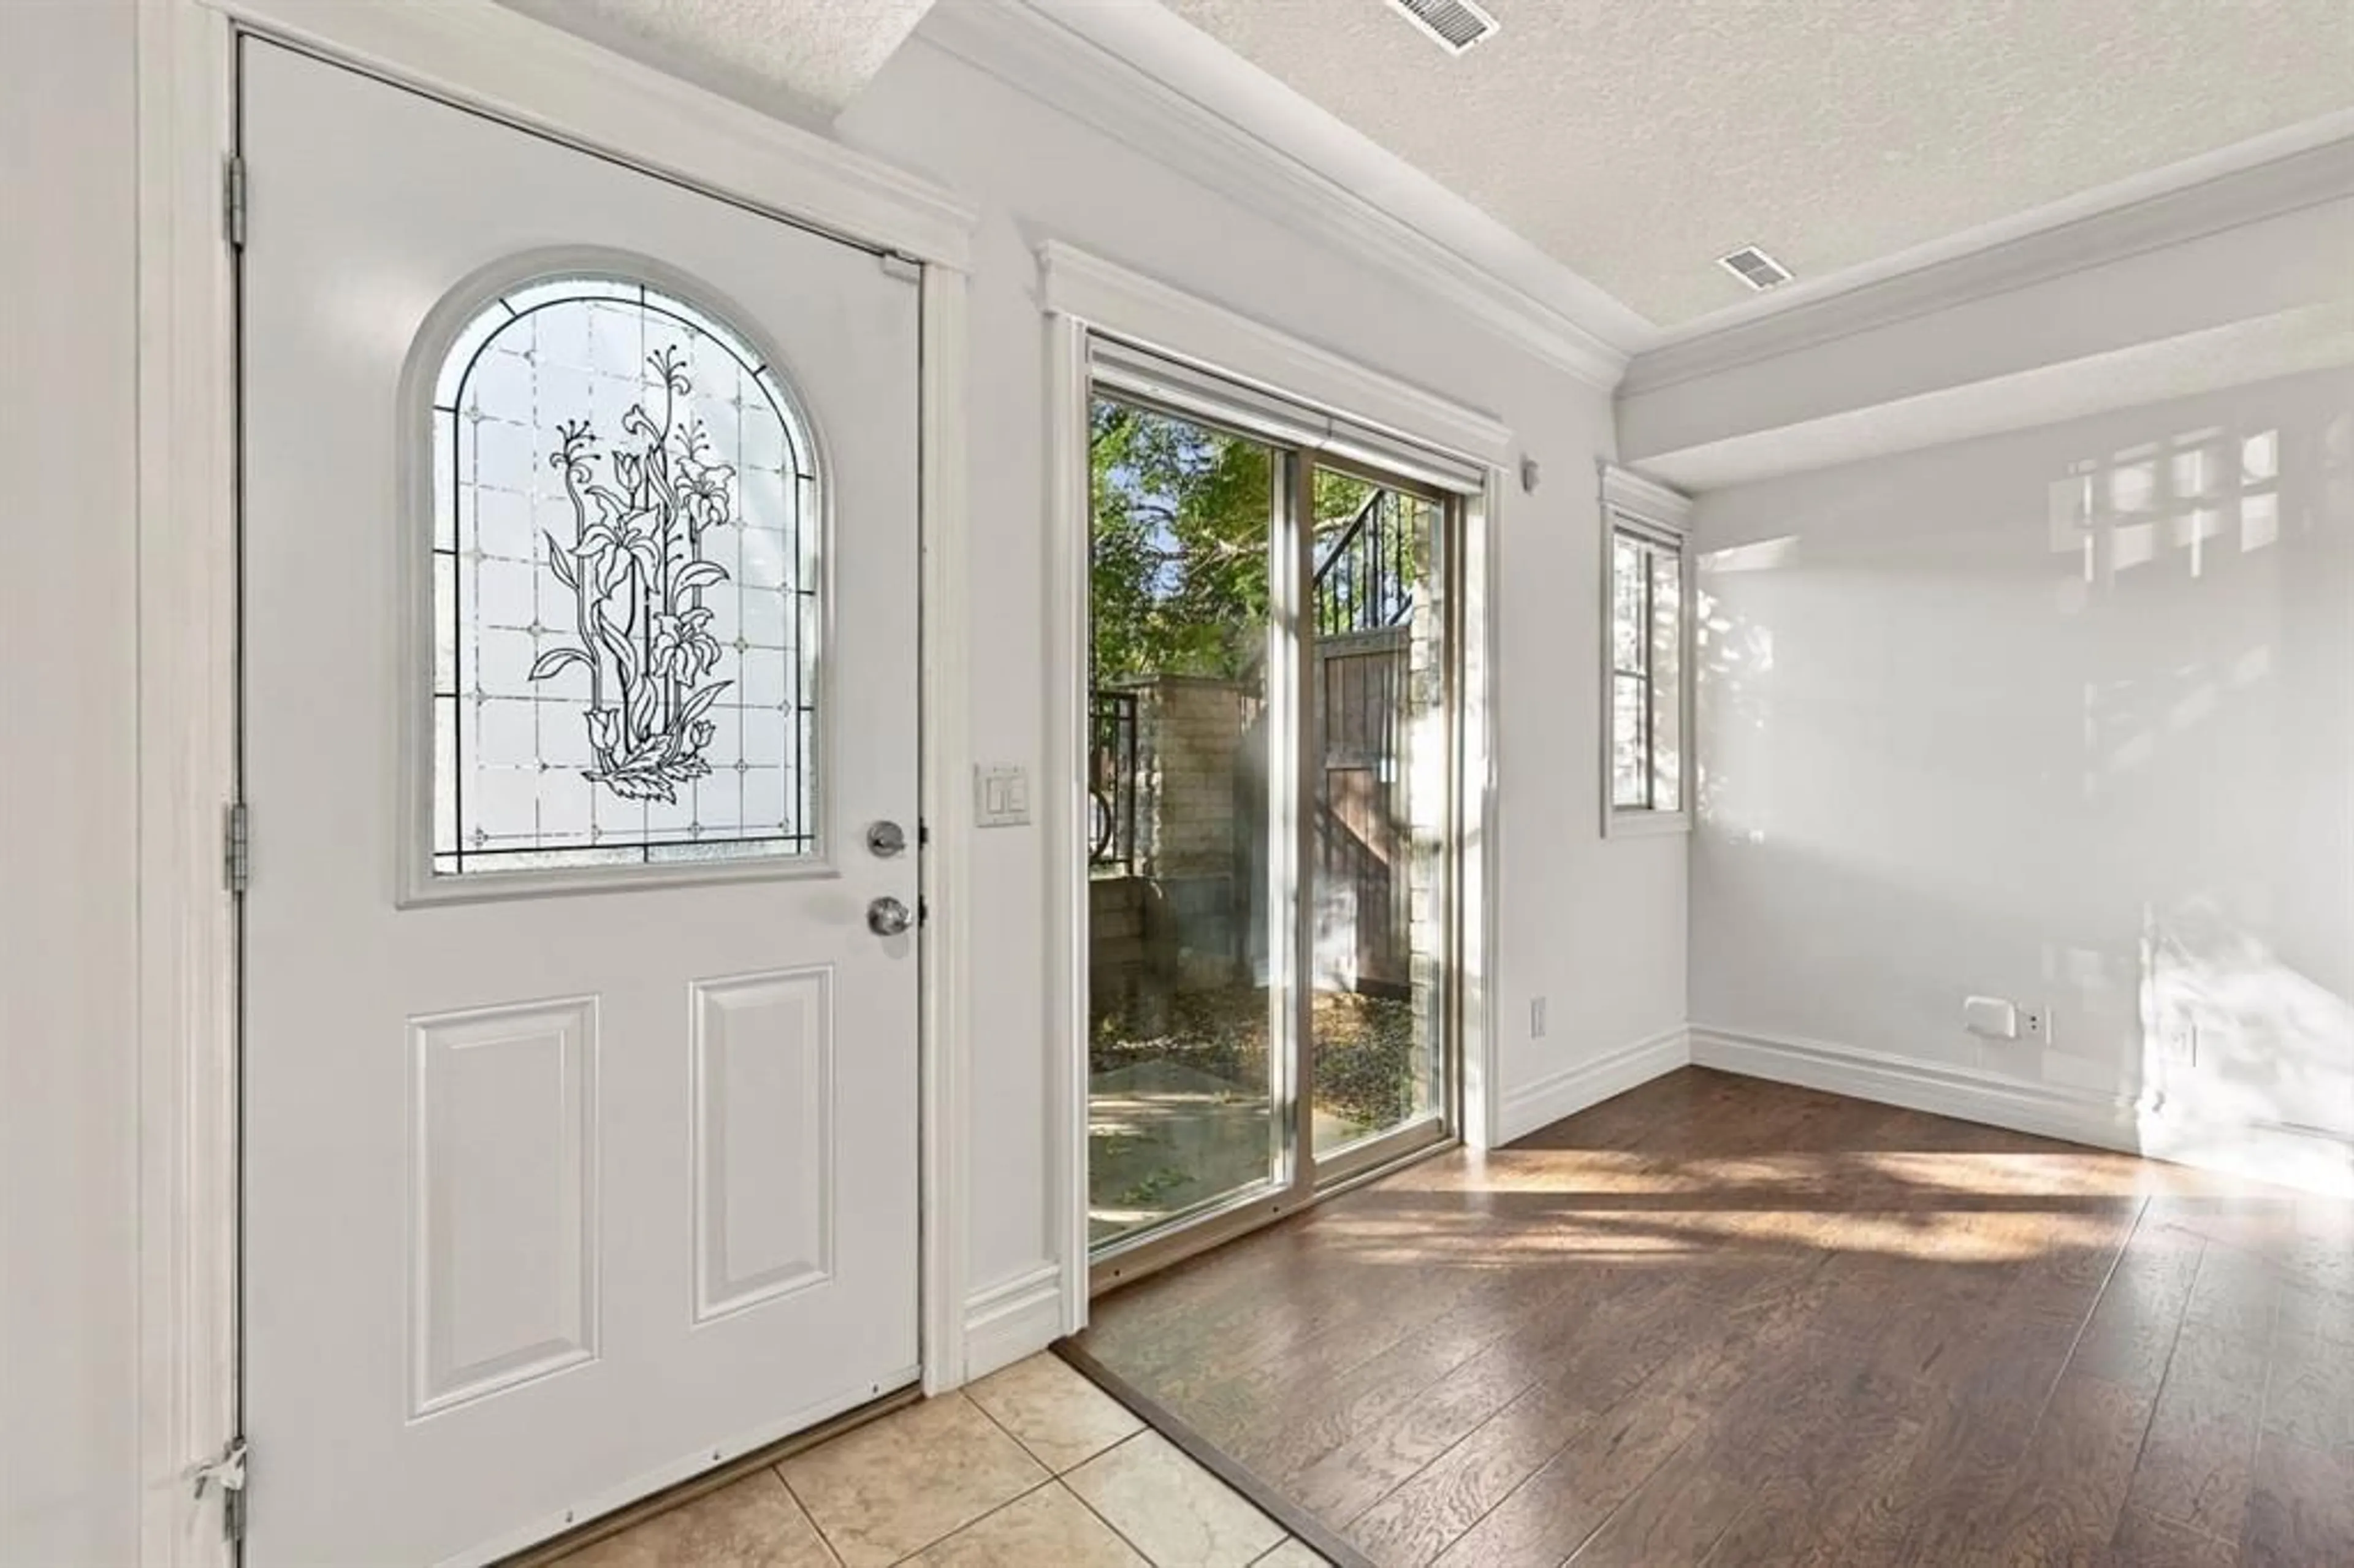
Welcome to this thoughtfully designed townhome offering 1,400 sq. ft. of above-grade living space, ideally situated in the vibrant inner-city community of Altadore. The main floor features an expansive open living area with a generous living room highlighted by a fireplace and ample room for comfortable everyday living and entertaining. The well-proportioned kitchen offers excellent functionality with plenty of workspace, while a convenient mudroom, laundry area and storage add practicality to the main level. Upstairs, the spacious primary bedroom provides a comfortable retreat with generous closet space, a private 5-piece ensuite and access to a covered patio. A second well-sized bedroom is complemented by additional closet space and a 4-piece bathroom, creating a functional layout for family living, guests or a home office. With generously proportioned rooms and a practical two-storey floor plan, this home offers a comfortable blend of functionality and everyday livability. Direct access from your condo to the titled underground parking stall adds valuable convenience. Enjoy easy access to the shops, cafés, restaurants, fitness studios and everyday services of Marda Loop, along with nearby parks, pathways and the Elbow River. River Park and Sandy Beach provide opportunities for walking, cycling and outdoor recreation, while excellent schools, community amenities and easy access to Crowchild Trail and 14 Street SW make getting around the city a breeze.
Property Details
Interior
Features
Main Floor
Kitchen
12`11" x 9`9"Living/Dining Room Combination
15`11" x 24`7"Furnace/Utility Room
5`10" x 6`1"Exterior
Features
Parking
Garage spaces -
Garage type -
Total parking spaces 1
Property History
 37
37

