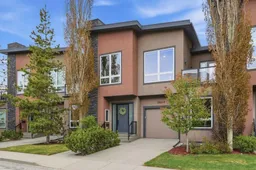
1684 37 Ave, Calgary, Alberta T2T 5P5
Contact us about this property
Highlights
Estimated valueThis is the price Wahi expects this property to sell for.
The calculation is powered by our Instant Home Value Estimate, which uses current market and property price trends to estimate your home’s value with a 90% accuracy rate.Not available
Price/Sqft$516/sqft
Monthly cost
Open Calculator
Description
OPEN HOUSE SUNDAY, MAY 24TH FROM 11 AM – 2 PM. Chic and stylish, this 2+1 bedroom townhome sits just steps from a greenspace in the heart of sought after Altadore and offers over 2,100 sq ft of luxurious living space. The open and airy upper level is defined by luxury vinyl plank flooring and impressive ceilings soaring to approximately 14 feet. This dramatic volume enhances the living room, where a commanding floor-to-ceiling stone feature wall with fireplace and built-ins creates a striking focal point. A casual dining area and a beautifully appointed kitchen complete the space, featuring quartz countertops, an eating bar, custom Legacy Kitchens cabinetry, stainless steel appliances, and a built in computer/media desk. The spacious primary bedroom includes a walk in closet and a private 4 piece ensuite with dual sinks. A well placed 2 piece powder room completes the upper level. The main level hosts a generous second bedroom with walk in closet and its own 4 piece ensuite—an ideal setup for guests or teens. A convenient laundry room with sink and storage rounds out this level. The fully developed basement extends the living space including a huge bedroom (and/or entertainment space) with private wet bar & wardrobe. A spa-inspired 3 piece ensuite adds a luxurious touch, featuring heated floors, a heated towel rack, and a steam shower with dual benches and dual shower heads—an exceptional place to unwind. Additional highlights include central air conditioning, a private balcony with BBQ gas line, and the convenience of an oversized single attached garage. The location is truly prime—steps from a greenspace and close to scenic River Park, vibrant Marda Loop, excellent schools, shopping, public transit, and offering effortless access to 14th Street.
Property Details
Interior
Features
Main Floor
Bedroom
17`0" x 12`9"Walk-In Closet
11`0" x 4`11"Laundry
5`7" x 7`11"Kitchen
15`1" x 10`4"Exterior
Features
Parking
Garage spaces 1
Garage type -
Other parking spaces 0
Total parking spaces 1
Property History
50