1612 49 Ave, Calgary, Alberta T2T 2T7
Contact us about this property
Highlights
Estimated valueThis is the price Wahi expects this property to sell for.
The calculation is powered by our Instant Home Value Estimate, which uses current market and property price trends to estimate your home’s value with a 90% accuracy rate.Not available
Price/Sqft$768/sqft
Monthly cost
Open Calculator
Description
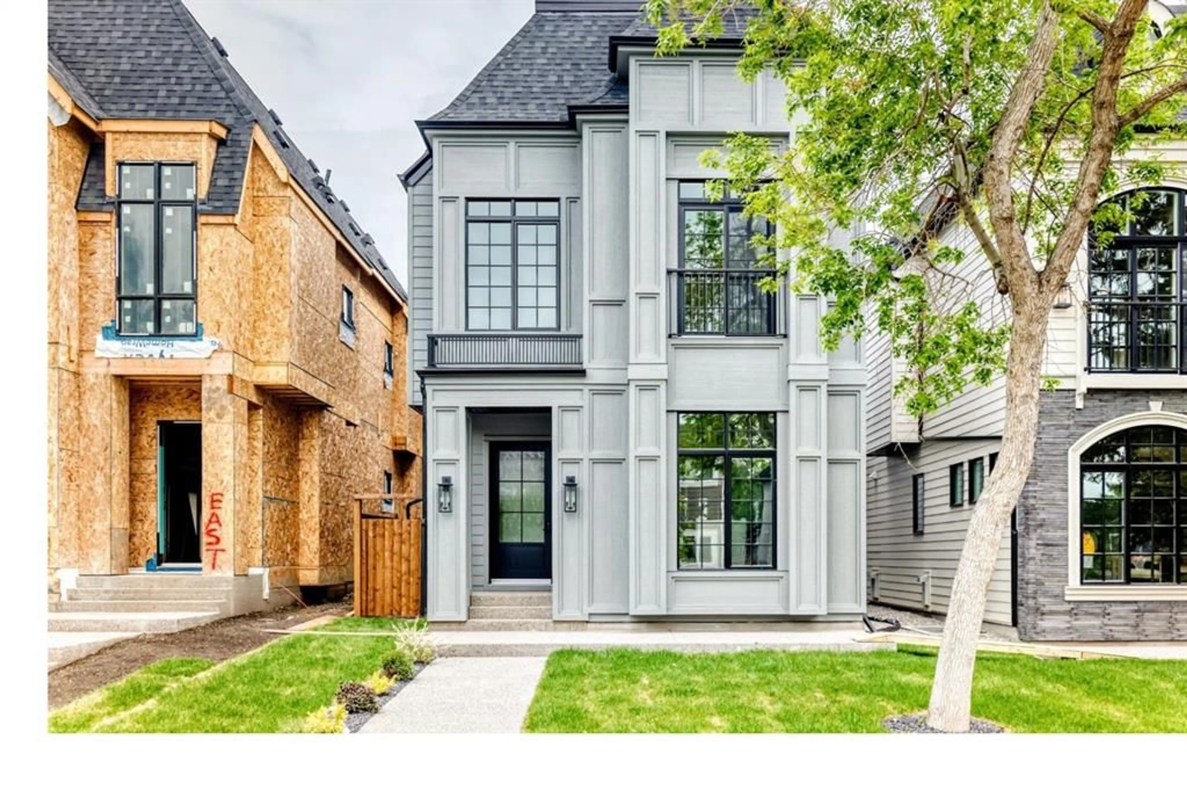
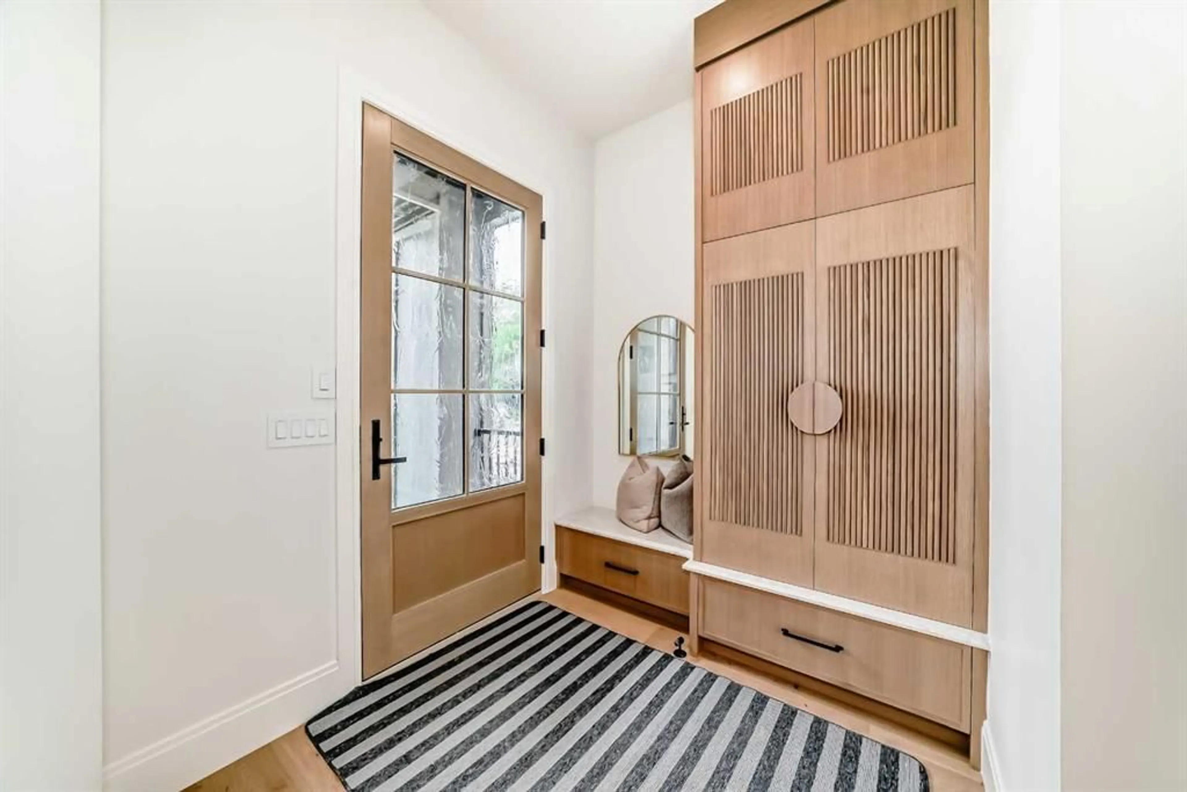
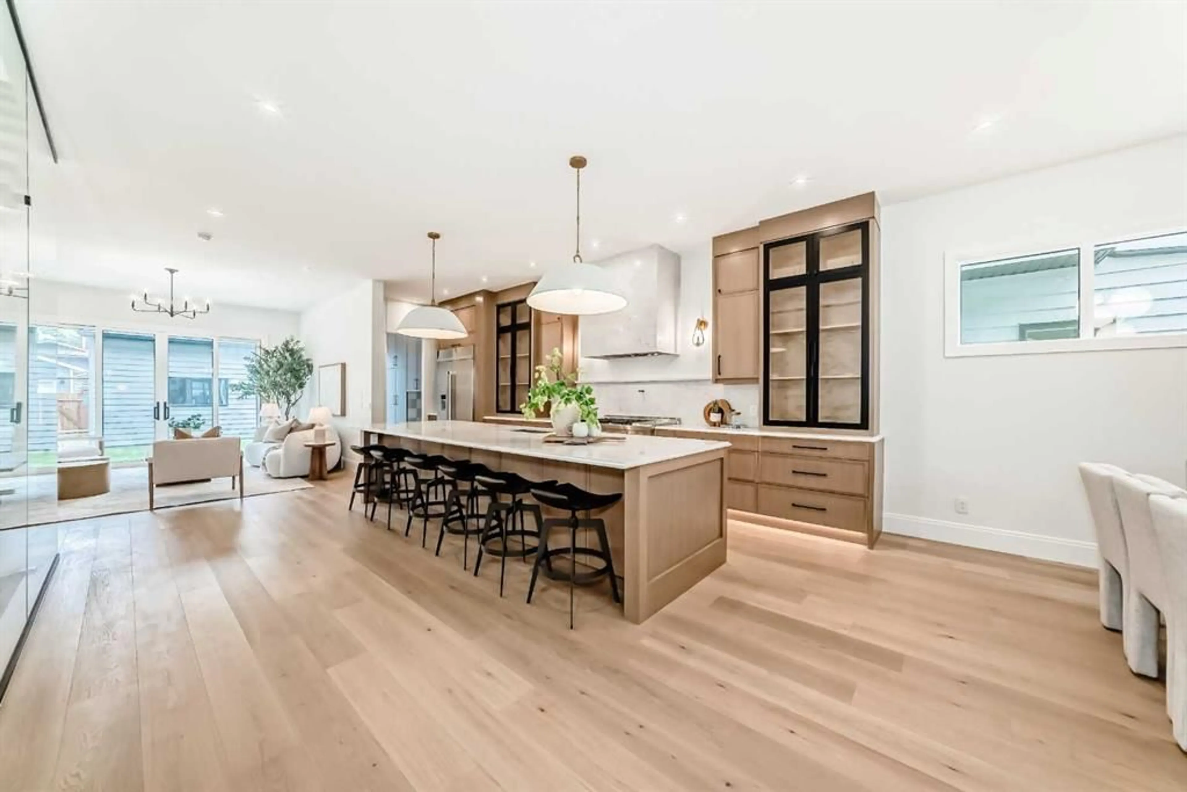

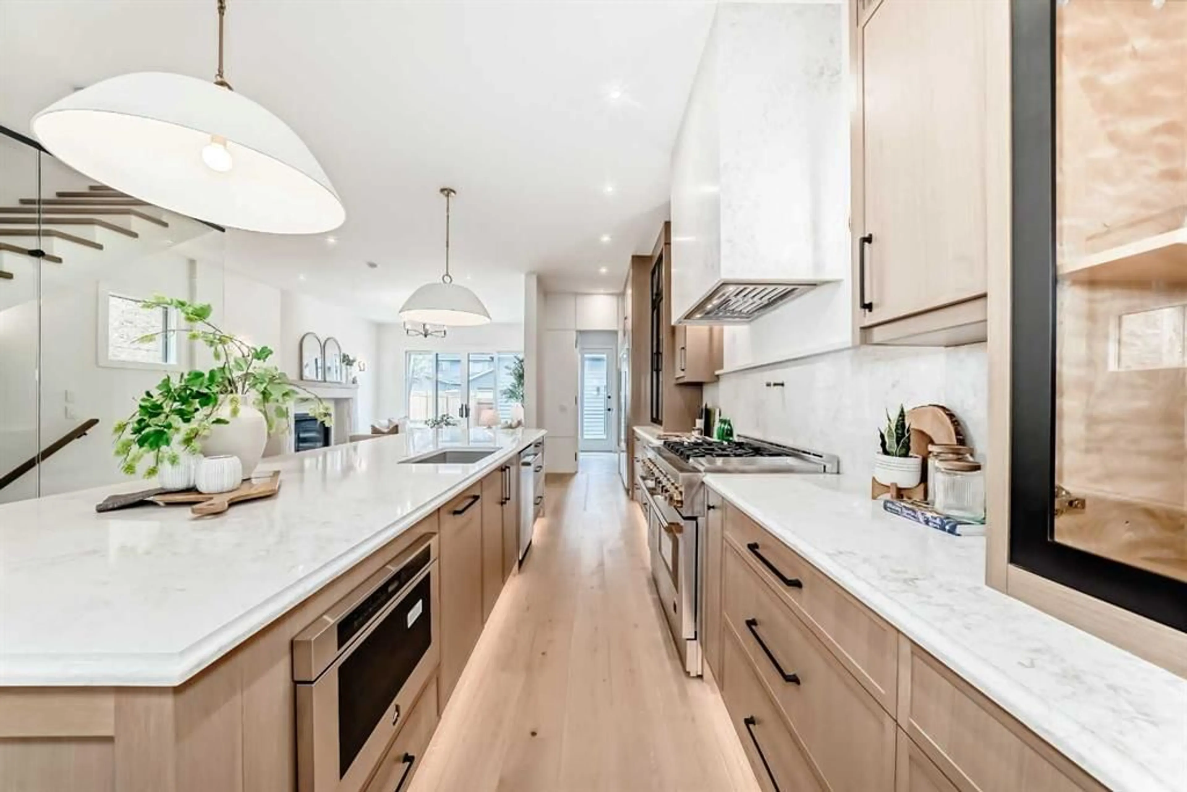
** Open House: Saturday, October 17th 2-4pm and Sunday, October 18th 2-4pm ** Welcome to this masterfully designed detached home in Altadore, ideally positioned on a quiet cul-de-sac. Offering three finished levels above grade plus a fully developed basement, this exceptional residence combines thoughtful design, elevated finishes, and custom details throughout. The bright front dining room flows seamlessly into a gourmet kitchen equipped with premium JennAir appliances and a large quartz island with exceptional hidden storage. An inviting living room provides the perfect space for everyday living and entertaining, while the functional mudroom features custom built-ins and a dedicated pet spa. The second level offers two spacious secondary bedrooms sharing a beautifully appointed full bathroom, along with a charming nook with built-in storage. The luxurious primary retreat serves as a private sanctuary, complete with vaulted ceilings, a Juliette balcony, dual-sided fireplace, and custom walk-in closet. The spa-inspired ensuite features a deep soaker tub, walk-in shower with built-in bench, undermount lighting, and in-floor heating. The third floor offers a private loft retreat with an additional bedroom, dedicated ensuite, and access to a personal balcony. The fully developed lower level is designed for relaxation and entertaining, featuring a gorgeous wet bar, built-in media centre, spacious recreation area, dedicated home office, and cozy in-floor heating. Outside, the property is complete with a private backyard and double detached garage. Set within one of Altadore’s quiet residential pockets, this home offers a rare combination of privacy, sophisticated design, and convenient access to parks, schools, Marda Loop, restaurants, and everyday amenities.
Property Details
Interior
Features
Main Floor
Entrance
6`8" x 7`9"Dining Room
16`7" x 11`11"Den
11`0" x 12`11"2pc Bathroom
5`5" x 5`4"Exterior
Features
Parking
Garage spaces 2
Garage type -
Other parking spaces 0
Total parking spaces 2
Property History
 34
34