9415 Fairmount Dr, Calgary, Alberta T2J 0R1
Contact us about this property
Highlights
Estimated valueThis is the price Wahi expects this property to sell for.
The calculation is powered by our Instant Home Value Estimate, which uses current market and property price trends to estimate your home’s value with a 90% accuracy rate.Not available
Price/Sqft$692/sqft
Monthly cost
Open Calculator
Description
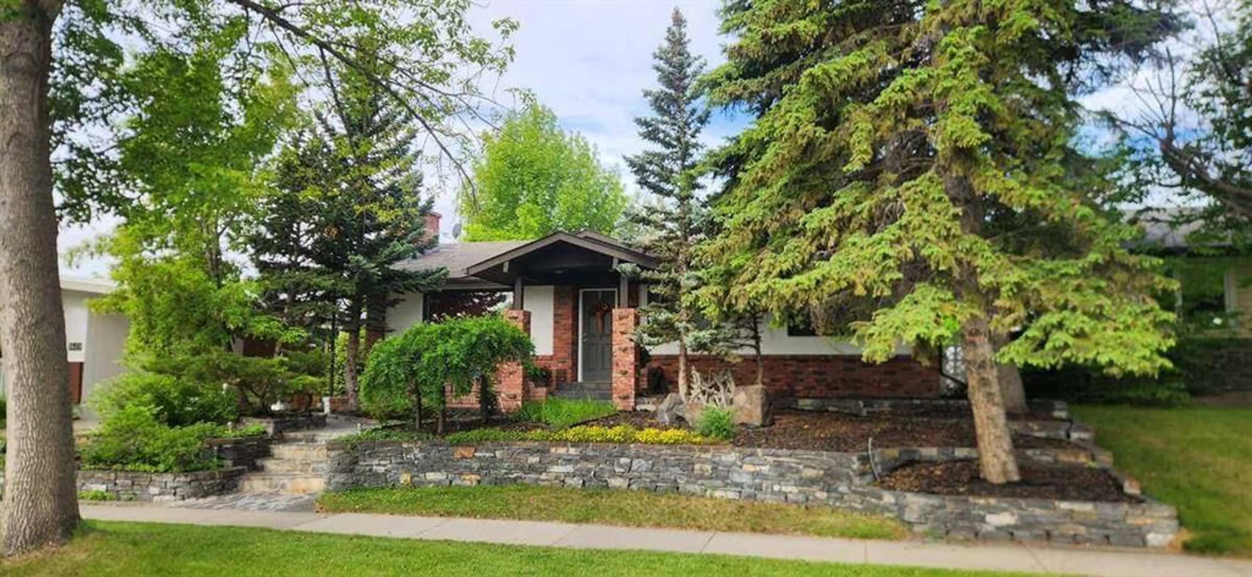
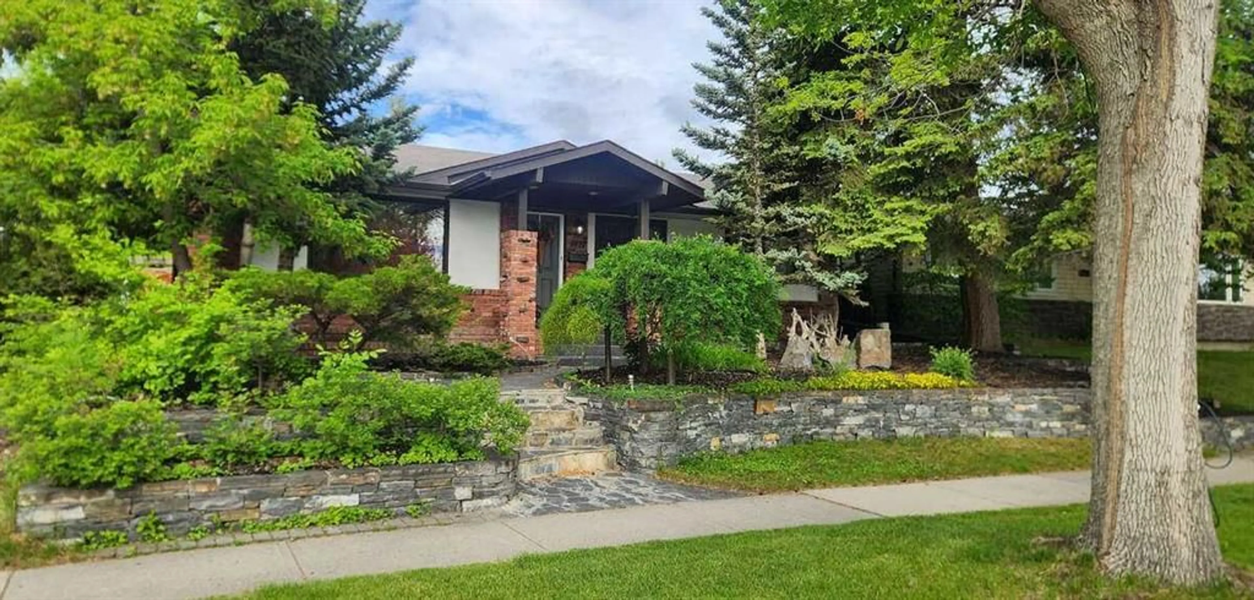
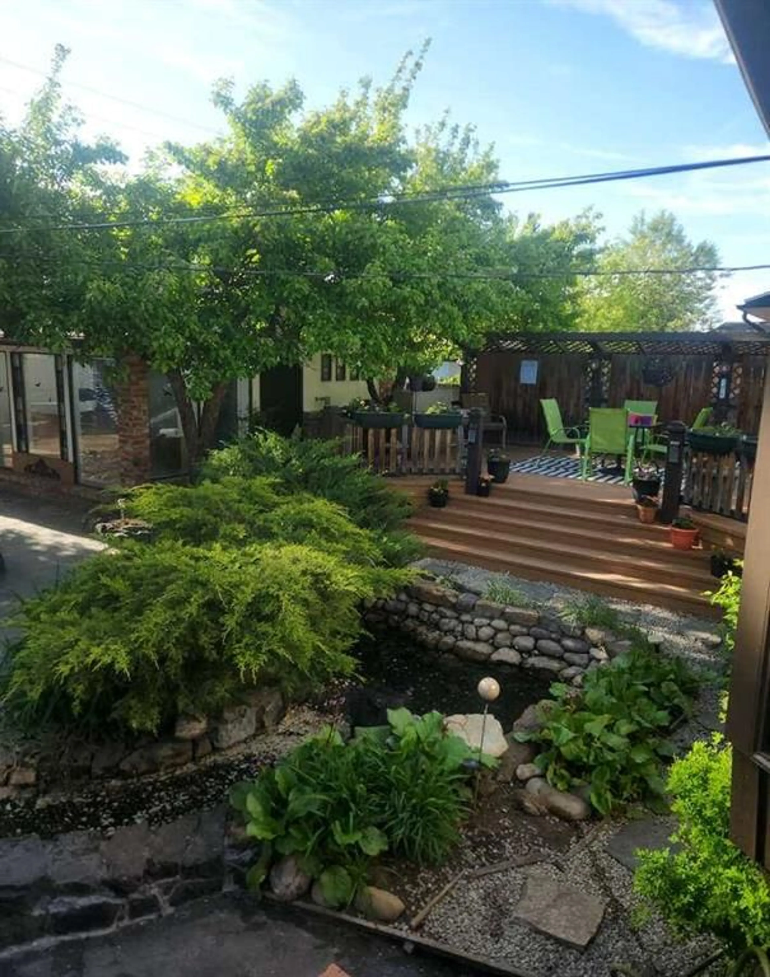
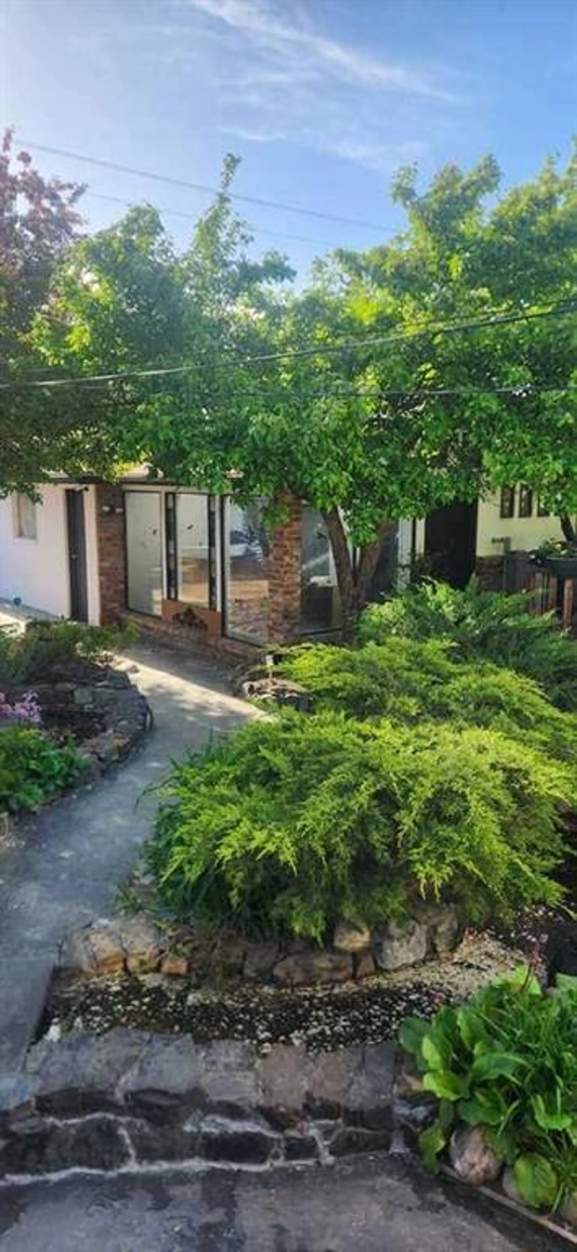
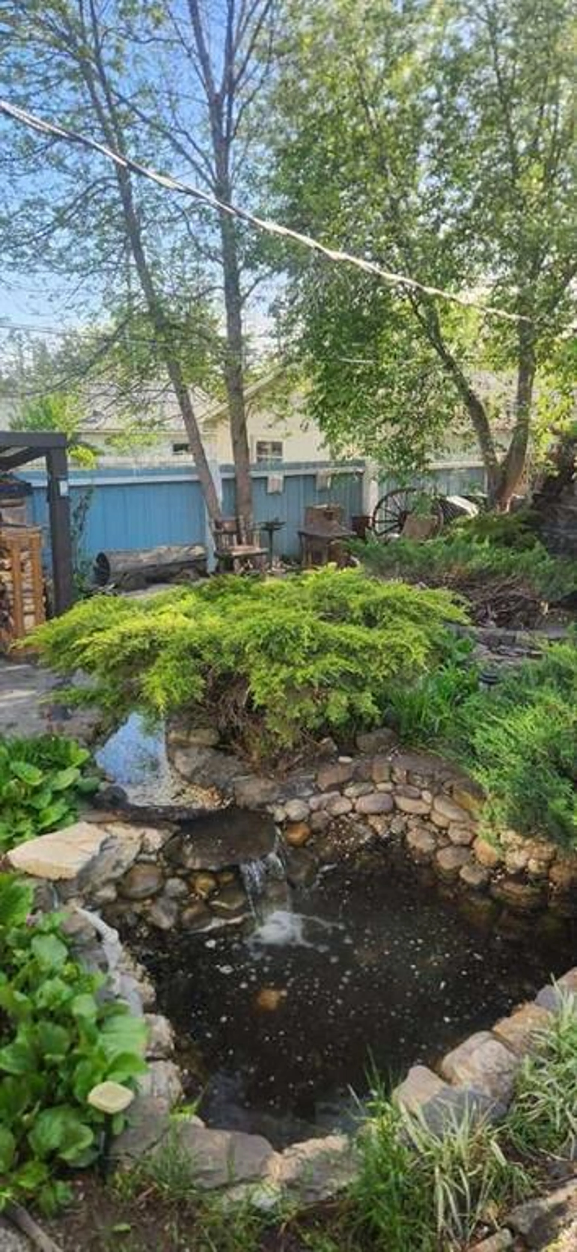
For more information, please click the "More Information" button. A Once-in-a-Generation Acadia Gem, with an 8 ft waterfall, green house, work shop and so much more Welcome to 9415 Fairmount Drive SE, a beautifully updated bungalow has only come up for sale once since the original owners. This is a rare opportunity to own a home where timeless craftsmanship, thoughtful renovations, and an exceptional location come together in one of Calgary’s most sought-after established neighbourhoods.From the moment you arrive, the custom stonework sets this property apart from ALL others. The front walkway, retaining walls, and entrance were handcrafted by a German mason using stone from Mount Kidd, creating a level of character that is nearly impossible to replicate today.Inside, natural light pours through the large bay window into a bright and inviting living room anchored by a striking floor-to-ceiling stone wood-burning fireplace. Original hardwood floors add warmth and authenticity, while the renovated kitchen offers modern functionality with quality cabinetry, generous workspace, and a seamless connection to the dining area.The main level features two comfortable bedrooms, an office and an updated full bathroom with laundry chute, while the fully finished lower level expands the living space with a spacious recreation room, a second full bathroom, 3 bedrooms that can be flexible space for a home office, gym, or guest area,. Step outside to a private, mature backyard with established trees, landscaping, and plenty of room for entertaining, gardening, or simply enjoying the quiet surroundings. The 8ft waterfall is stunning and flows into the pond from the mote. This home has a beautiful back yard oasis featuring is a large indoor green house, a large indoor work shop, a double detached heated garage that can be converted to a man cave. The oversized lot offers a beautiful deck wired for a hot tub, tons of parking, no back neighbours, excellent long-term value and redevelopment potential in a neighbourhood where renovated bungalows and infill homes continue to see strong demand. Located just minutes from Heritage and Southland CTrain stations, major shopping, schools, parks, and downtown Calgary, this home offers the perfect balance of character, convenience, and future upside. Homes with this level of craftsmanship, history, and pride of ownership rarely become available. 9415 Fairmount Drive SE is truly a once-in-a-generation opportunity in Acadia.
Property Details
Interior
Features
Main Floor
Kitchen
11`2" x 10`2"Living Room
16`5" x 13`5"Dining Room
8`10" x 7`10"Bedroom - Primary
11`5" x 10`9"Exterior
Features
Parking
Garage spaces 2
Garage type -
Other parking spaces 5
Total parking spaces 7
Property History
 30
30

