Open: Sun, 2PM to 5PM
pillar/IMG-A2336305_1.jpg
2 days on Market

731 Archwood Rd, Calgary, Alberta T2J 1C1

Detached
3 + 3
2
~1197.27 sqft
$669,900
Get pre-qualifiedPowered by nesto
Detached
3 + 3
2
~1197.27 sqft

Contact us about this property

Call

Highlights

Property Estimate

Days on market2 days

Estimated valueNot available

Price/Sqft$559/sqft

Monthly cost

Open Calculator

Description

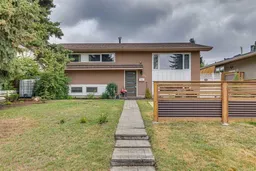
** Open House Sunday August 16th from 2pm-4:30pm! ** Exceptional opportunity in the highly sought after community of Acadia!. This beautifully maintained Bi-level offers outstanding versatility with a legal basement suite , making it an ideal home for families, investors, or those looking to offset their mortgage with rental income. The bright and inviting main floor features 3 spacious bedrooms , a 4-piece bathroom , and newly refinished hardwood floors that add timeless character throughout. Relax in the living room beside the newly installed gas fireplace , while the spacious kitchen provides plenty of room for cooking and gathering, with direct access to the sunroom—perfect for enjoying your morning coffee or extending your living space throughout the seasons. Downstairs, the legal 3-bedroom suite is currently configured and used as a bachelor suite, offering excellent flexibility for a variety of living arrangements. Thanks to the home's bi-level design, the lower level is filled with an abundance of natural light and includes a 4-piece bathroom along with its own washer and dryer , creating excellent separation between the upper and lower living spaces. Step outside to discover a beautifully landscaped backyard featuring a peaceful garden retreat , storage shed, and ample space to build a future double detached garage . With outstanding curb appeal and meticulous pride of ownership throughout, this home is truly move-in ready. Whether you're searching for a smart investment property with two income producing opportunities , or a home where you can live upstairs and rent the legal lower suite , this Acadia gem offers exceptional value, flexibility, and long-term potential in one of Calgary's most established neighbourhoods.


Upcoming Open House

Aug 16Sun2:00 PM - 5:30 PM

Property Details

StyleBi-Level
View-
Age of property1963
SqFt~1197.27 SqFt
Lot Size-
Parking Spaces2
MLS ®NumberA2336305
Community NameAcadia
Data SourcePILLAR 9
Listing byRE/MAX Realty Professionals

Features

Heating: Forced Air
Basement: Full,Finished,Walk Up

Main Floor

4pc Bathroom

10`3" x 5`0"

Bedroom

10`10" x 8`7"

Bedroom

12`0" x 7`11"

Dining Room

10`3" x 8`6"


Features

Patio: Deck,See Remarks

Parking

Garage spaces -

Garage type -

Total parking spaces 2


Property History

Aug 12, 2026
ListedActive
$669,900
2 days on market
history photo preview43
Listing by pillar 9®
Property listed by RE/MAX Realty Professionals, Brokerage
Agent Banner Image
Interested in this property?Get in touch to get the inside scoop.

Market Data - Acadia

Geo Zone Map ThumbnailAcadia

Balanced Market

View Market Data

Detached house - for the past 30 days

Buyer's market Seller's market

Avg. Days on Market

Past 30 days

21 days

Compared to

2025

29 days

2024

14 days

2023

12 days

New Listings

Past 30 days

21 listings

Compared to

2025

12 listings

2024

9 listings

2023

13 listings

Units sold

Past 30 days

9 units

Compared to

2025

7 units

2024

8 units

2023

13 units

Median Sold Price

Past 30 days

$715,000

Compared to

2025

$700,000

2024

$681,250

2023

$583,000


Population and Demographics

Overview

Total population 8993
Average household income $104,067

Age (%)

0 to 19
17%
20 to 34
21%
35 to 49
22%
50 to 64
22%
65 and plus
18%

Household composition (%)

Single family
52%
Single person
40%
Multi person
7%
Multi family
0%

Mother tongue (%)

English
81%
Others
6%
Tagalog (Pilipino, Filipino)
5%
Spanish
3%
French
2%

House tenancy (%)

Owners
51%
Renters
49%

What’s nearby?Essentials within 5 km

Local Logic

Transportation Scores

Estimated Budget