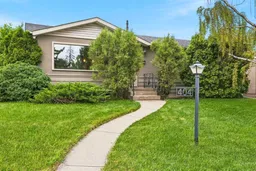
35 days on Market

404 Arlington Dr, Calgary, Alberta T2H 1S3

Detached
3 + 2
3 + 1
~1081.66 sqft
$•••,•••
$664,900
Get pre-qualifiedPowered by nesto
Detached
3 + 2
3 + 1
~1081.66 sqft

Contact us about this property

Call

Highlights

Property Estimate

Days on market35 days

Estimated valueNot available

Price/Sqft$614/sqft

Monthly cost

Open Calculator

Description

It’s nearly impossible to find a 5-bed Acadia bungalow with an ensuite—until now. Flooded with natural light, the main floor features a completely open living and dining layout with beautifully refinished parquet flooring. The anchor of this level is the stunning, renovated open kitchen, designed for maximum functionality with an eat-up bar, functional countertops, and full stainless steel appliances. Rare for this era, the main floor also hosts three full bedrooms and 1.5 baths, including that crucial primary retreat with its own private ensuite. Downstairs, the fully finished basement doubles your functional living space with brand-new carpet and paint throughout. It features a sprawling family room, two additional good-sized bedrooms, a full 3-piece bathroom, an entertaining wet bar, and a high-efficiency furnace plus tankless hot water. Outside, the massive corner lot is a low-maintenance, turn-key oasis featuring a fully landscaped lounge area with patio stones, a heated detached single garage with a covered extension, and a dedicated concrete 2-car parking pad. This turn-key property is situated across the street from an elementary and middle school, and a short walk to middle and high schools, major shopping, transit, and direct routes downtown. If you want the space, the upgrades, and the layout, you’re in luck. Call today to schedule your private showing.


Property Details

StyleBungalow
View-
Age of property1960
SqFt~1081.66 SqFt
Lot Size-
Parking Spaces3
MLS ®NumberA2325332
Community NameAcadia
Data SourcePILLAR 9
Listing byReal Broker

Features

Heating: High Efficiency,Forced Air,Natural Gas
Cooling: Central Air
Basement: Full,Finished,Drop Ceiling

Main Floor

2pc Ensuite bath

4`6" x 4`11"

4pc Bathroom

7`7" x 4`11"

Bedroom

8`7" x 11`4"

Bedroom

12`5" x 8`0"


Features

Patio: Patio

Parking

Garage spaces 3

Garage type -

Other parking spaces 0

Total parking spaces 3


Property History

Jul 2, 2026
ListedActive
$664,900
35 days on market
history photo preview48
Listing by pillar 9®
Property listed by Real Broker, Brokerage
Agent Banner Image
Interested in this property?Get in touch to get the inside scoop.

Market Data - Acadia

Geo Zone Map ThumbnailAcadia

Balanced Market

View Market Data

Detached house - for the past 30 days

Buyer's market Seller's market

Avg. Days on Market

Past 30 days

21 days

Compared to

2025

29 days

2024

14 days

2023

12 days

New Listings

Past 30 days

21 listings

Compared to

2025

12 listings

2024

9 listings

2023

13 listings

Units sold

Past 30 days

9 units

Compared to

2025

7 units

2024

8 units

2023

13 units

Median Sold Price

Past 30 days

$715,000

Compared to

2025

$700,000

2024

$681,250

2023

$583,000


Population and Demographics

Overview

Total population 8993
Average household income $104,067

Age (%)

0 to 19
17%
20 to 34
21%
35 to 49
22%
50 to 64
22%
65 and plus
18%

Household composition (%)

Single family
52%
Single person
40%
Multi person
7%
Multi family
0%

Mother tongue (%)

English
81%
Others
6%
Tagalog (Pilipino, Filipino)
5%
Spanish
3%
French
2%

House tenancy (%)

Owners
51%
Renters
49%

What’s nearby?Essentials within 5 km

Local Logic

Transportation Scores

Estimated Budget