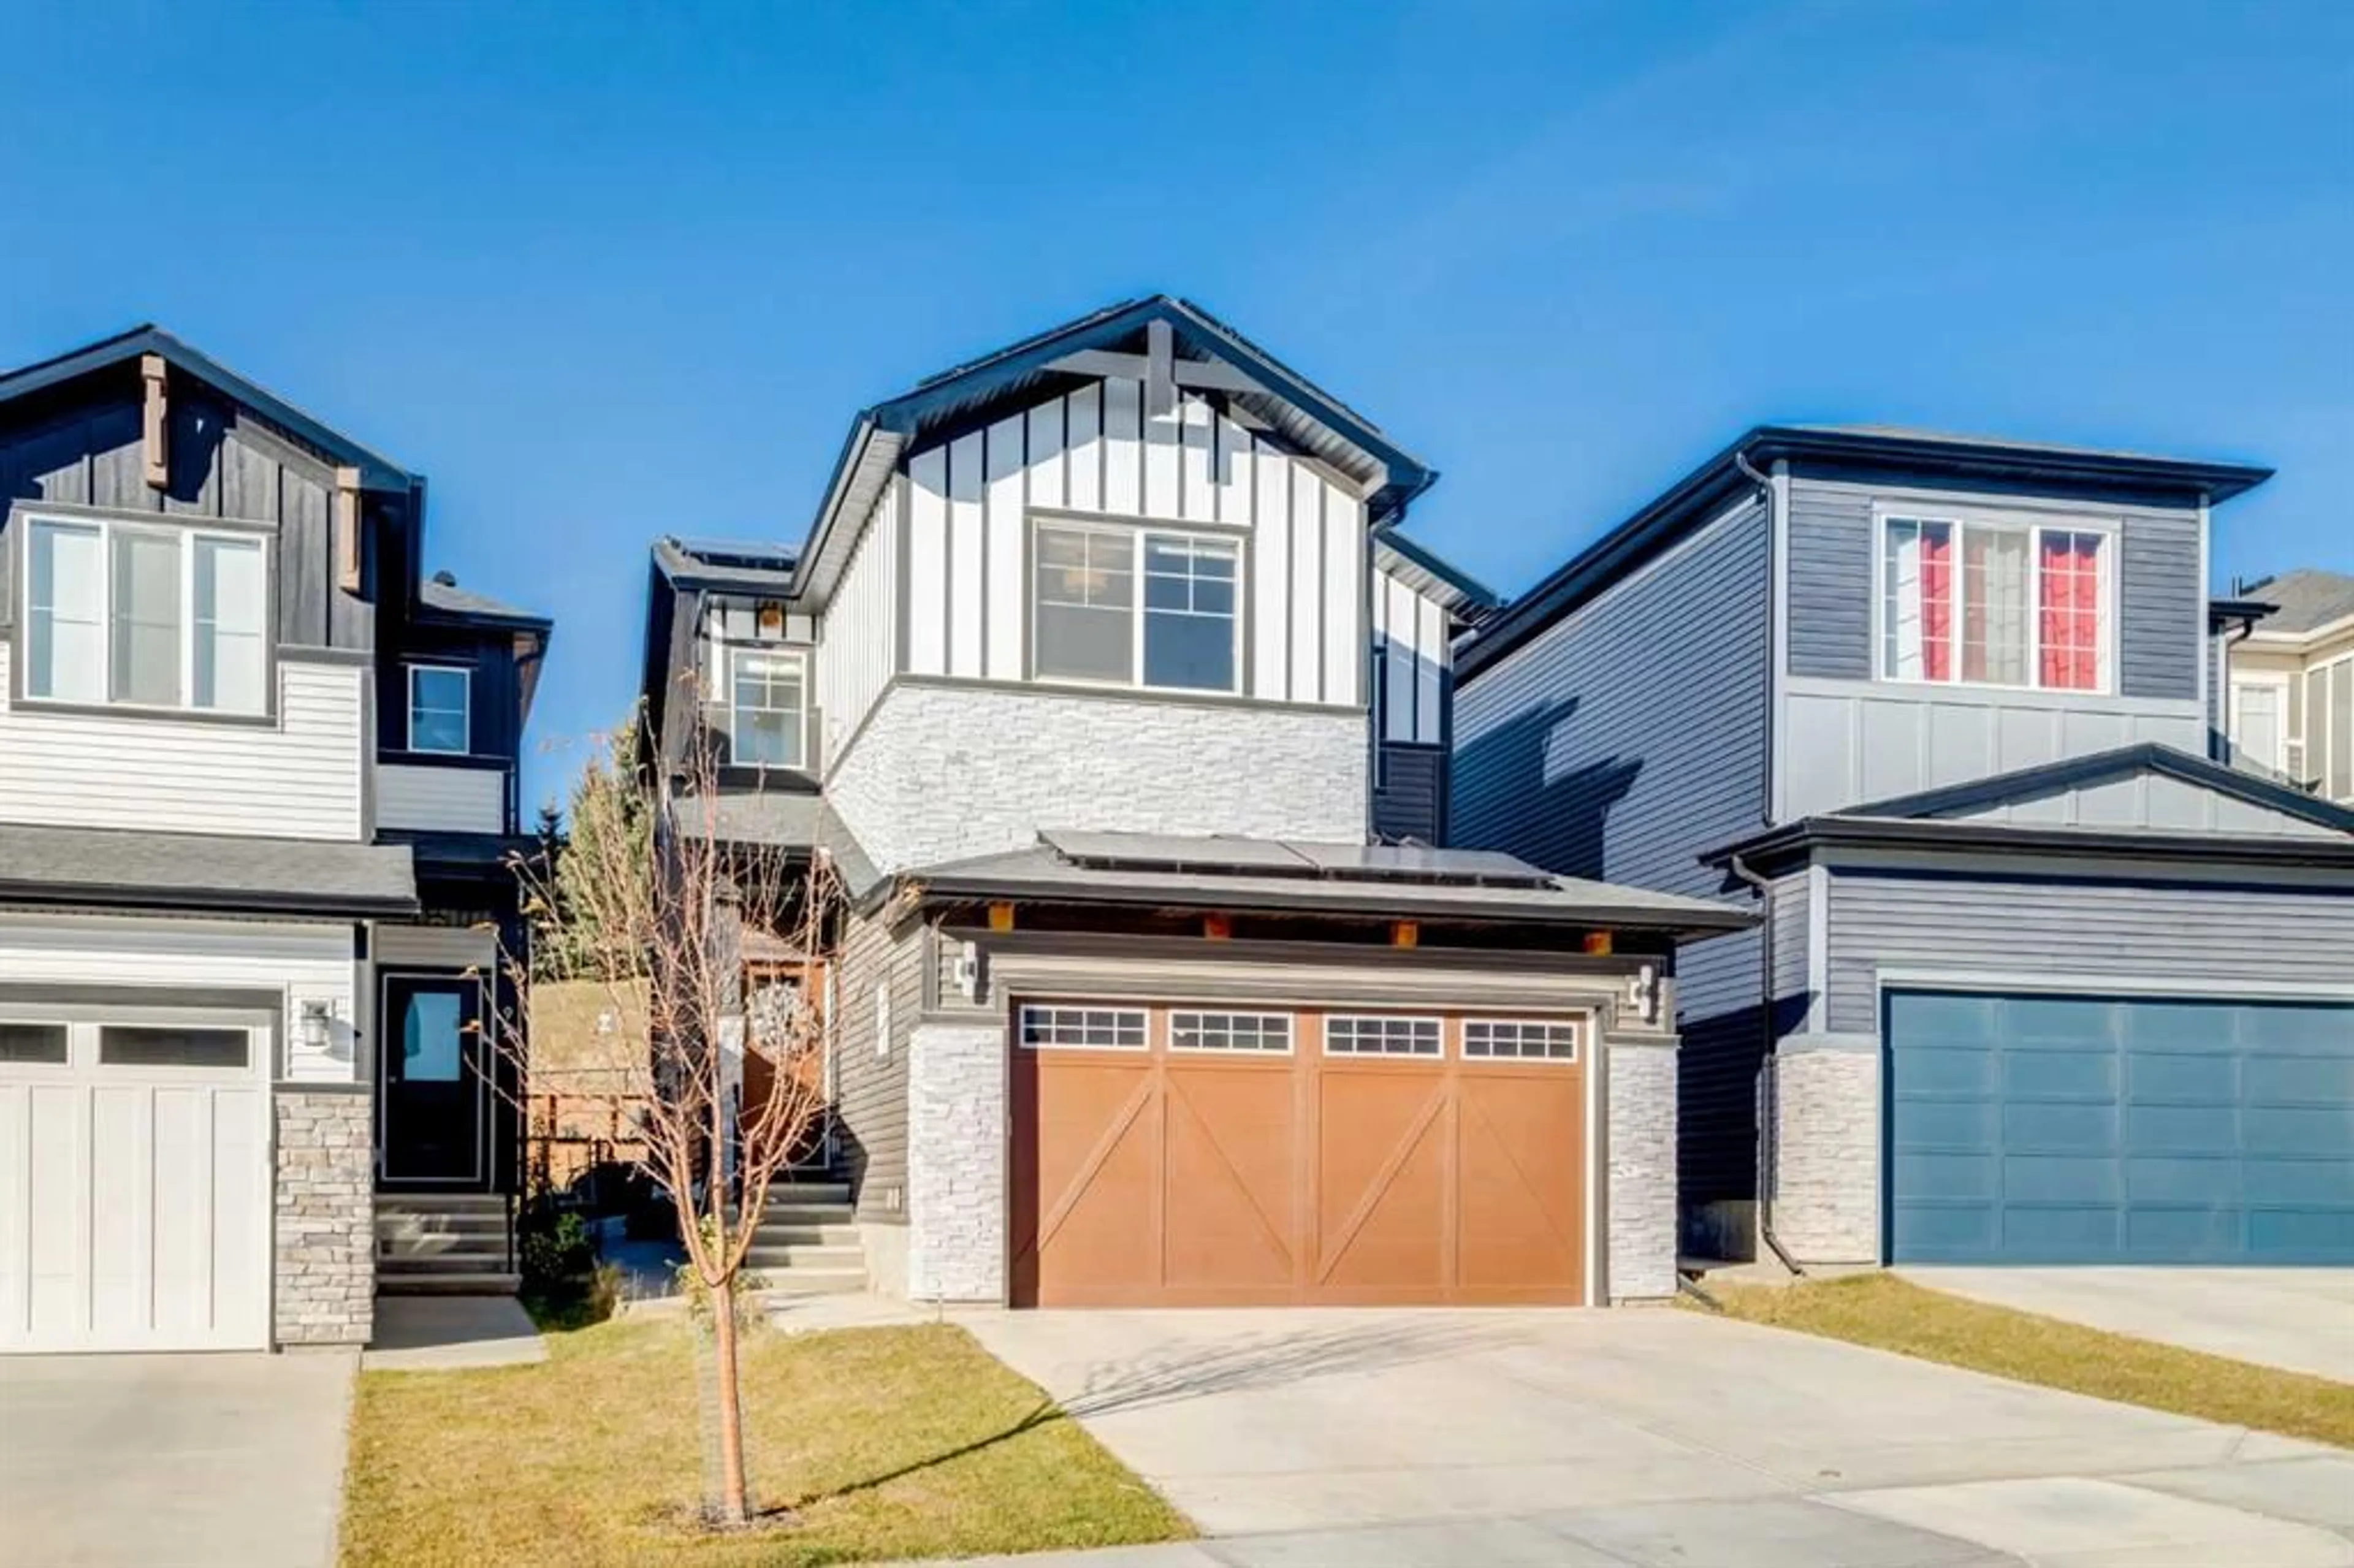
96 Crimson Ridge Pl, Calgary, Alberta T3L 0K4
Contact us about this property
Highlights
Estimated valueThis is the price Wahi expects this property to sell for.
The calculation is powered by our Instant Home Value Estimate, which uses current market and property price trends to estimate your home’s value with a 90% accuracy rate.Not available
Price/Sqft$488/sqft
Monthly cost
Open Calculator
Description
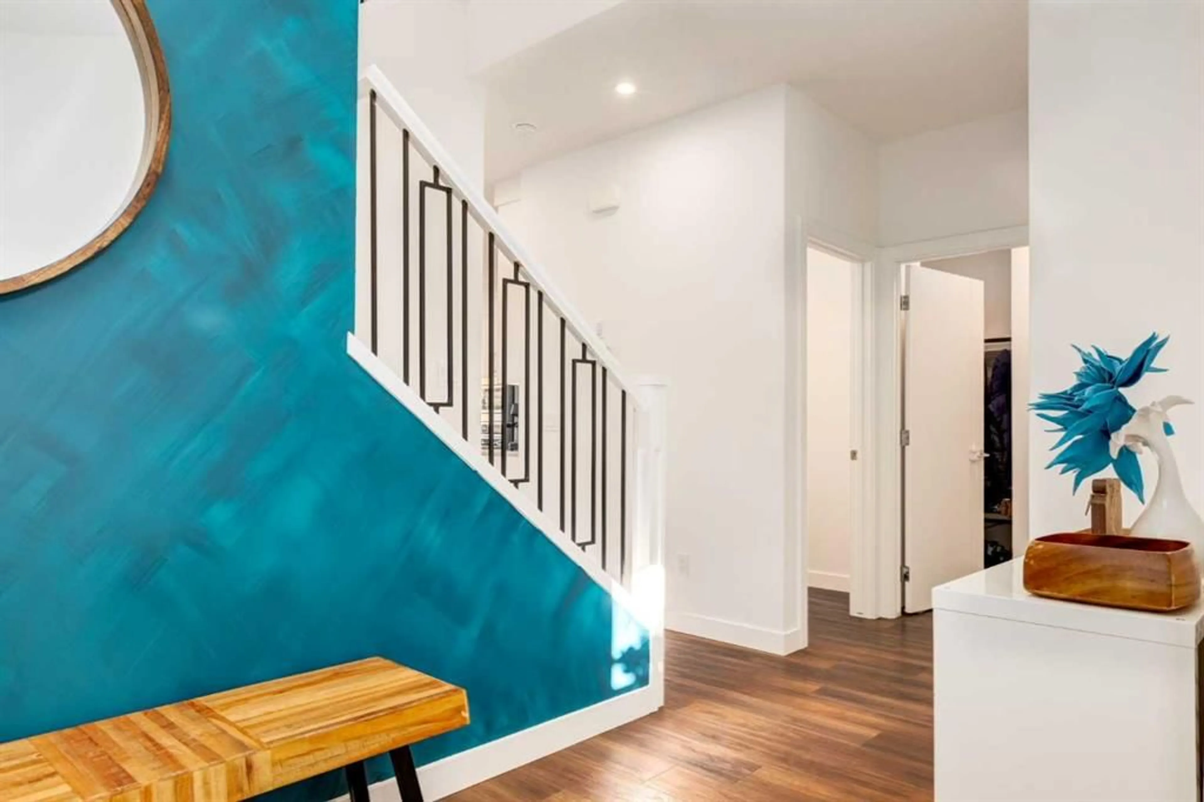
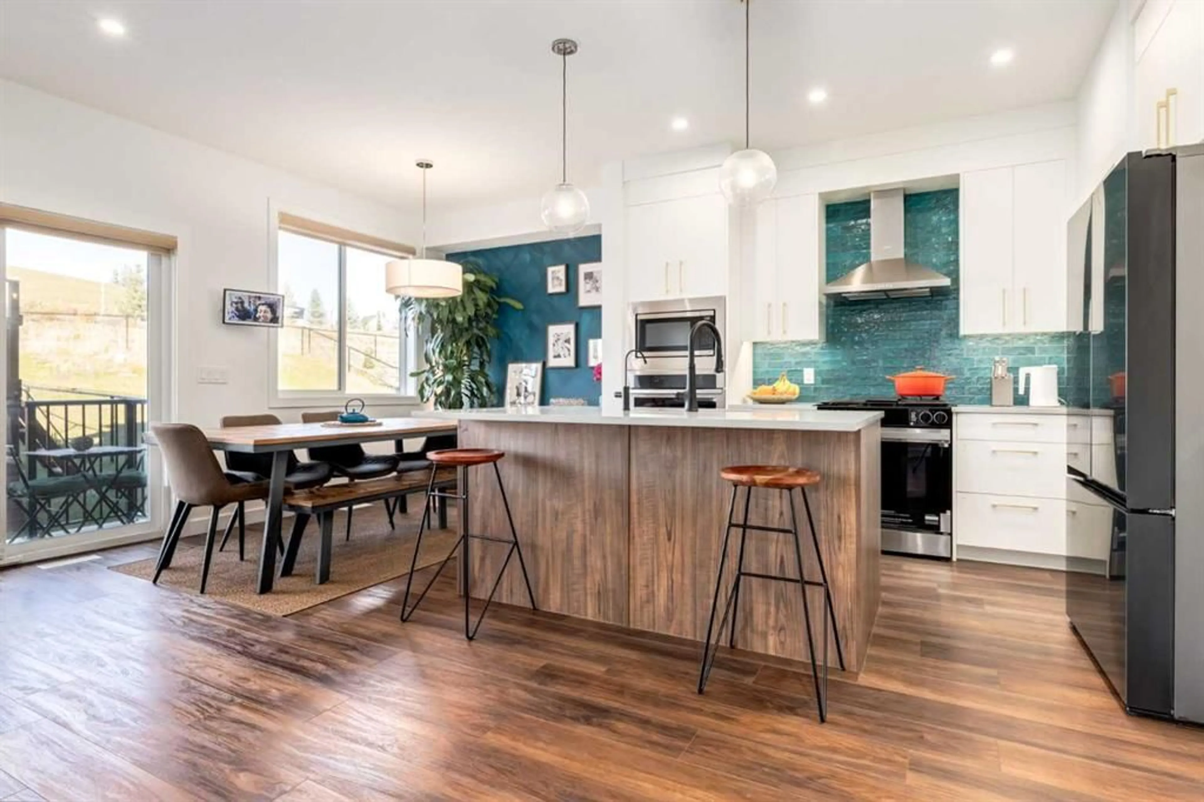
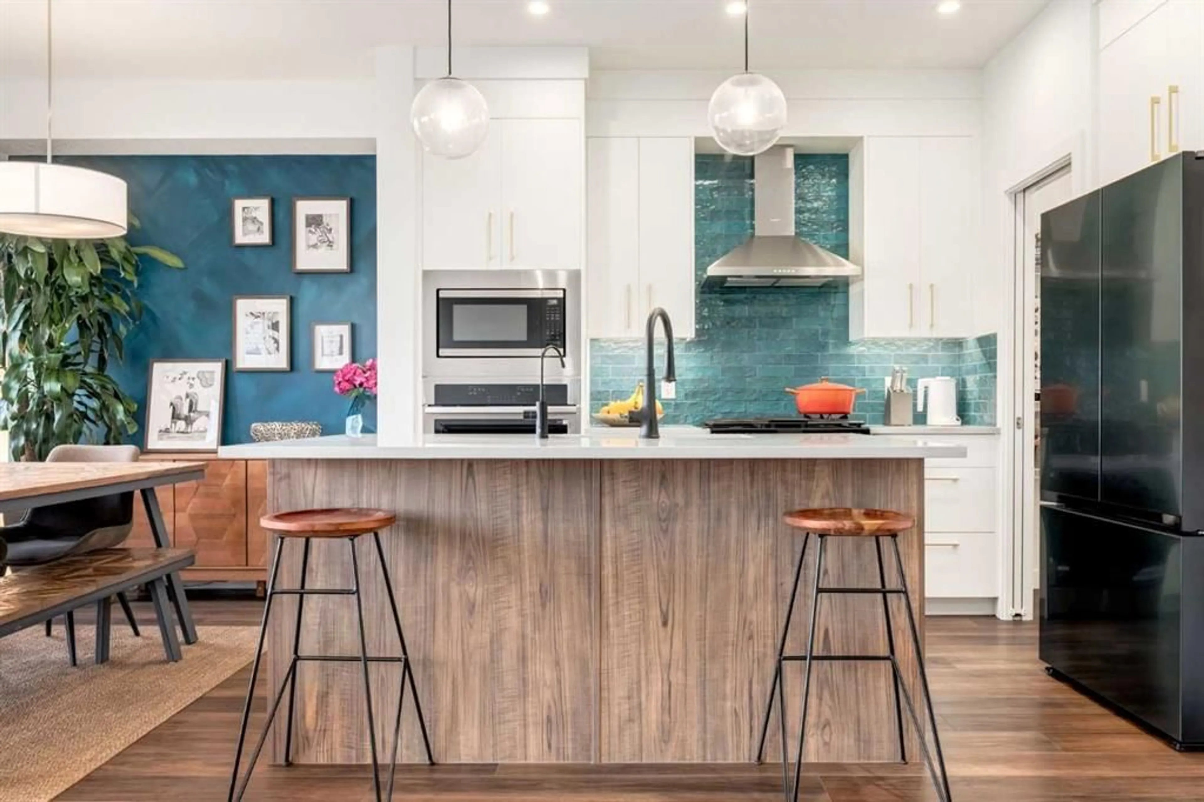
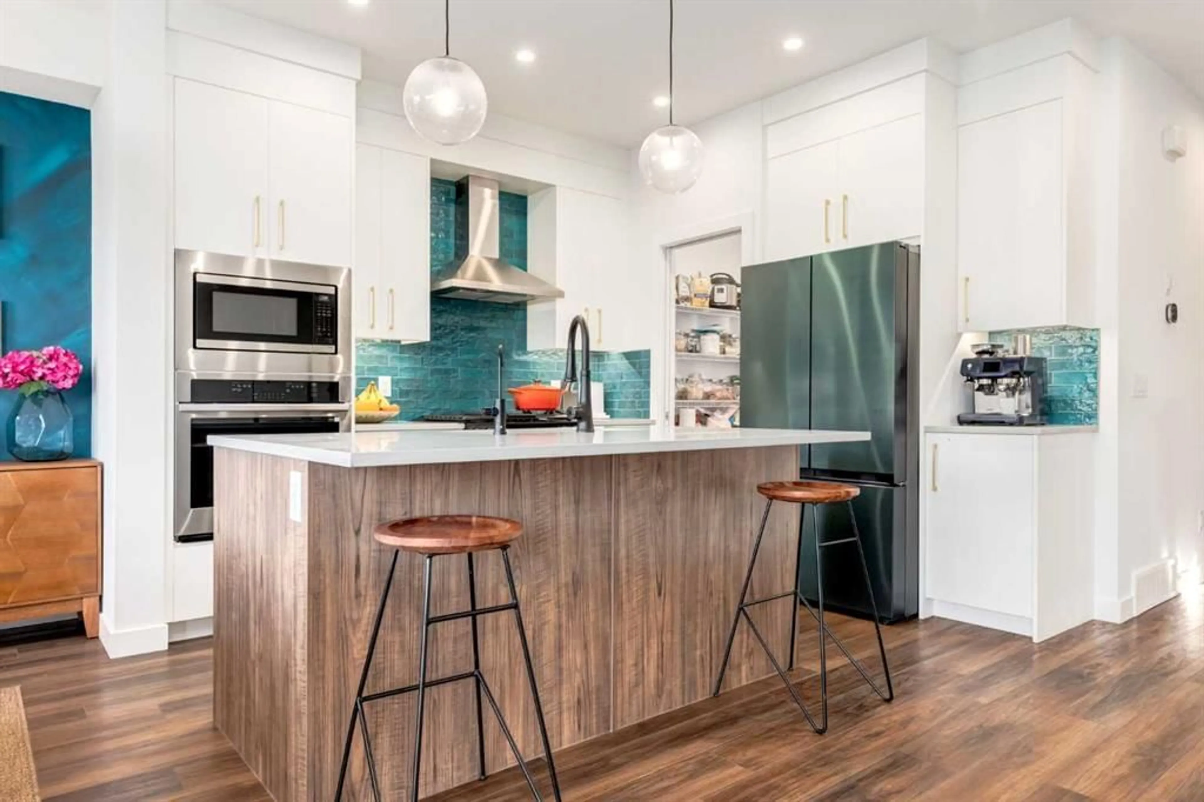
Welcome to this STUNNING modern masterpiece with sustainable living features in the vibrant Northwest community of Crimson Ridge (within Rockland Park), offering an ELEVATED BACKING ONTO GREEN SPACE AND A GOLF COURSE WITH NO REAR NEIGHBORS. This pristine, original-owner home features a NET-ZERO ELECTRICITY SYSTEM powered by 36 solar panels, alongside a 3-ton AC and a PREMIUM SMART WHOLE-HOME WATER PURIFICATION, SOFTENING, AND DECHLORINATION SYSTEM. Designed for both luxurious family living and smart investing, the upper level hosts a LUXURIOUS MASTER BEDROOM that overlooks the serene backyard and the golf course - WITH AN ENSUITE FEATURING A SOAKER TUB, STAND-IN SHOWER, AND STRIKING BLACK TILES, accompanied by TWO ADDITIONAL GENEROUSLY SIZED BEDROOMS AND A SECOND FULL BATHROOM on a CARPET-FREE SECOND FLOOR ideal for allergy sufferers or small families. The spacious layout also includes a PROVEN 5-STAR AIRBNB LEGAL BASEMENT SUITE (one bedroom and one bath), while the open-concept main floor showcases ARTISAN LIMEWASH PAINT FEATURE WALLS that banish ordinary builder blandness, paired with 9-foot ceilings, LVP flooring, and a GOURMET KITCHEN boasting top-tier Samsung smart appliances, quartz countertops, soft-close cabinetry, and a STRIKING PEACOCK BLUE BACKSPLASH. Additional high-end inclusions feature an EV CHARGER READY SETUP and a EUFY SECURITY CAMERA SYSTEM. The backyard is fully landscaped, and has a retaining wall for your vegetable garden, or to add zero-maintenance greenery. Perfectly located just 5 minutes from Stoney Trail highway access to the mountains and downtown, and a short walk to upcoming Rockland Park commercial areas and top schools, this exceptional property delivers the ultimate blend of comfort, design, and revenue potential.
Property Details
Interior
Features
Main Floor
Kitchen
12`2" x 10`4"Living Room
17`11" x 12`5"Dining Room
10`4" x 7`7"2pc Bathroom
5`5" x 4`11"Exterior
Features
Parking
Garage spaces 2
Garage type -
Other parking spaces 2
Total parking spaces 4
Property History
 43


