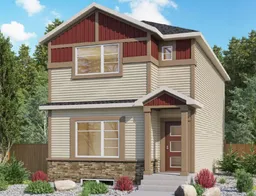
934 Homestead Dr, Calgary, Alberta T3J 5X5
Contact us about this property
Highlights
Estimated valueThis is the price Wahi expects this property to sell for.
The calculation is powered by our Instant Home Value Estimate, which uses current market and property price trends to estimate your home’s value with a 90% accuracy rate.Not available
Price/Sqft$355/sqft
Monthly cost
Open Calculator
Description
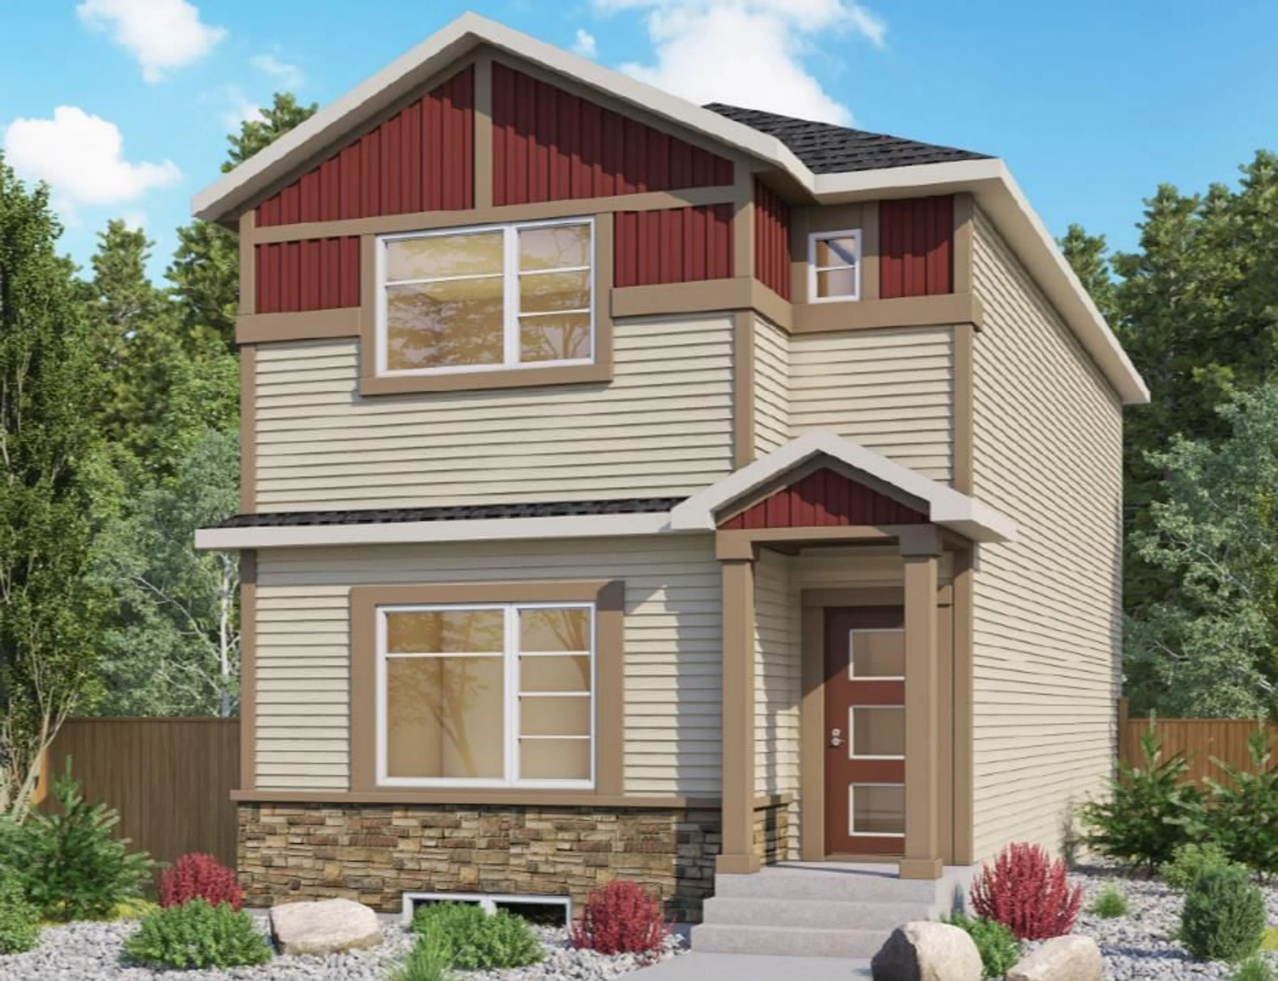
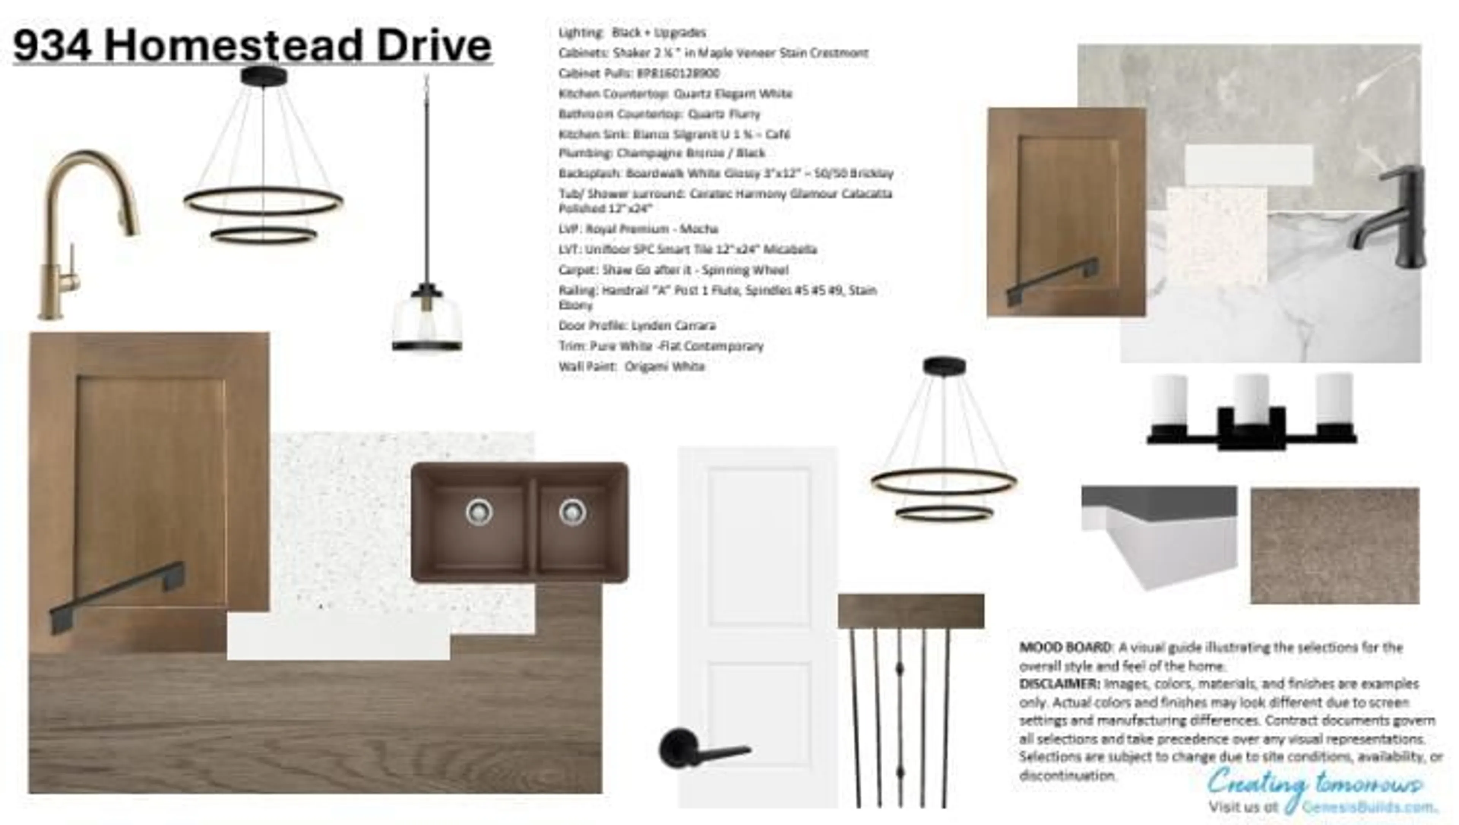
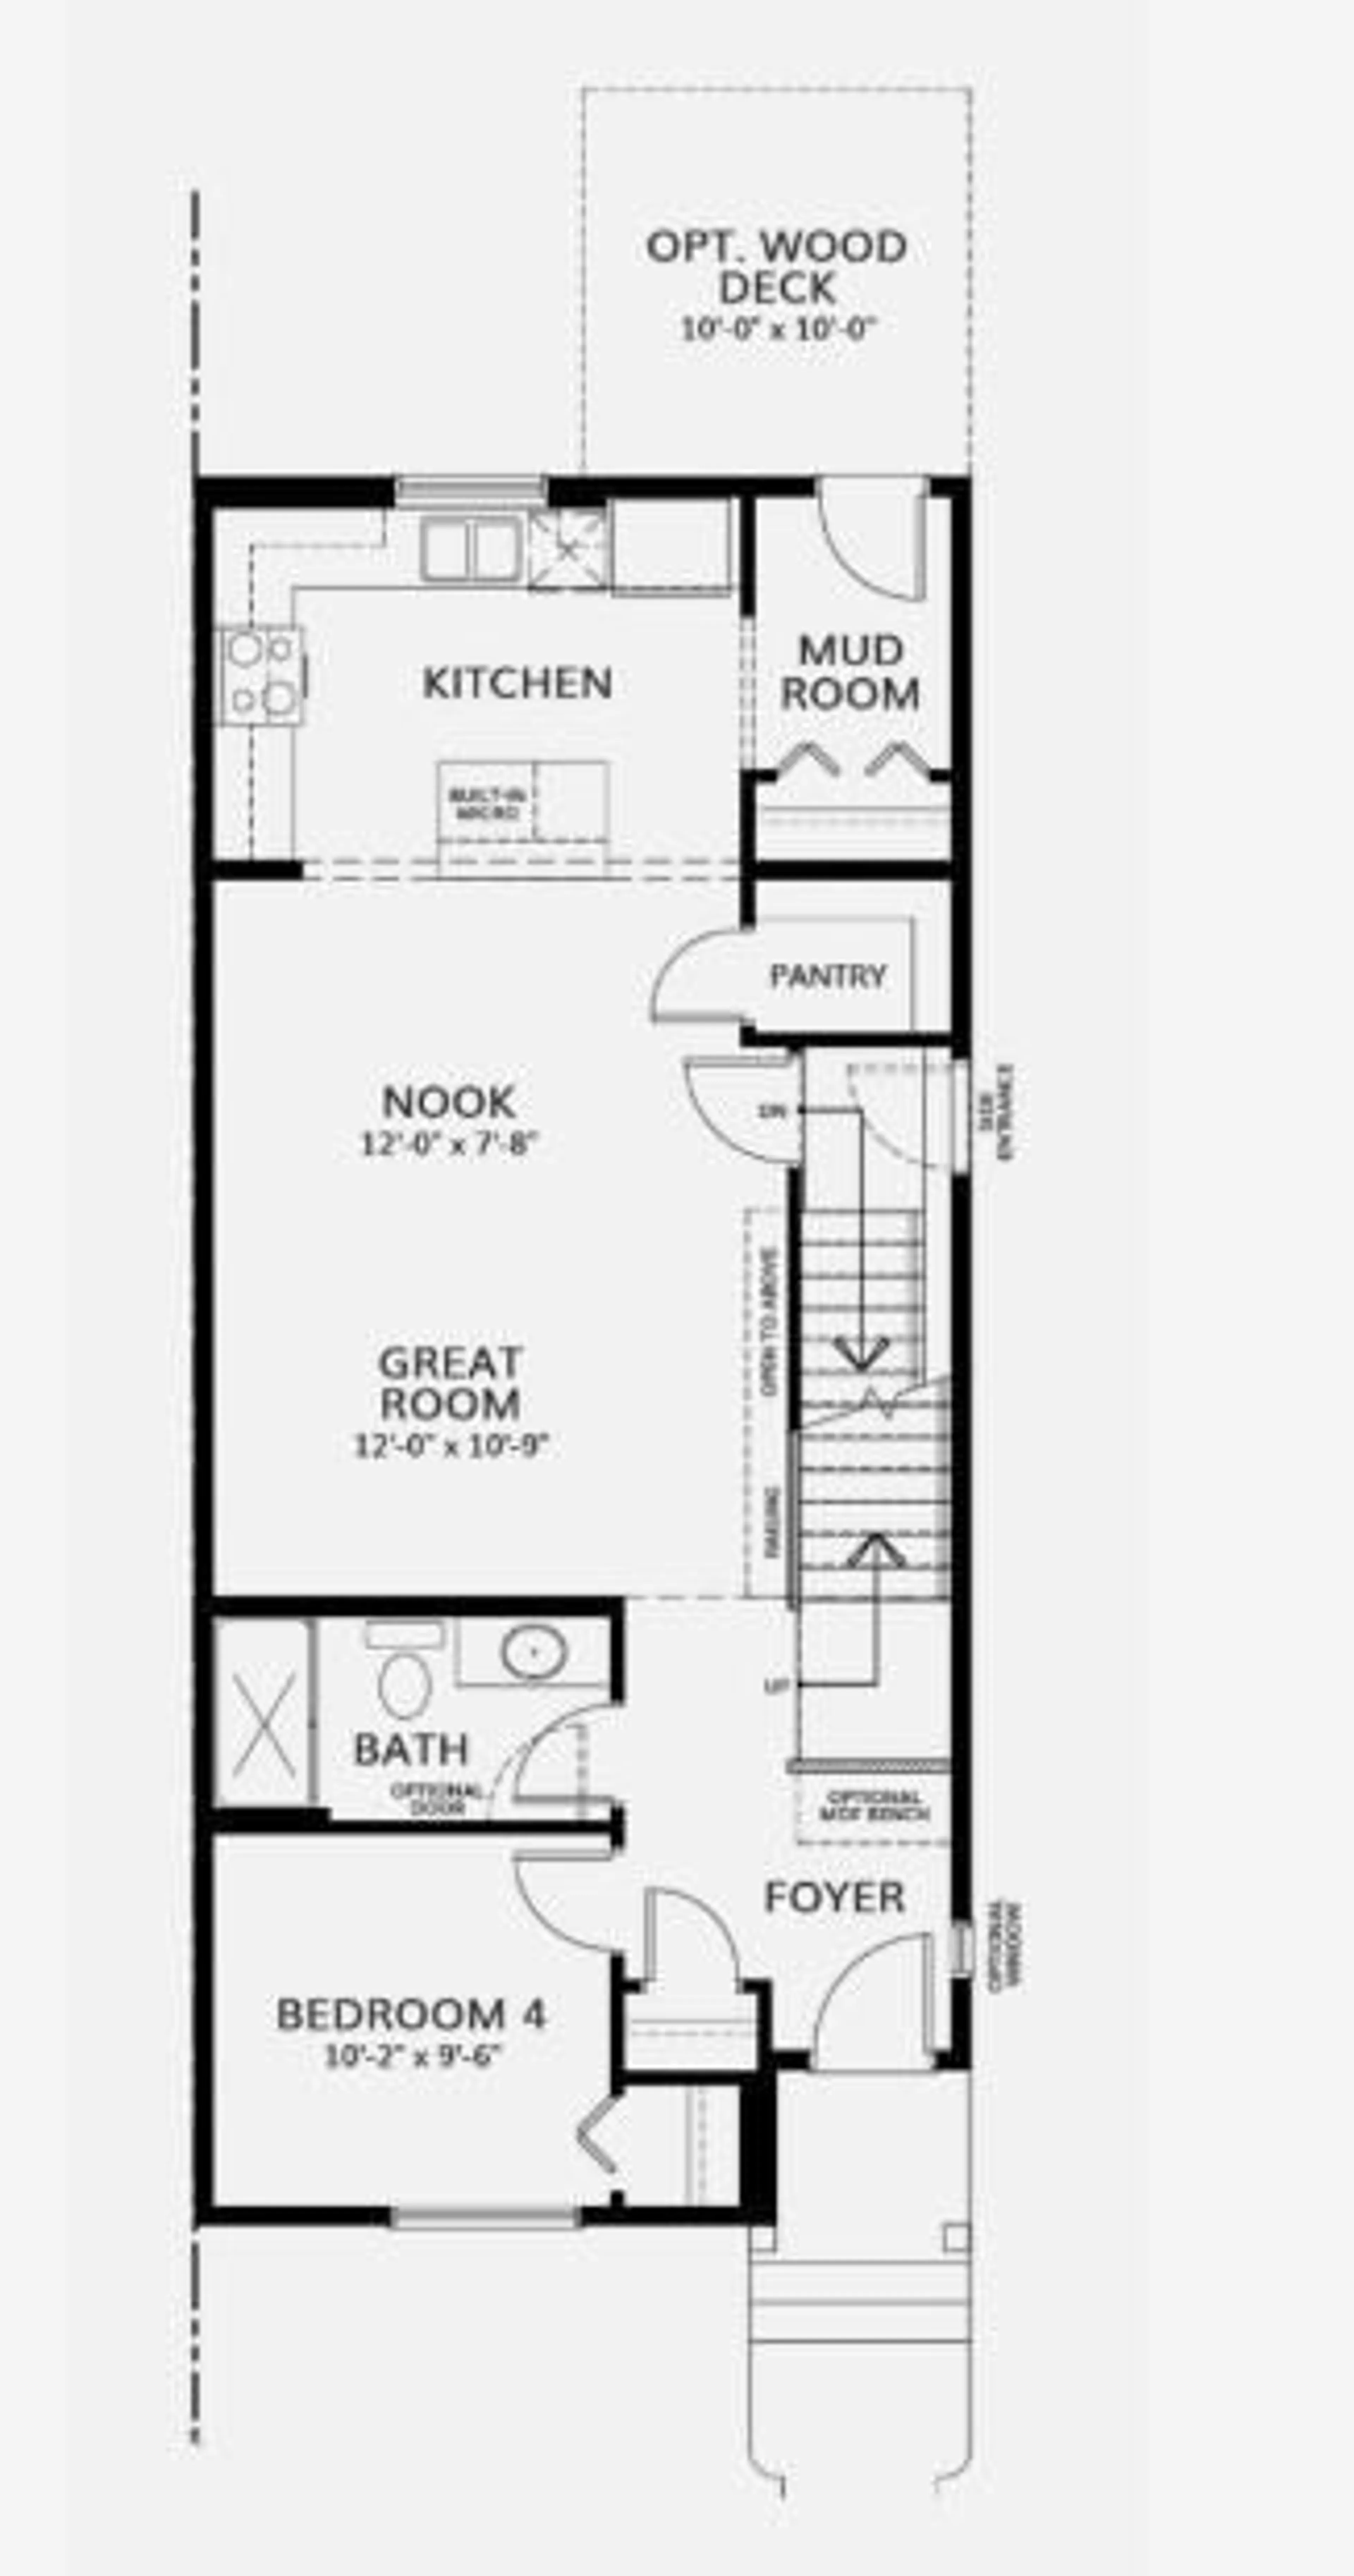
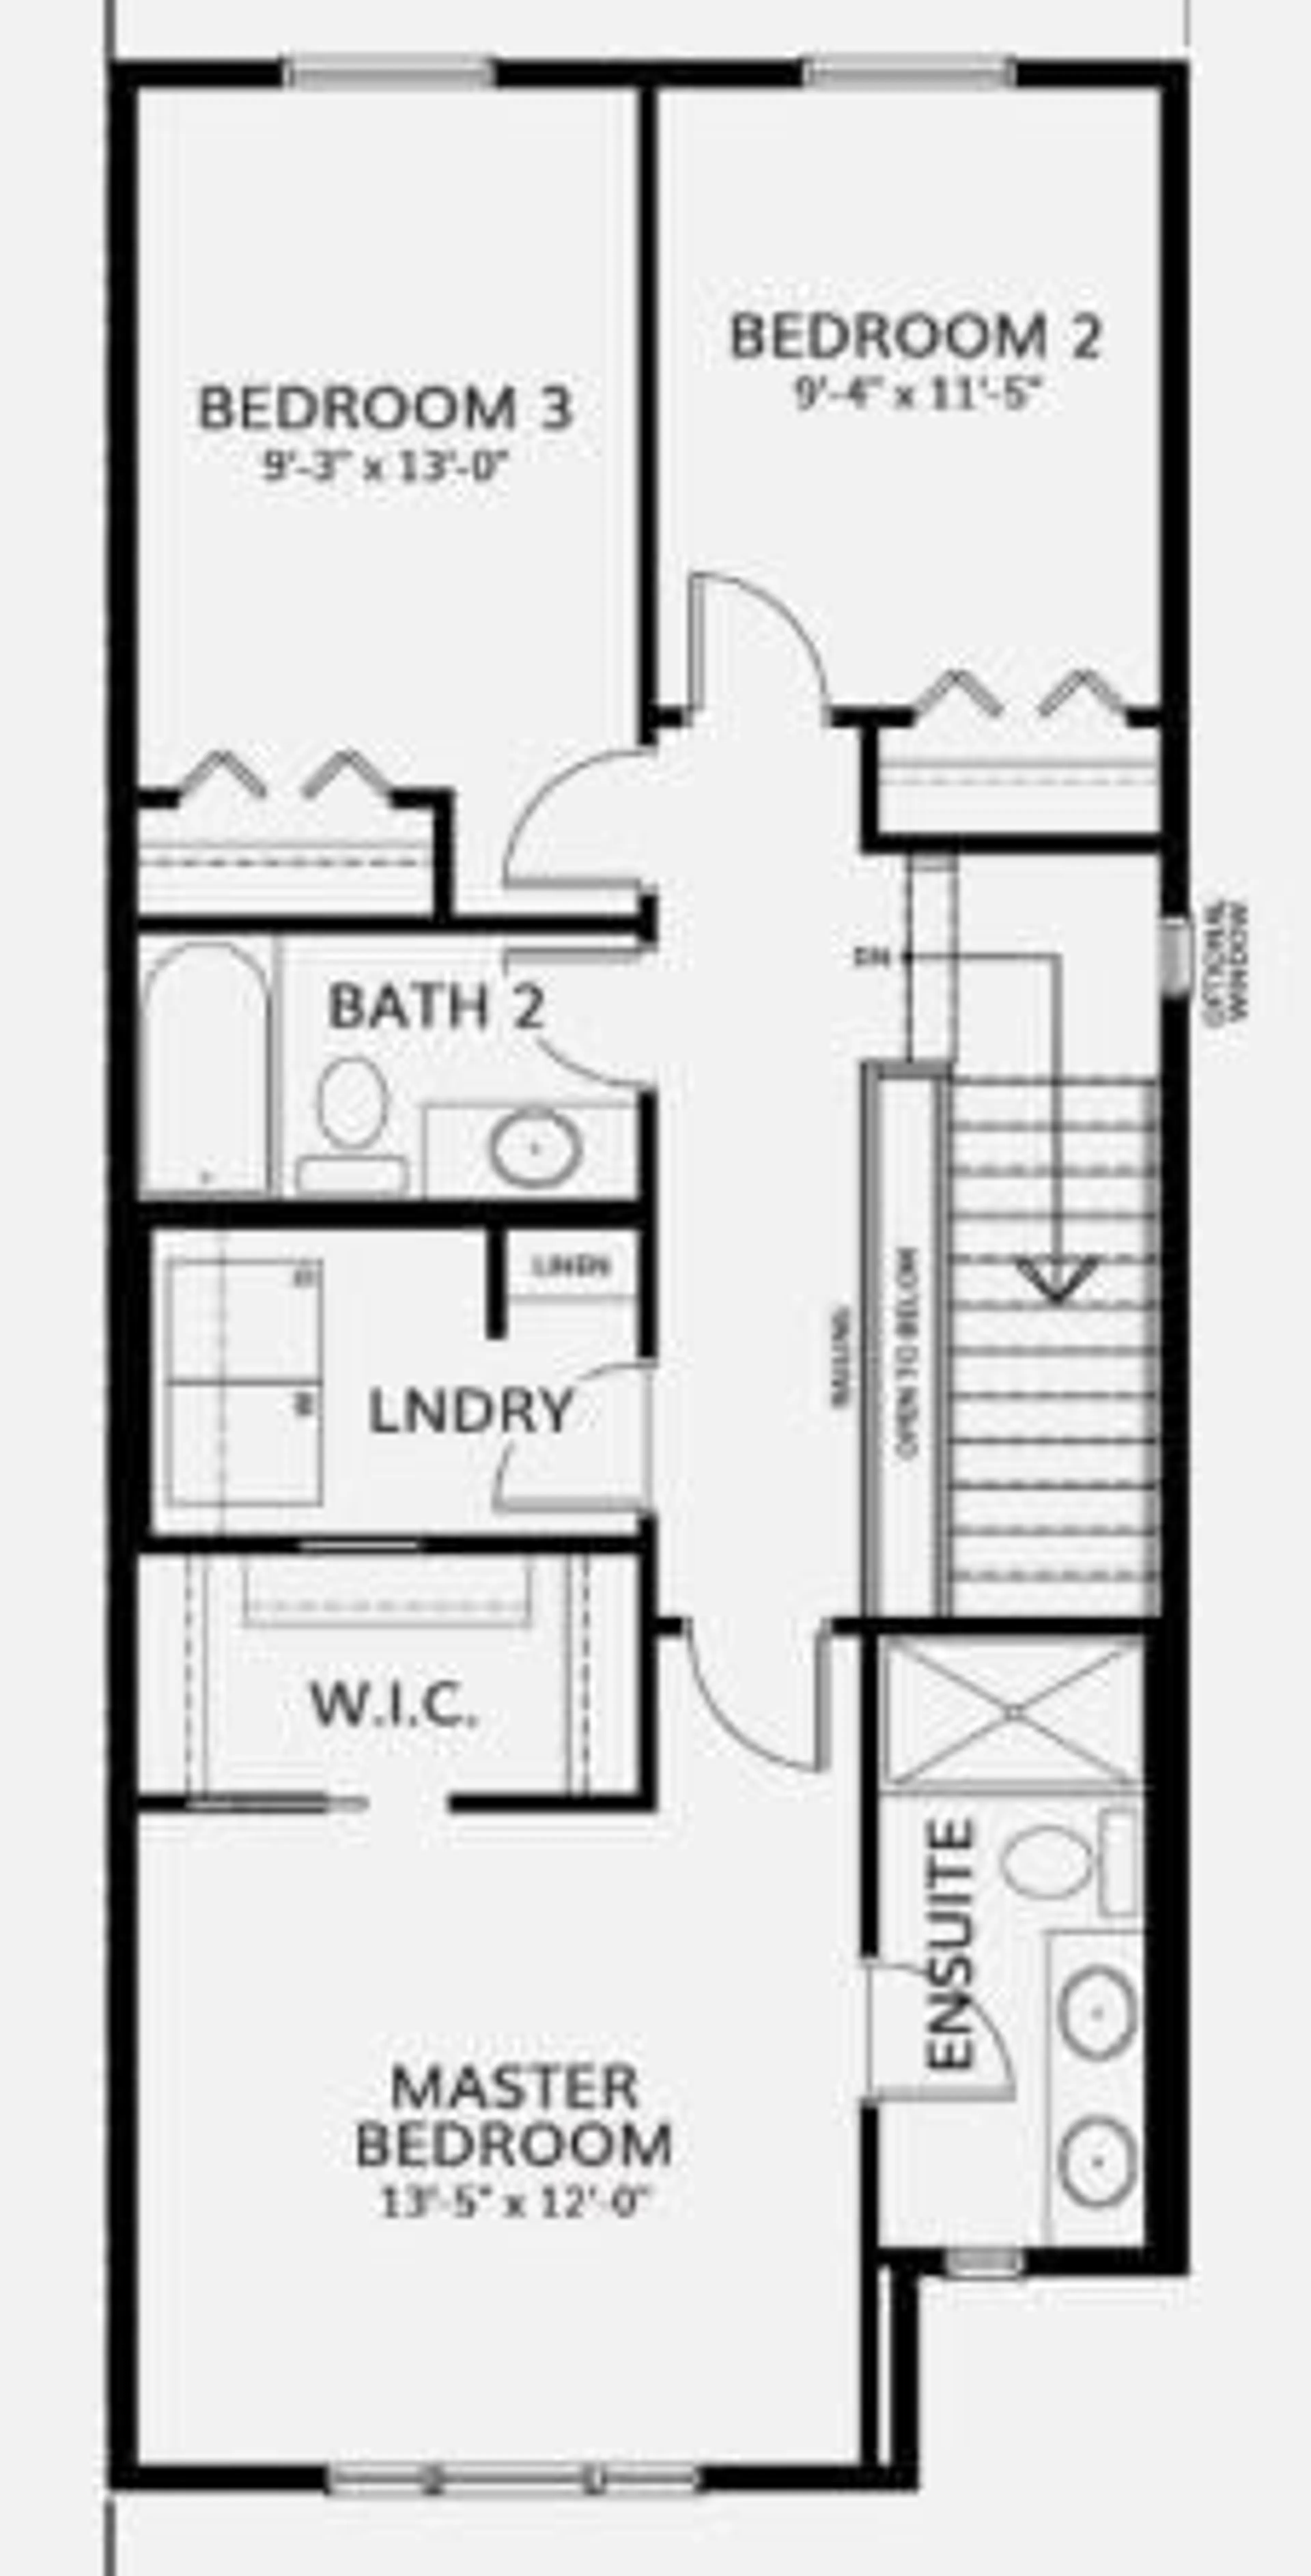
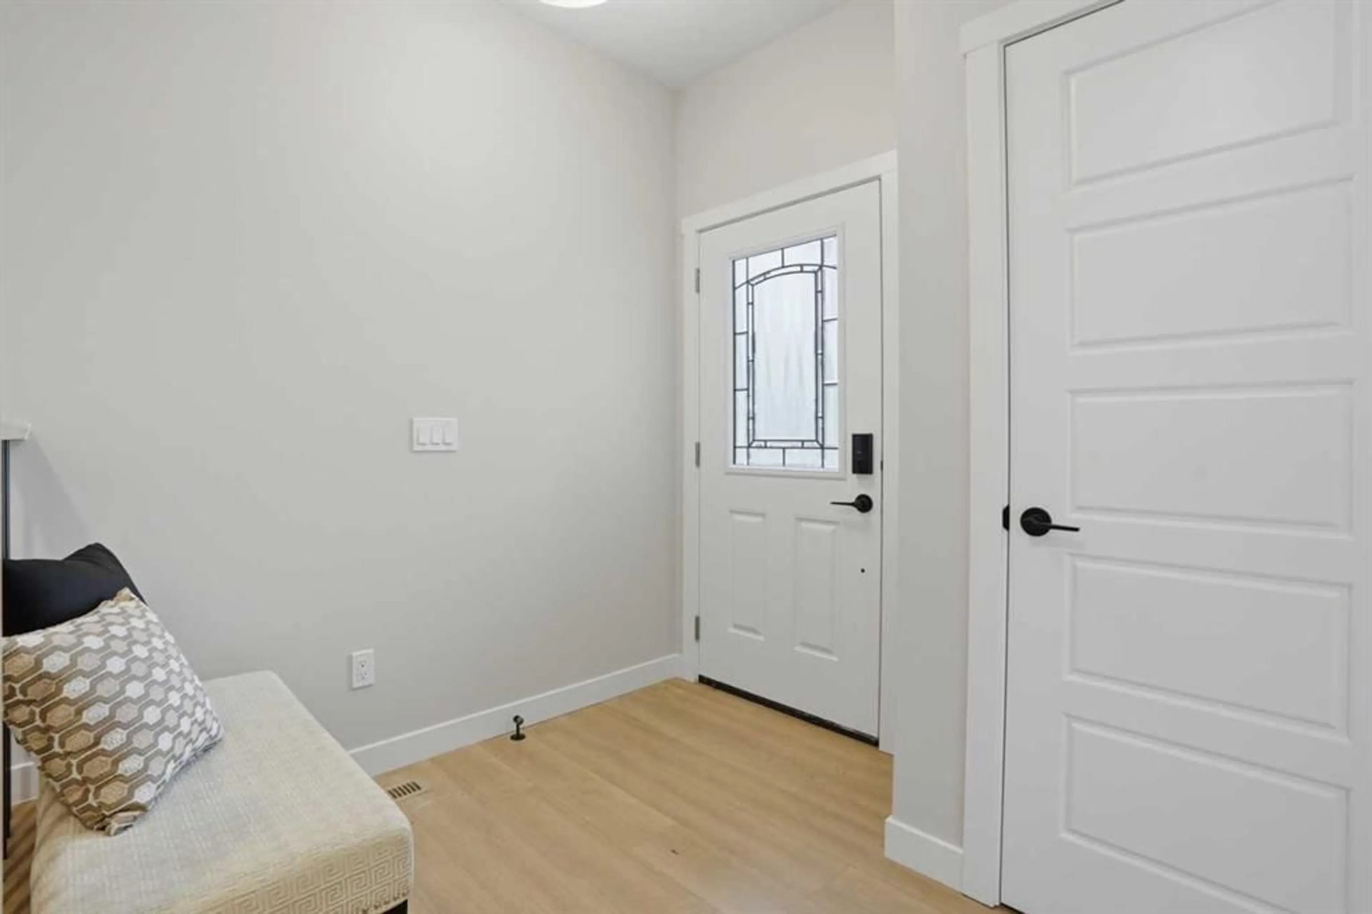
Brand New | November - December 2026 Completion | Built by Genesis Builders Group | The Orchid | Main Floor Bedroom & 3pc Bath | Top of the Line Finishes | Sparkling Kitchen | Quartz Countertops | Kitchen Island | Pantry | Wide Plank LVP Flooring | Recessed Lighting | Expansive Living Space | Mud Room with Closet Storage | Upper Level Laundry | 3 Sizeable Bedrooms | 2.5 Bathrooms | Plus Carpet Flooring in the Bedrooms | Unfinished Basement | Basement Side Entry | 9Ft Basement Ceilings | Great Backyard | Alley Access | Welcome to your brand new 2-storey family home boasting 1,686 SqFt throughout the main and upper levels. Step inside to a foyer with closet storage for a clean and organized space. This home was designed with style and comfort at the forefront; wide plank LVP flooring, large windows, recessed lighting, high ceilings and more! The main level bedroom is perfect for multigenerational living or can be used as a home office. The great room is both spacious and comfortable. Next are the kitchen and dining room. The kitchen is outfitted with a sparkling quartz countertop, Builder’s appliance package, ample cabinet space and a center island with barstool seating. The pantry is a great addition to your dry goods storage. The dedicated dining room is ready for you to enjoy all your family meals. At the rear of the home is a mud room with closet storage and a door to your back yard and rear gravel parking pad. The main level is complete with a 3pc bath with a walk-in shower. Upstairs you'll find 3 sizeable bedrooms all with plush carpet flooring. The primary bedroom has its very own 4pc ensuite bath and a walk-in closet. Bedrooms 2 & 3 share the 4pc bath with a tub/shower combo. The upper level walk-in laundry is every home owner's dream as its located steps away from all bedrooms! The basement of this home includes rough-ins with a separate entrance, & 9Ft ceilings. Hurry and book a showing at this gorgeous brand new Genesis home today! **Interior photos are representative of the same floor plan, Orchid, in Logan Landing. Finishes & Colour Pallets May Differ. **
Property Details
Interior
Features
Main Floor
Bedroom
10`2" x 9`7"3pc Bathroom
4`11" x 11`0"Great Room
14`9" x 10`9"Nook
13`5" x 7`8"Exterior
Features
Parking
Garage spaces -
Garage type -
Total parking spaces 2
Property History
 25
25

