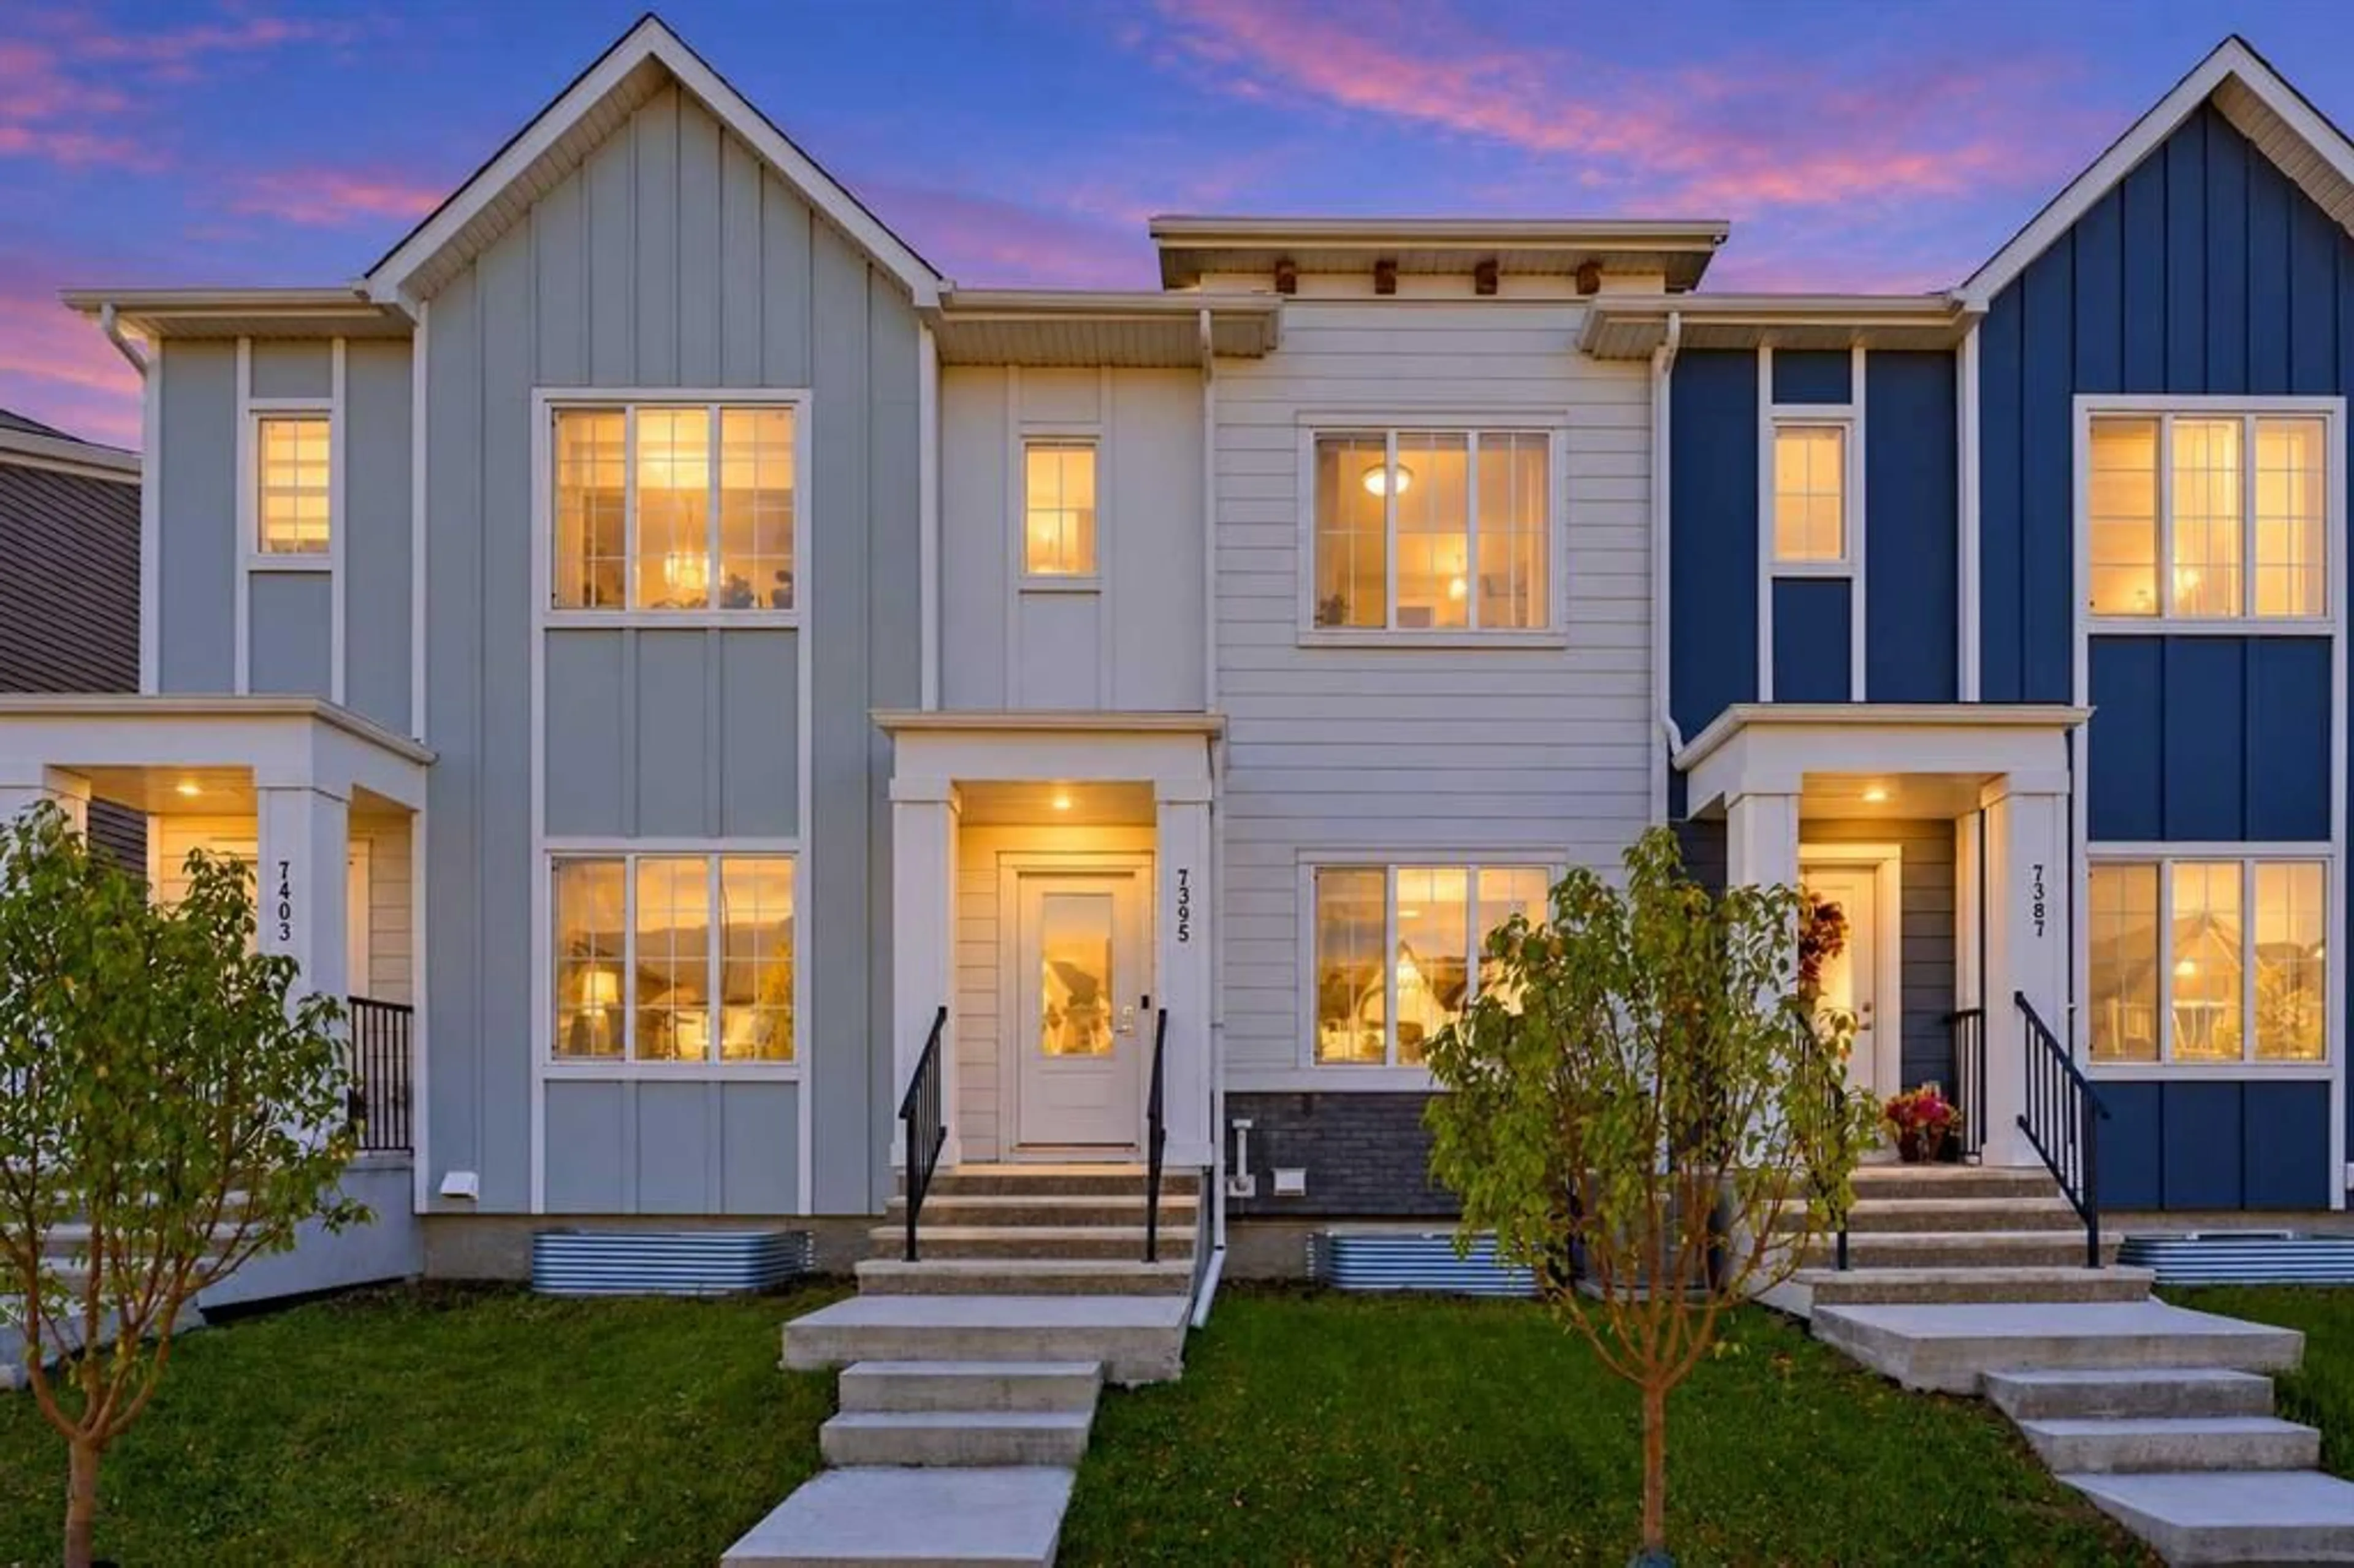
7395 202 Ave, Calgary, Alberta T3S0E8
Contact us about this property
Highlights
Estimated valueThis is the price Wahi expects this property to sell for.
The calculation is powered by our Instant Home Value Estimate, which uses current market and property price trends to estimate your home’s value with a 90% accuracy rate.Not available
Price/Sqft$315/sqft
Monthly cost
Open Calculator
Description
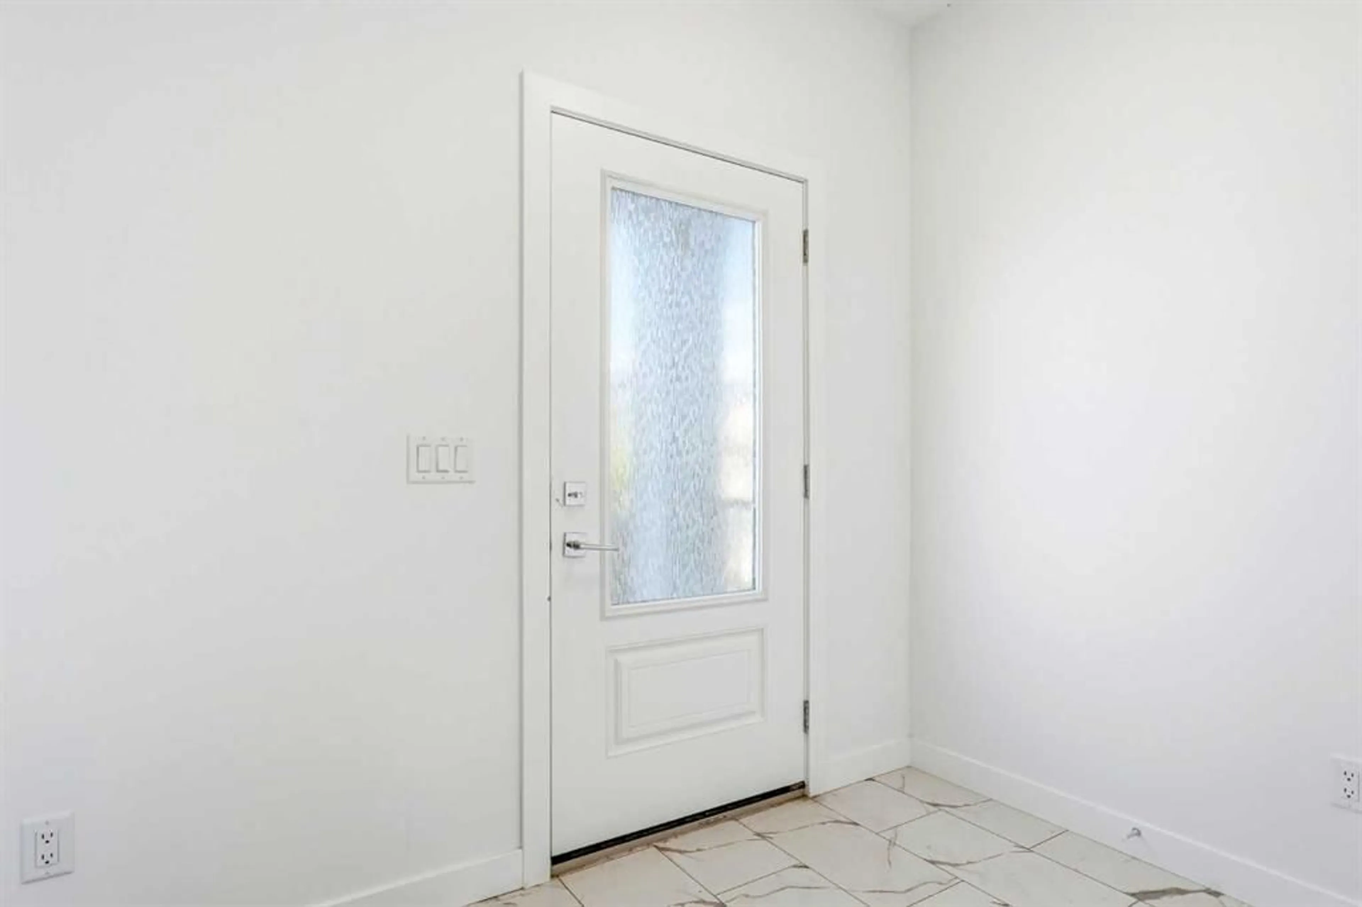
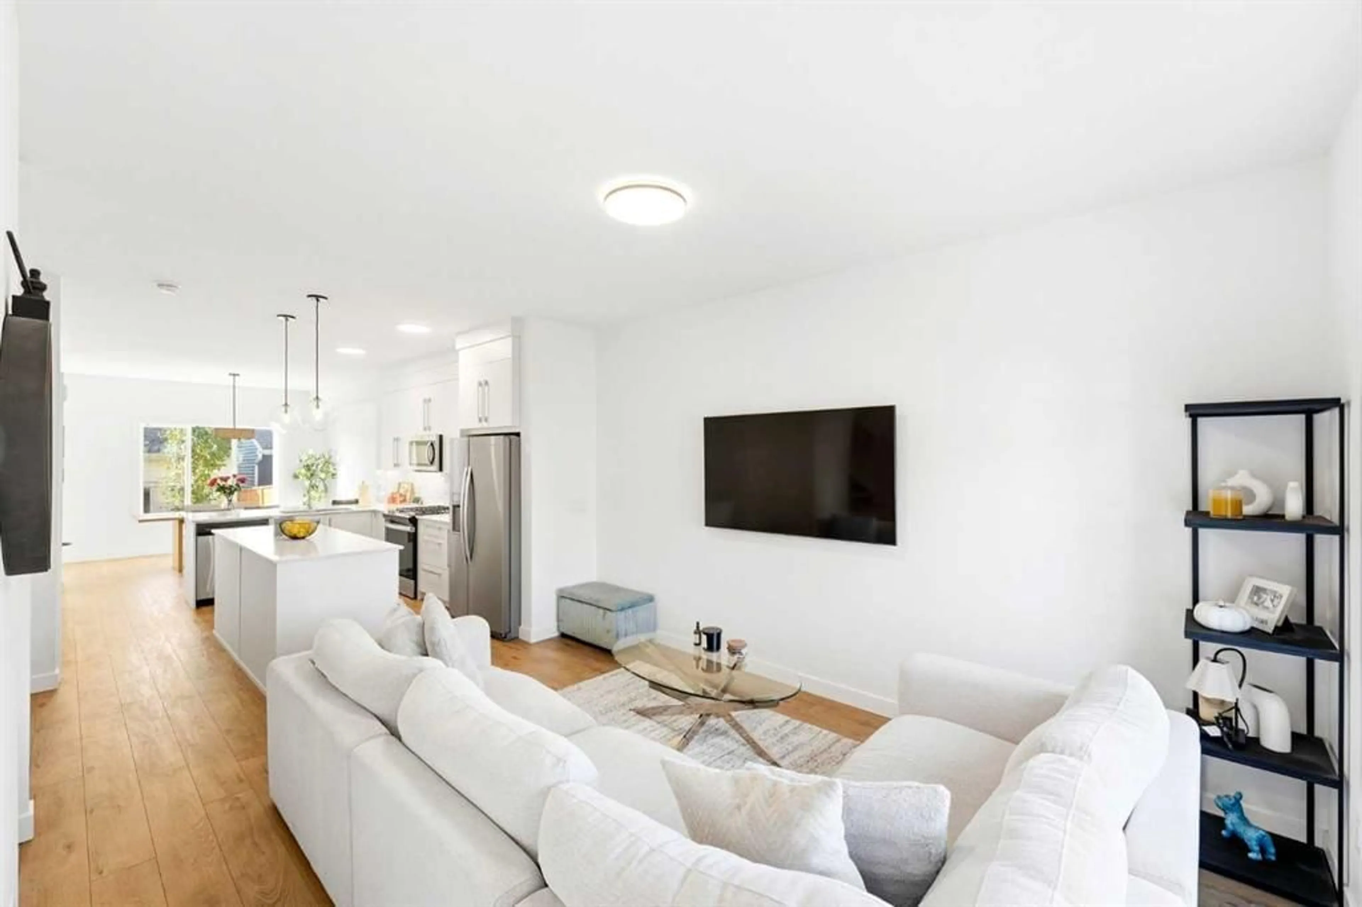
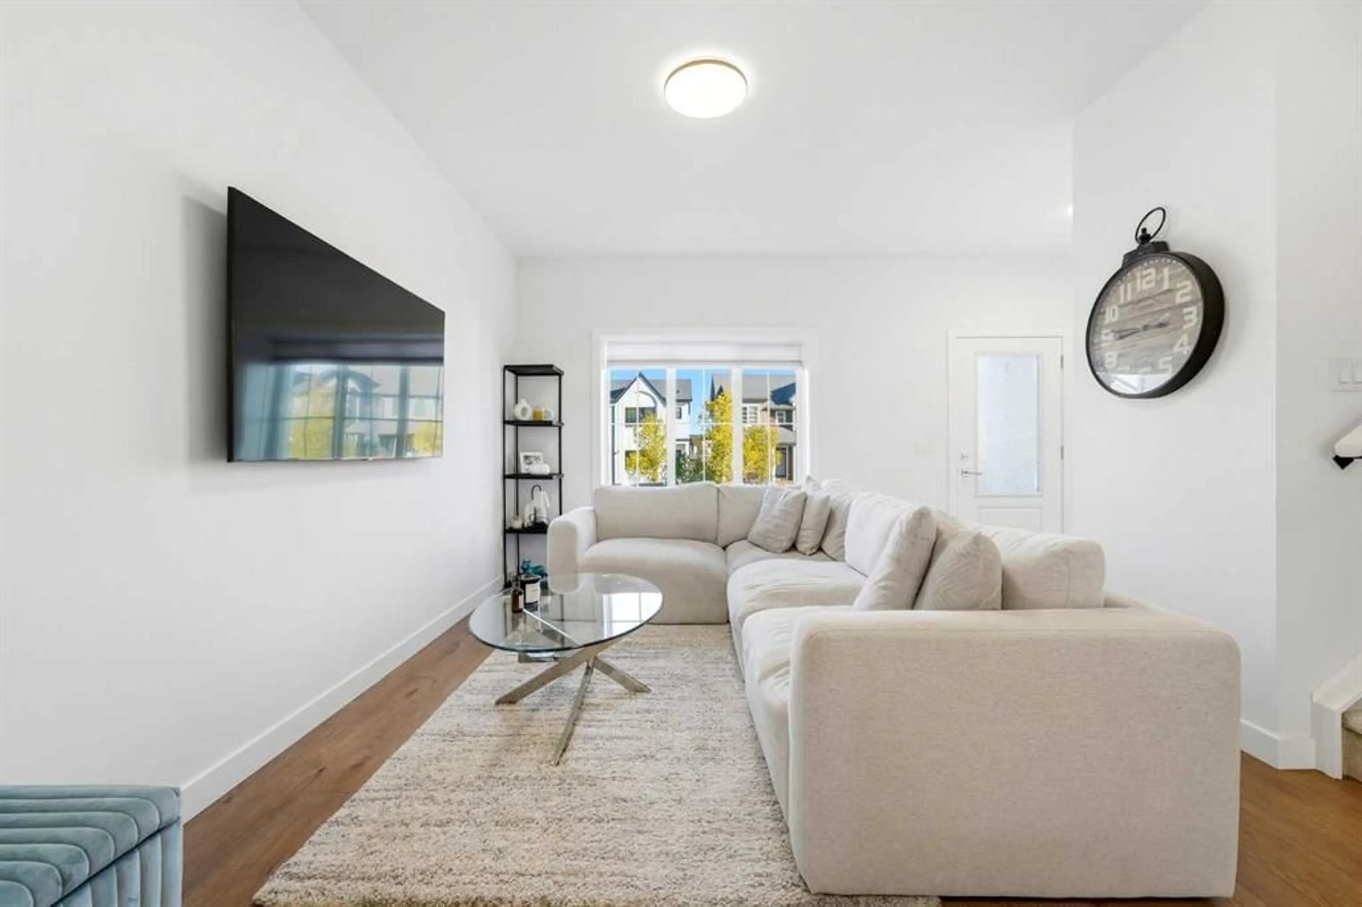
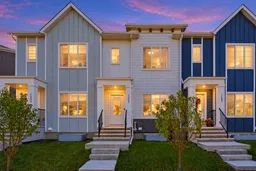
NO CONDO FEES | DOUBLE DETACHED GARAGE | CENTRAL A/C | DECK WITH MOUNTAIN VIEWS Modern comfort and room to grow in this 2022 Truman-built townhome in Rangeview. With 1,553 sq. ft. above grade, 3 bedrooms, and 2.5 bathrooms, it's a smart fit for families, first-time buyers, and anyone who wants more space without monthly fees. The open-concept main floor connects the kitchen, dining, and living areas beneath 9-foot ceilings, with large windows and durable vinyl plank flooring extends across the main floor.. The kitchen is made for cooking and hosting, with white cabinetry, quartz countertops, a gas stove, and a central island with extra storage and room to gather. Upstairs, the primary bedroom features a walk-in closet and a private ensuite with dual sinks and a walk-in shower. Two more bedrooms offer flexibility for family, guests, or a home office, and a full bathroom and upper-floor laundry are close by. Central A/C keeps every level comfortable through Calgary's warmer months. Step out to the rear deck for summer barbecues, quiet evenings, and mountain views. The double detached garage provides sheltered parking and extra storage, and the full unfinished basement, with a bathroom rough-in already in place, is ready for a future rec room, gym, or additional living space. Rangeview puts parks and pathways at your door, with the shopping, dining, and recreation of Seton and Mahogany close by. The Seton YMCA and South Health Campus are nearby, and Stoney Trail and Deerfoot Trail make getting around the city easy. A newer build, a double garage, A/C, and no condo fees: welcome home.
Property Details
Interior
Features
Main Floor
2pc Bathroom
5`9" x 4`9"Dining Room
11`7" x 11`10"Kitchen
13`4" x 16`0"Living Room
11`11" x 15`1"Exterior
Features
Parking
Garage spaces 2
Garage type -
Other parking spaces 0
Total parking spaces 2
Property History
 31
31

