70 Bartlett Row, Calgary, Alberta T3M 2N8
Contact us about this property
Highlights
Estimated valueThis is the price Wahi expects this property to sell for.
The calculation is powered by our Instant Home Value Estimate, which uses current market and property price trends to estimate your home’s value with a 90% accuracy rate.Not available
Price/Sqft$348/sqft
Monthly cost
Open Calculator
Description
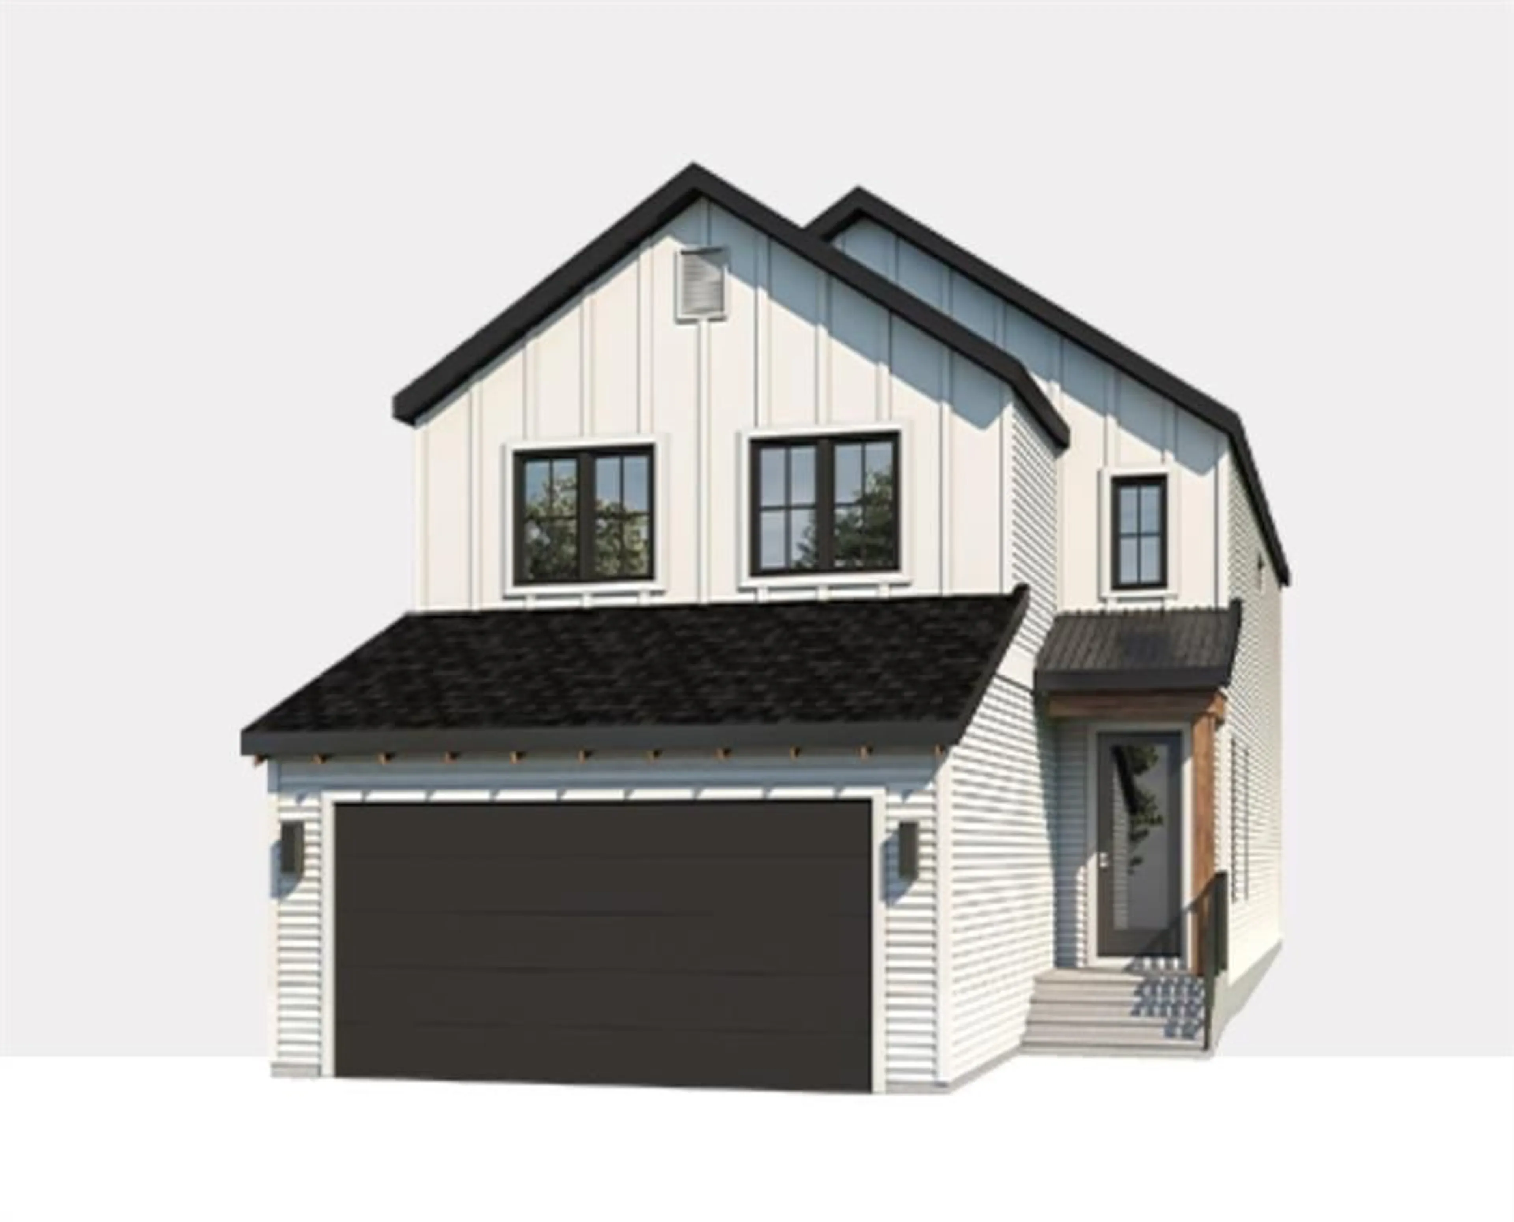
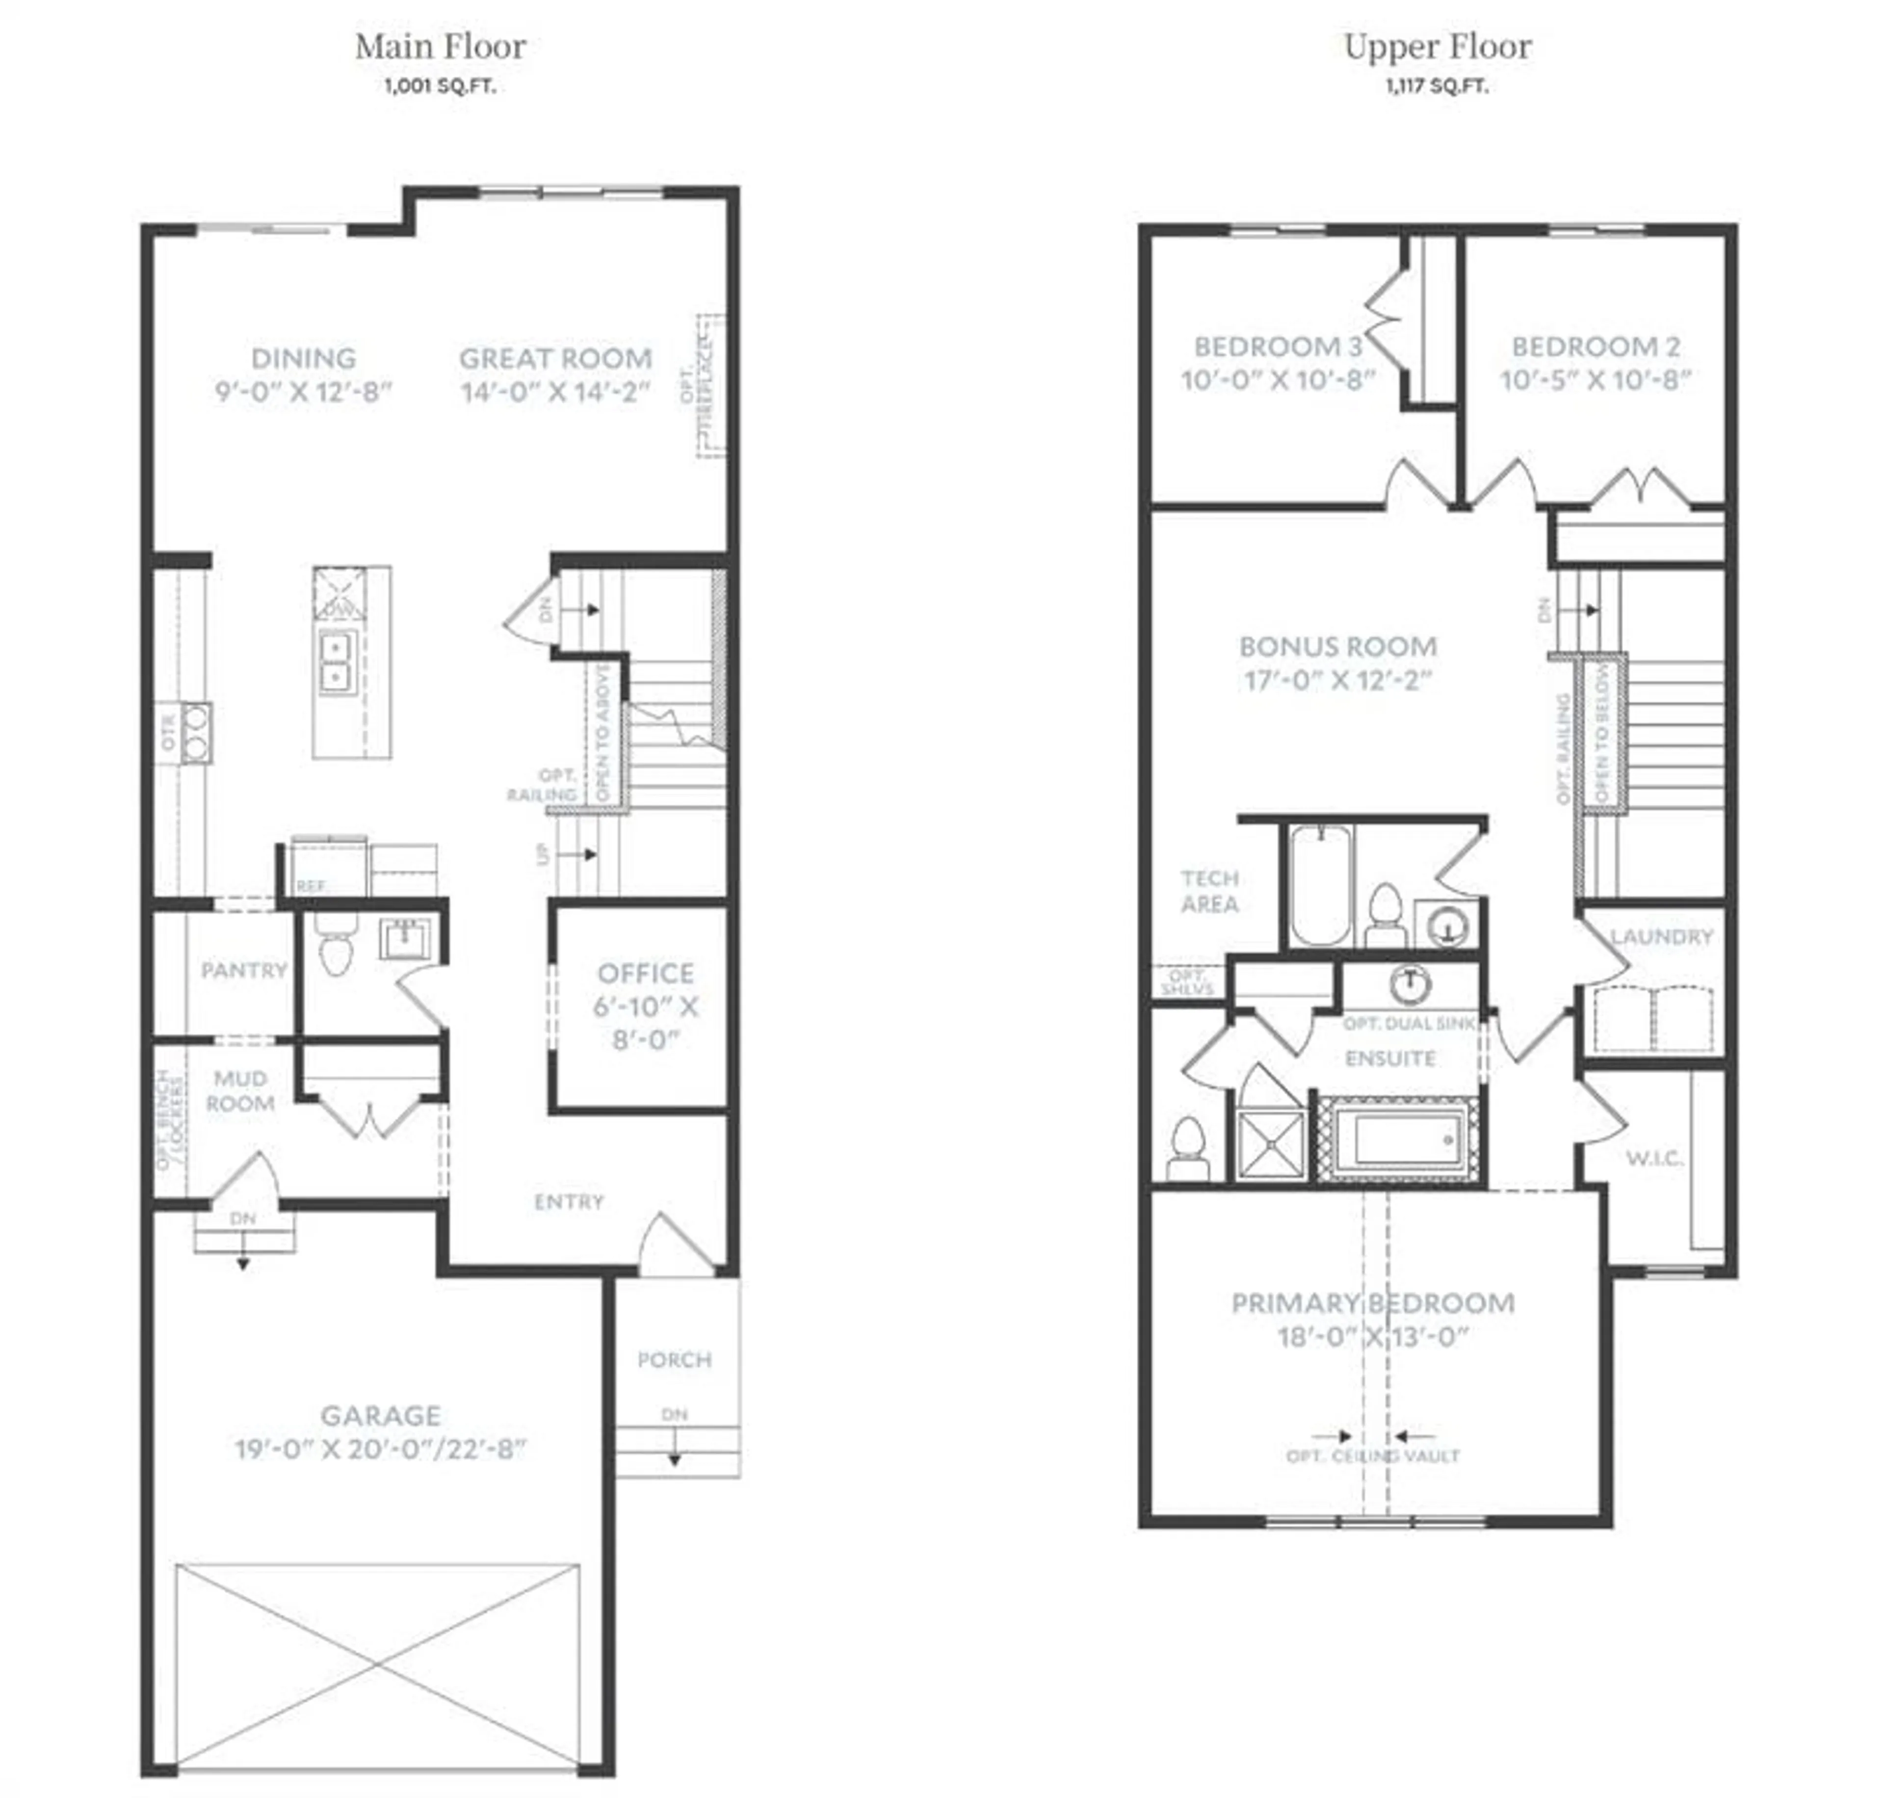
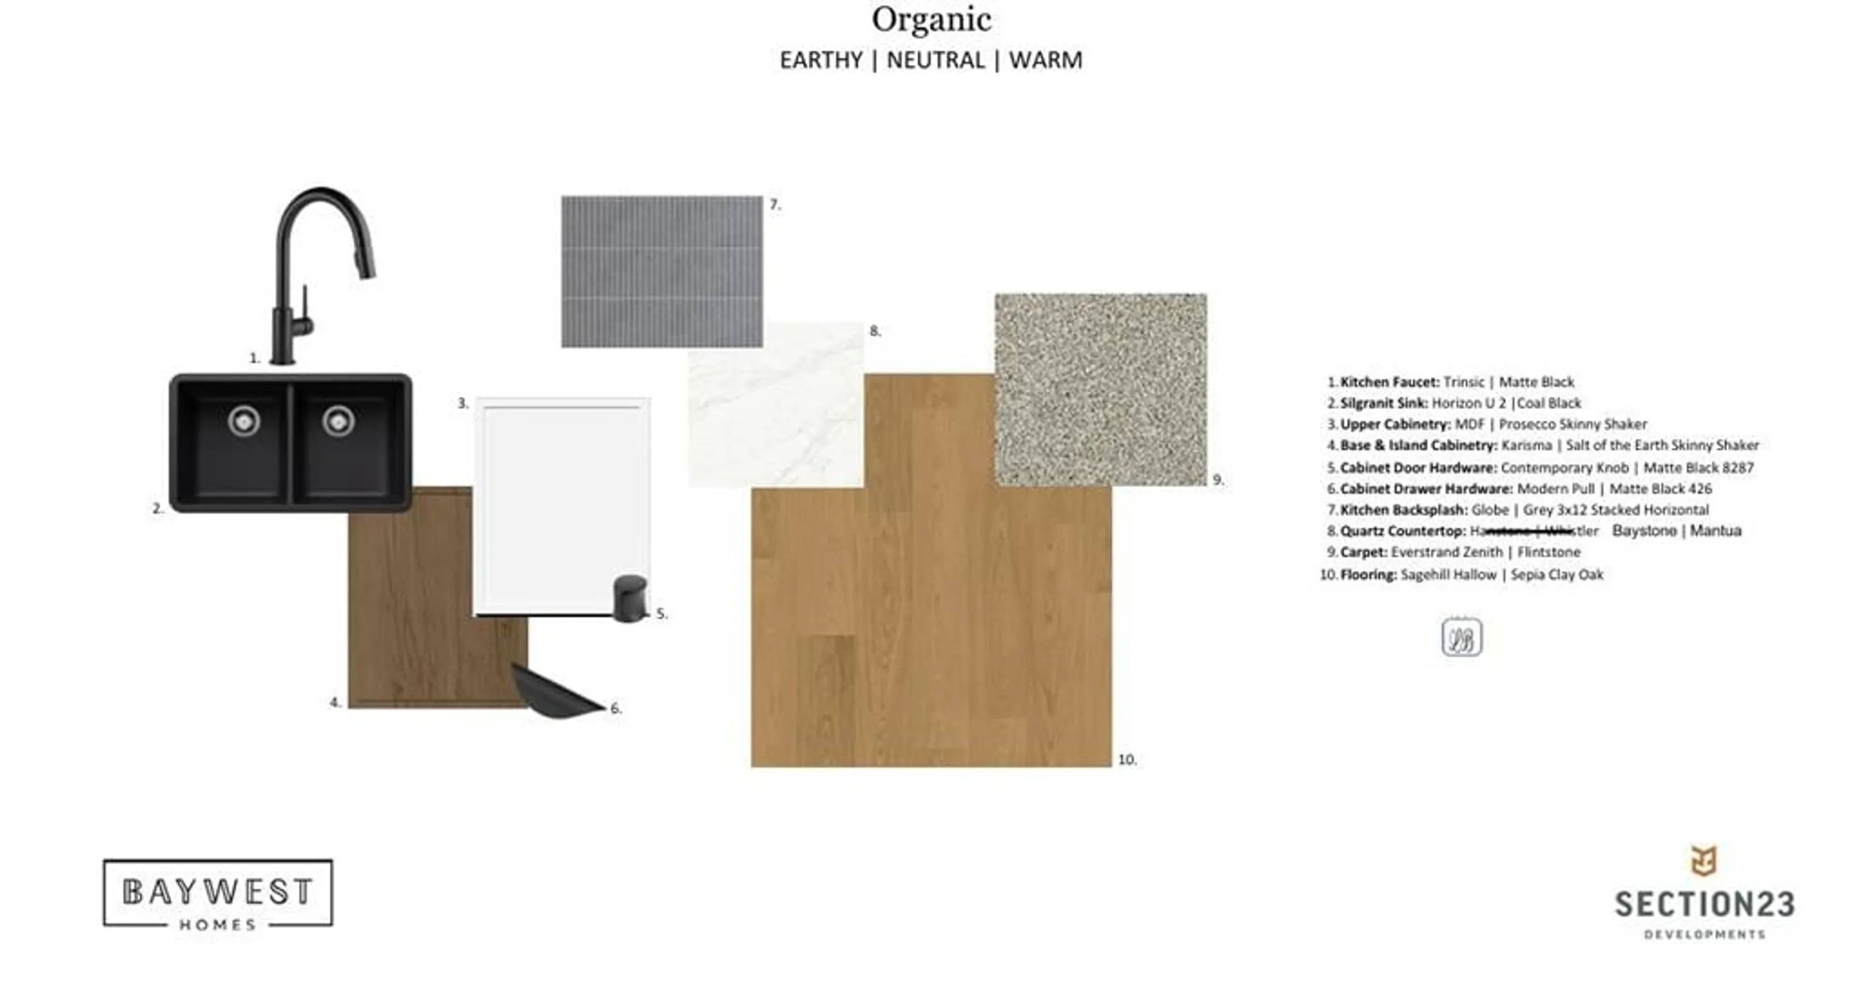
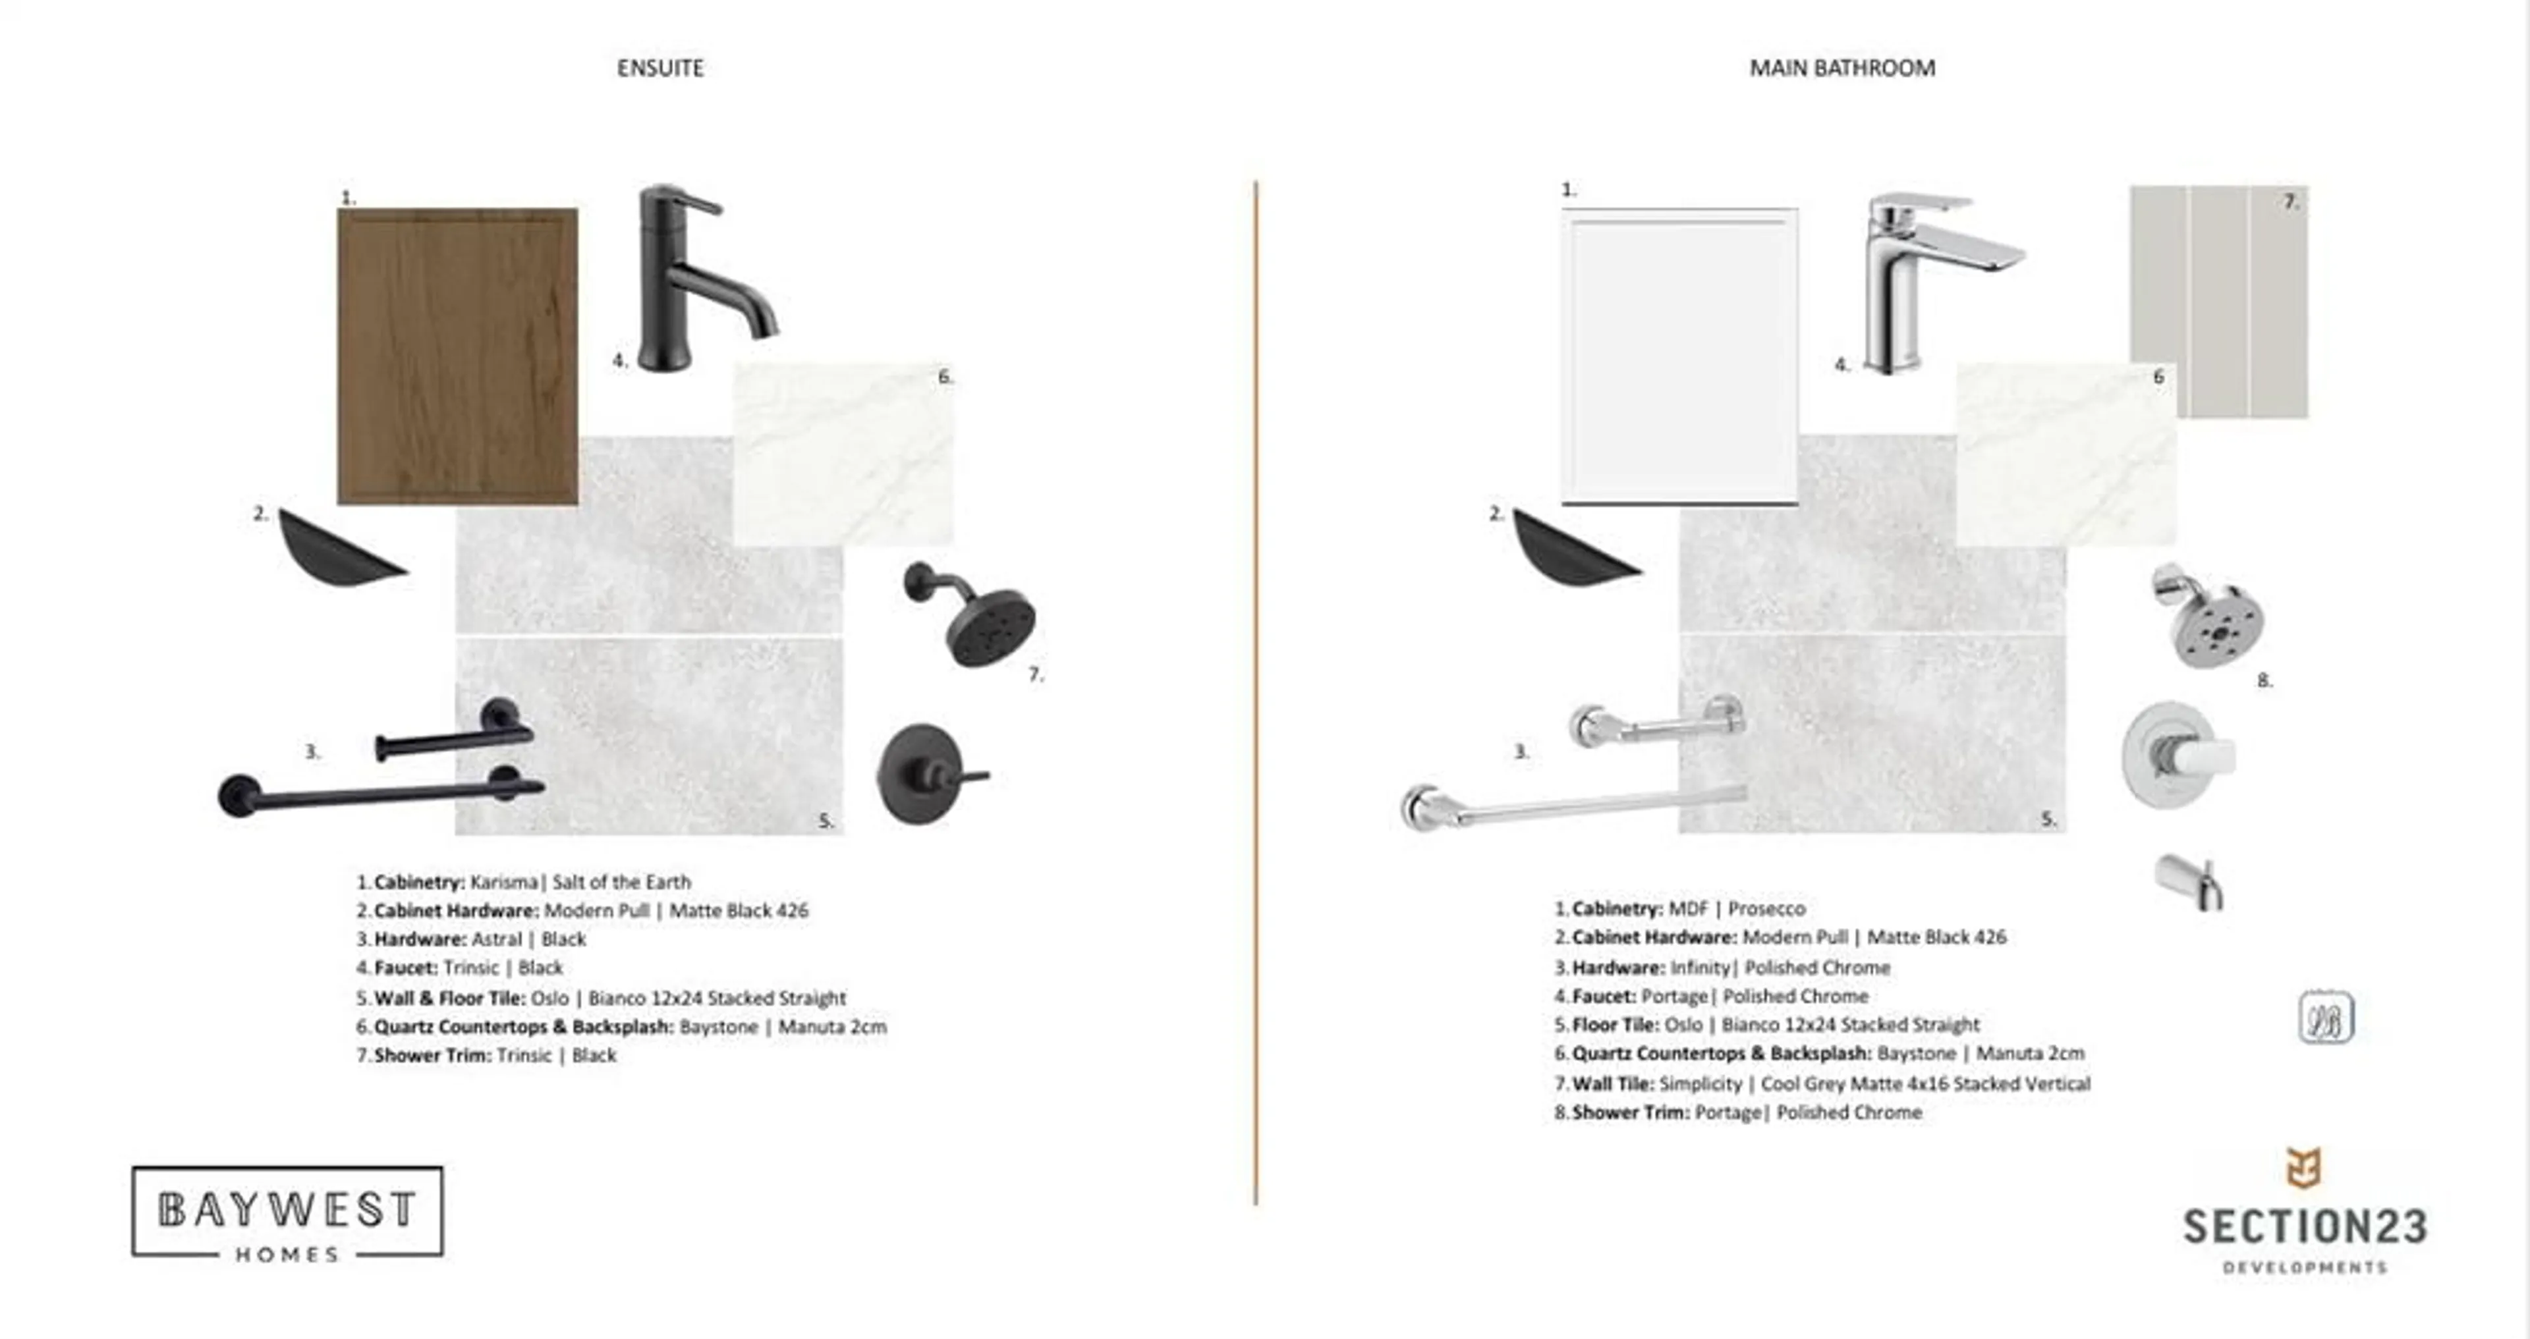
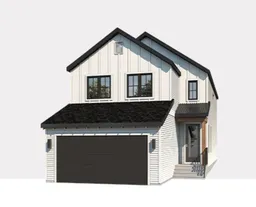
Welcome to 70 Bartlett Row SE, a beautifully appointed Baywest built home located in Rangeview—Calgary’s one-of-a-kind Garden-to-Table community. The main floor is thoughtfully designed for both everyday living and entertaining. Step into the light-filled open-concept great room that seamlessly flows into a chef's kitchen, featuring an oversized island, perfect for meal prep and entertaining. A main floor office adds flexibility for remote work or study, while a stylish two-piece bathroom and a welcoming front foyer complete this level. Upstairs, the primary retreat is a true sanctuary, featuring a luxurious five-piece ensuite with dual sinks, quartz countertops, a shower, a freestanding soaker tub, and a spacious walk-in closet. The upper floor also offers a versatile bonus room, tech space, laundry, a full bath, and two additional bedrooms. Need more space? An optional lower-level Legal Separate Suite or In-Law Suite is available (subject to approval and permitting by the city/municipality), ideal for multi-generational living or rental income. Choose from three different home sizes, with the option to add a fourth bedroom on the upper floor to suit your growing family’s needs. Rangeview is Calgary’s first garden-to-table community. This community was designed to inspire living through food celebration. Its walkable streets, open spaces, and gardens are becoming vibrant gathering places for neighbors to connect. Residents can walk, jog, or cycle on the network of pathways that weave through the community’s linear park system. Future plans include over 23 acres of reconstructed wetlands and ponds, creative playground areas, outdoor classrooms, interpretive areas, and much more. Residents will collaborate to bring life to Rangeview’s food-producing and pollinator gardens, orchards, and greenhouse. Market Square will serve as Rangeview’s community hub for gathering, connecting, and sharing, offering an inviting area for community events, food markets, and celebrations with open lawns and playgrounds. An Urban Village is also anticipated, featuring restaurants, boutiques, and services.
Property Details
Interior
Features
Main Floor
Dining Room
9`0" x 12`8"Living Room
14`0" x 14`2"2pc Bathroom
0`0" x 0`0"Office
6`10" x 8`0"Exterior
Features
Parking
Garage spaces 2
Garage type -
Other parking spaces 2
Total parking spaces 4
Property History
 6
6

