684 Rowmont Blvd, Calgary, Alberta T3L 0L6
Contact us about this property
Highlights
Estimated valueThis is the price Wahi expects this property to sell for.
The calculation is powered by our Instant Home Value Estimate, which uses current market and property price trends to estimate your home’s value with a 90% accuracy rate.Not available
Price/Sqft$377/sqft
Monthly cost
Open Calculator
Description
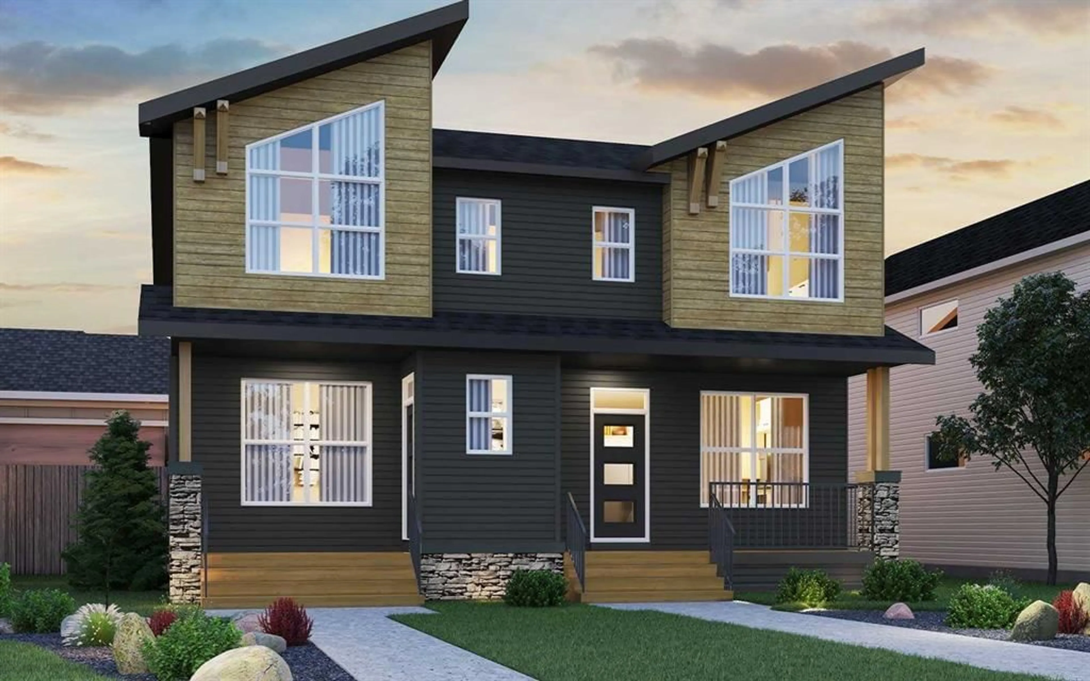
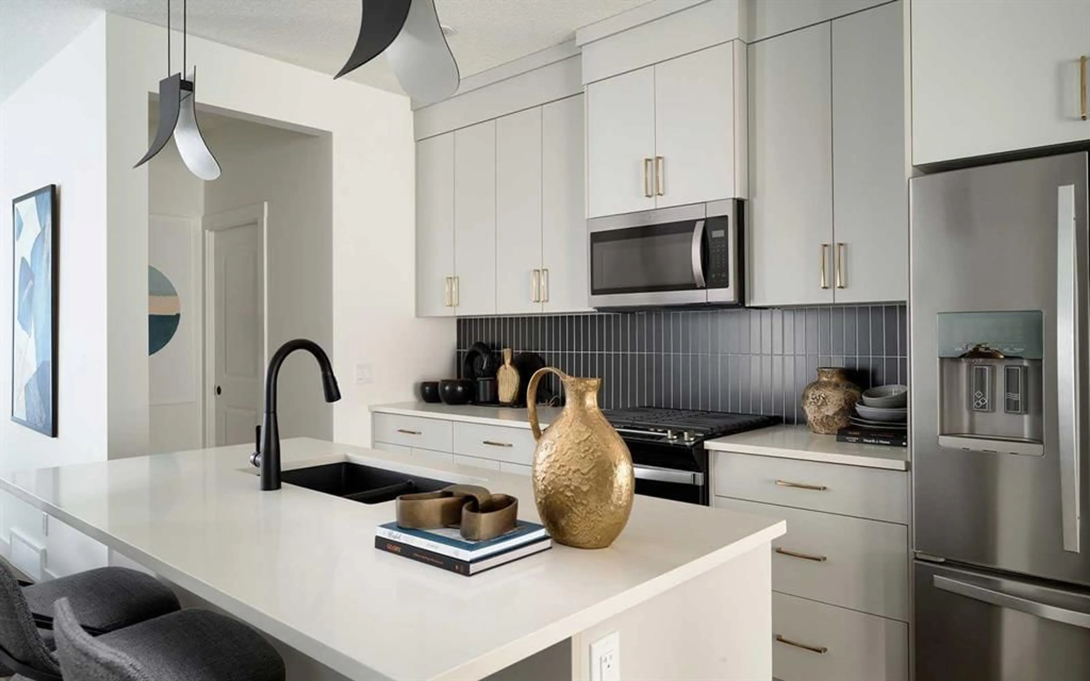
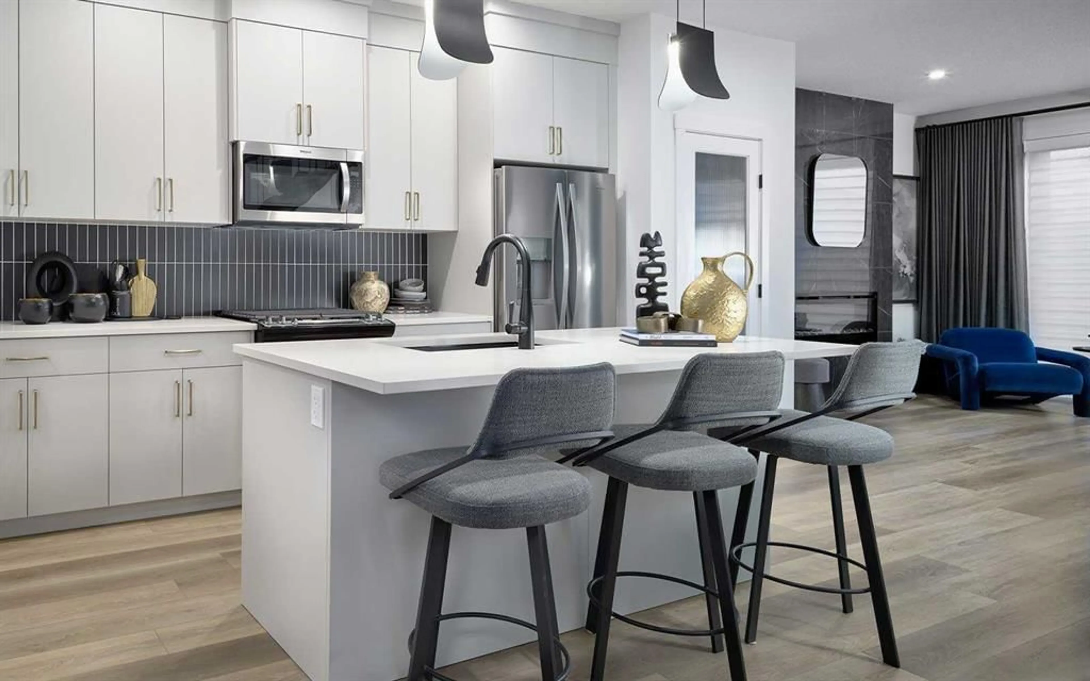
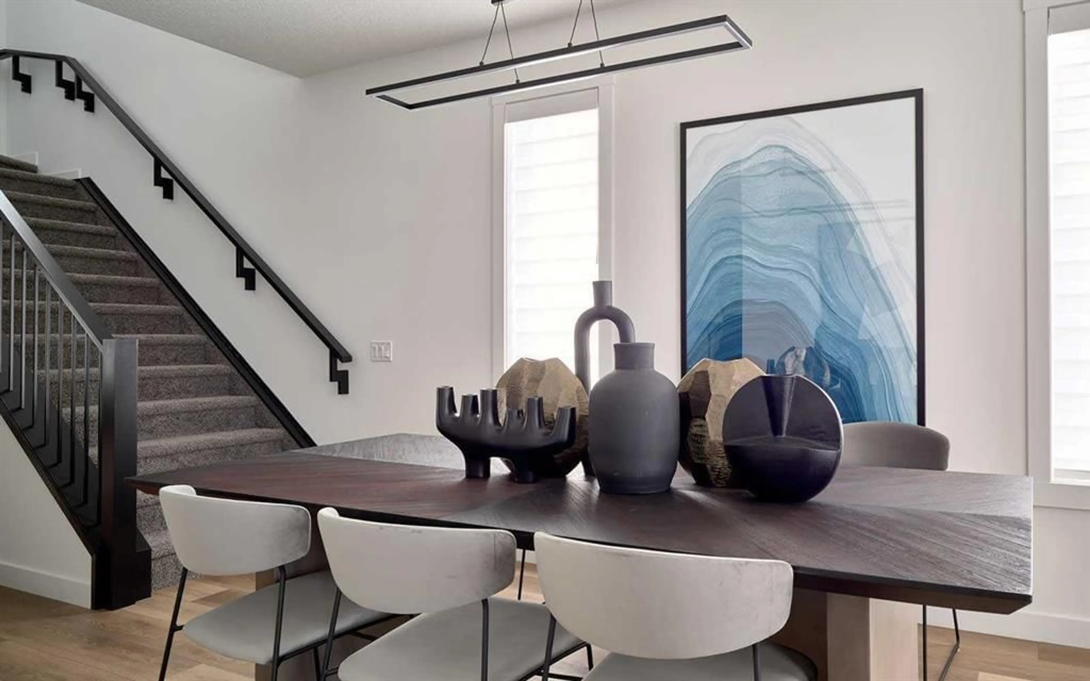
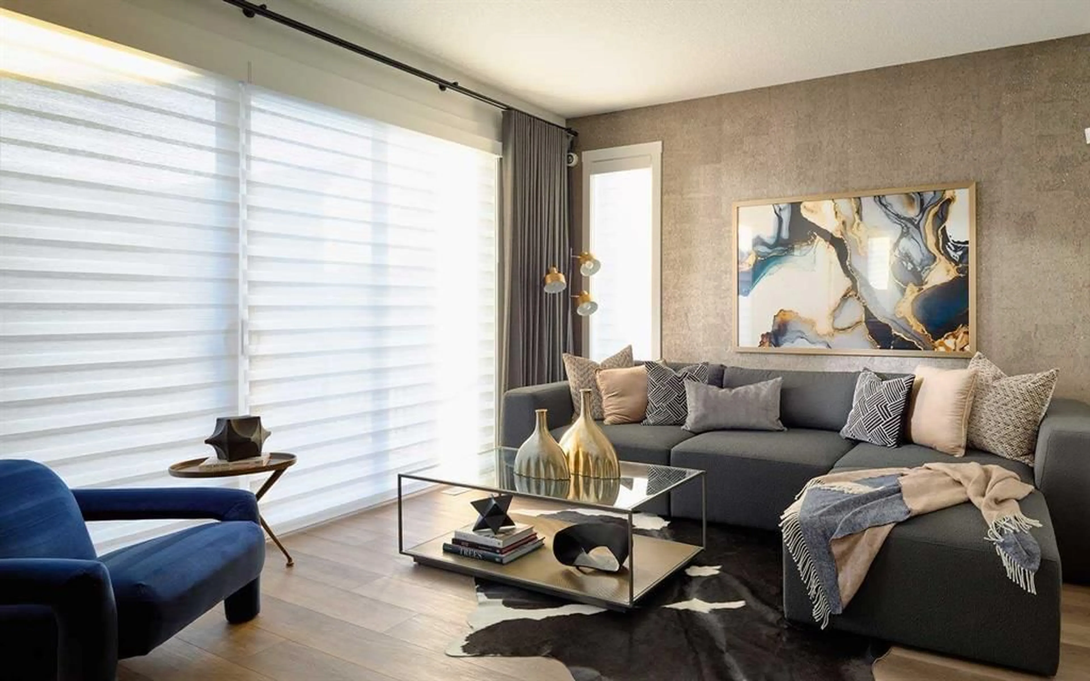
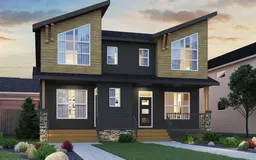
Welcome to the Oak by Brookfield Residential, a beautifully crafted semi-detached home in the highly sought-after community of Rockland Park, thoughtfully designed to offer exceptional functionality, modern style, and room to grow. Featuring two living areas, three bedrooms, and 2.5 bathrooms above grade, plus an undeveloped basement with a separate side entrance, this home offers nearly 2,300 sq.ft. of potential living space across three levels - ideal for families, professionals, or those looking for future flexibility and customization opportunities. This stunning new home seamlessly blends open-concept design with purposeful layout choices tailored for today’s lifestyle. Nine-foot ceilings enhance the sense of openness, while the central kitchen serves as the true heart of the home. A large island, spacious pantry, and a full suite of stainless-steel appliances, including a chimney hood fan and lower built-in microwave, create a functional and stylish space ideal for cooking, hosting, and everyday living. The dining area is positioned at the front of the home and framed by large windows that bring in abundant natural light throughout the day. At the rear, the bright and inviting great room features a central fireplace and a wall of windows overlooking the backyard, creating a warm and welcoming atmosphere year-round. A convenient 2-piece powder room completes the main level. An upgraded railing leads to the upper level, where a central bonus room greets you. This room excellently separates the primary retreat from the secondary bedrooms, offering both privacy and additional living space for families. The spacious primary suite features a walk-in closet and a beautifully finished 4-piece ensuite complete with dual sinks and a walk-in shower. Two additional bedrooms, a full bathroom, and an upper-level laundry room complete the thoughtfully designed second floor. The undeveloped basement offers outstanding future potential with its own private side entrance and an upgraded 200 amp panel for flexible layout possibilities. Whether envisioned as additional family living space, a home gym, office, media room, or future development opportunity, this lower level allows homeowners to tailor the space to their evolving needs over time. Outside, the sunny backyard creates the perfect setting for relaxing or entertaining during the warmer months. A rear gas line adds everyday convenience for future BBQ setup, while the double parking pad provides ample off-street parking with room for a future detached garage if desired. Located in the award-winning northwest community of Rockland Park, residents enjoy access to incredible amenities including parks, pathways, playgrounds, future schools, and the impressive resident clubhouse with pool and recreational facilities. With convenient access to Stoney Trail, Crowchild Trail, and the Bow River valley, this community offers the perfect blend of nature, **Please note: Photos are not an exact representation of the property for sale.
Property Details
Interior
Features
Main Floor
Dining Room
11`9" x 10`2"Great Room
17`1" x 12`4"2pc Bathroom
0`0" x 0`0"Exterior
Features
Parking
Garage spaces -
Garage type -
Total parking spaces 2
Property History
 11
11