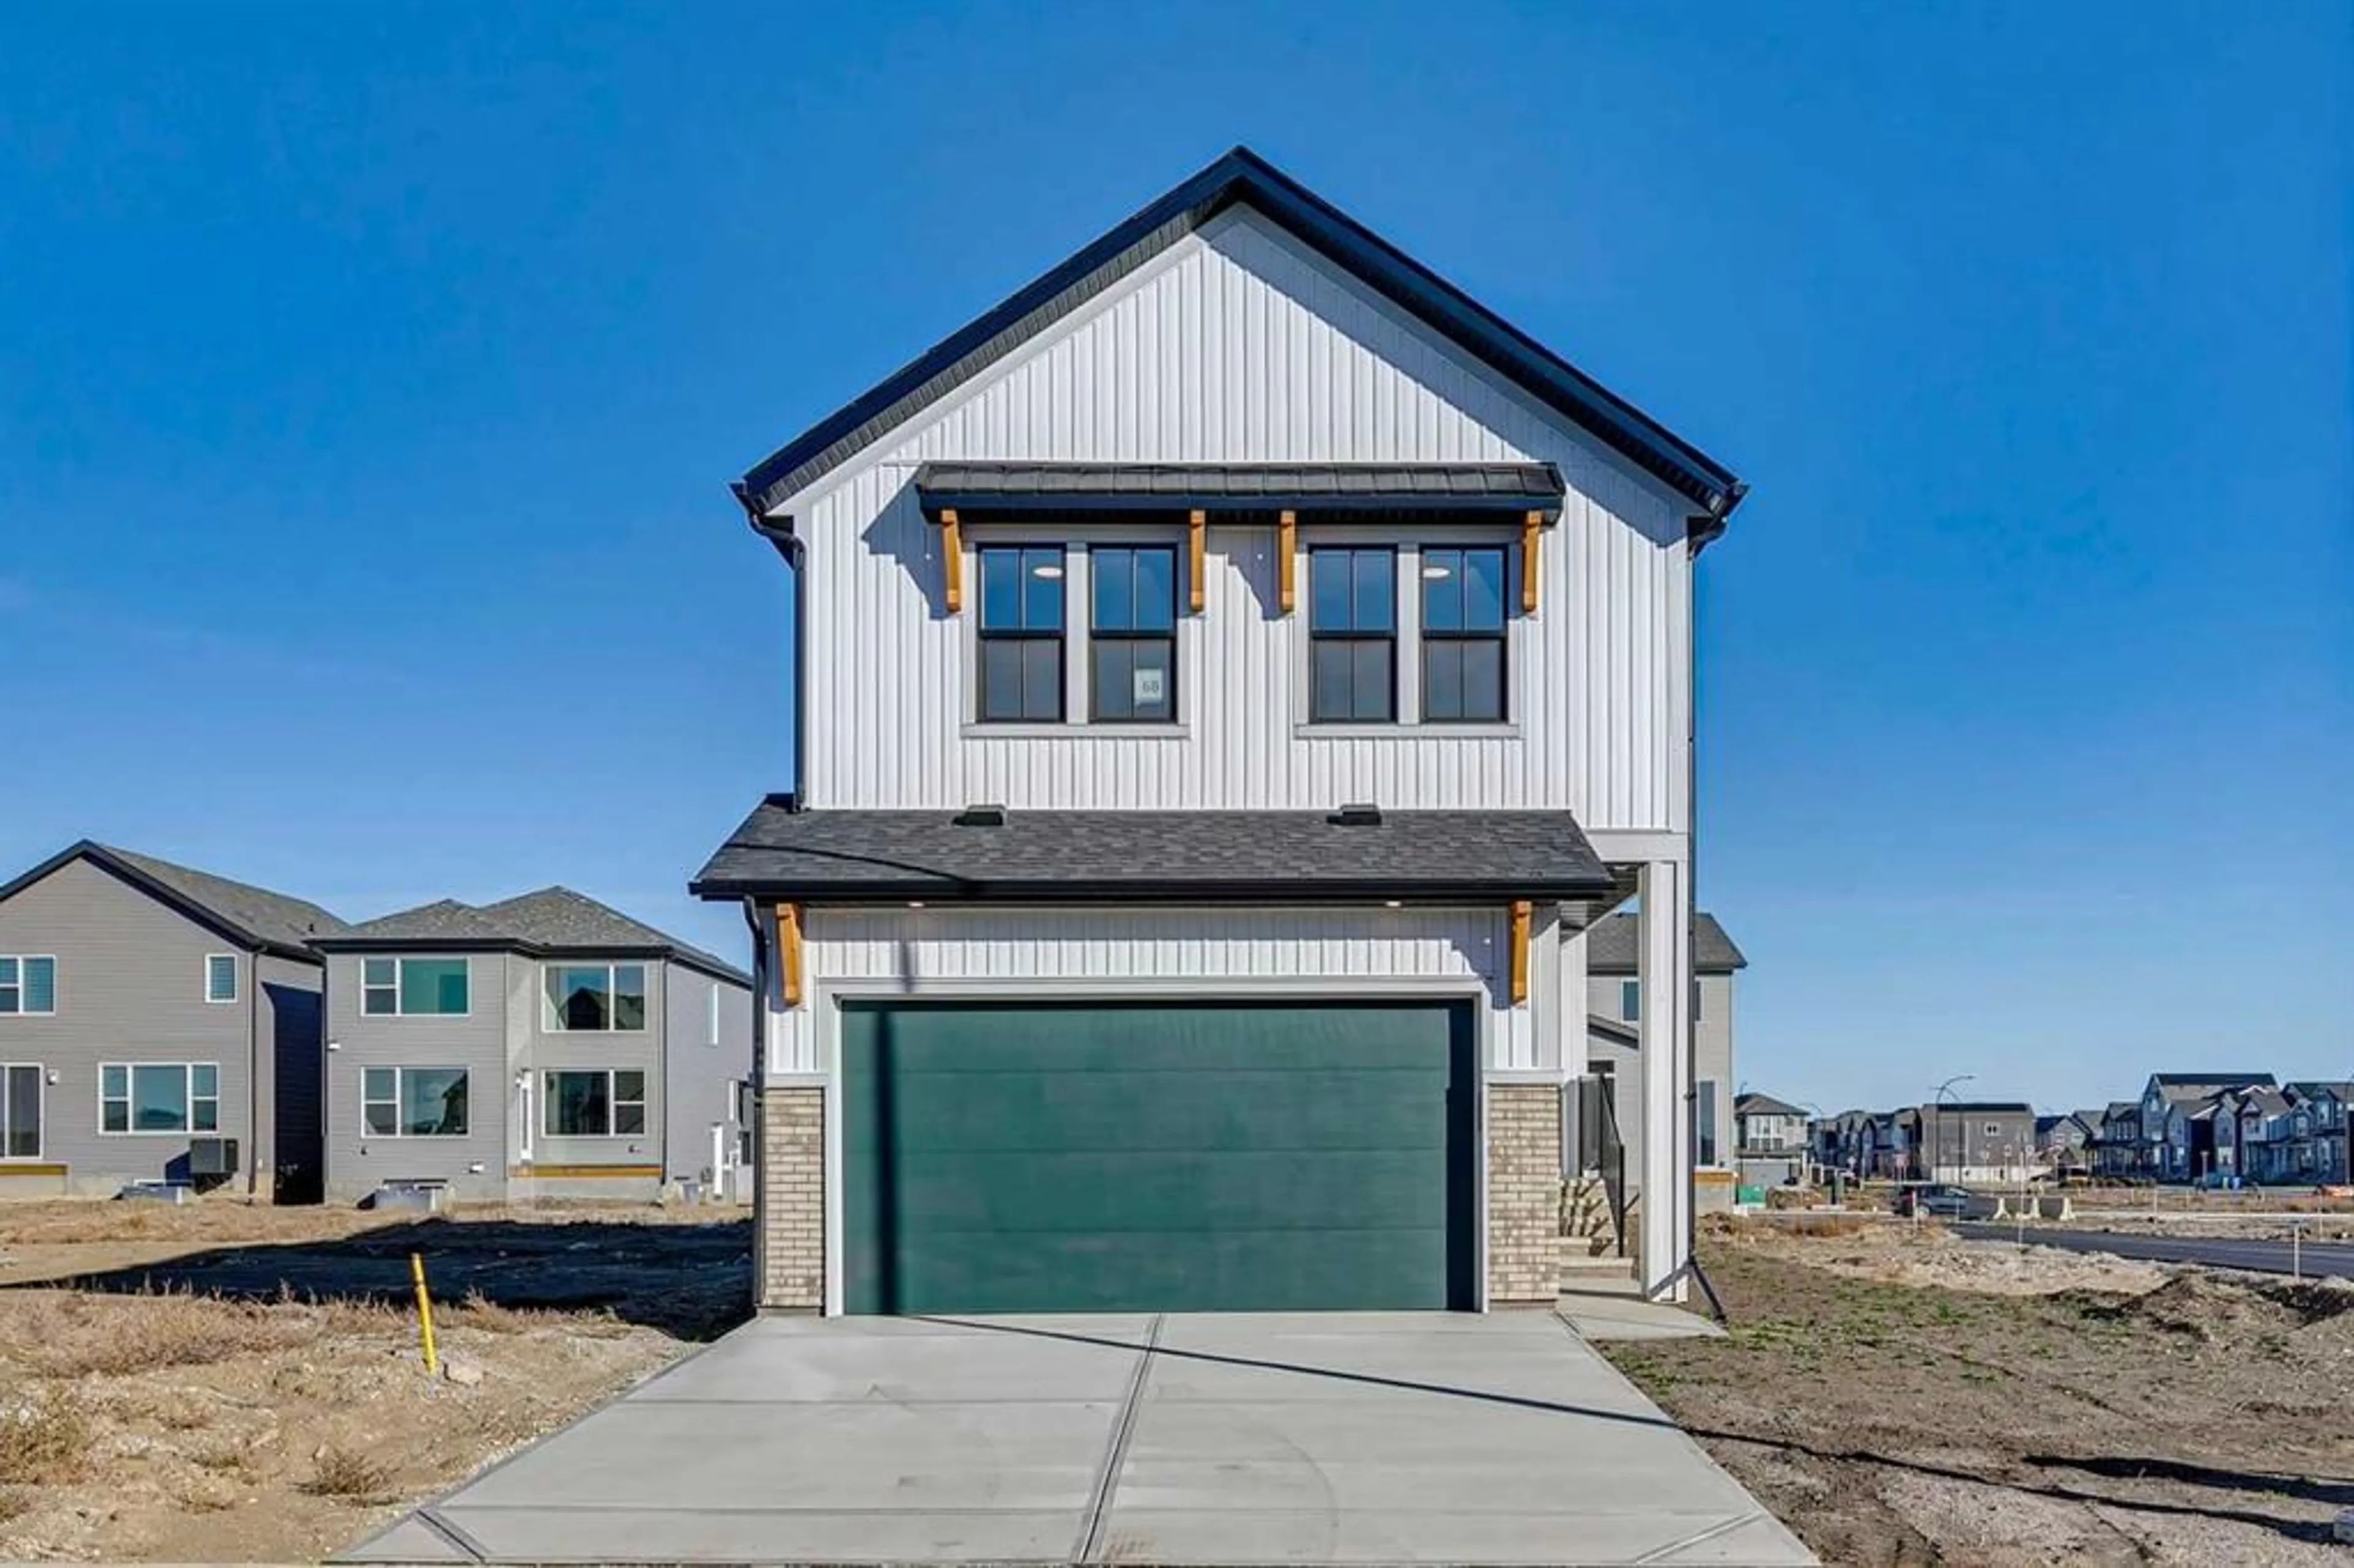
68 Sugarsnap Green, Calgary, Alberta T3S 0Y6
Contact us about this property
Highlights
Estimated valueThis is the price Wahi expects this property to sell for.
The calculation is powered by our Instant Home Value Estimate, which uses current market and property price trends to estimate your home’s value with a 90% accuracy rate.Not available
Price/Sqft$338/sqft
Monthly cost
Open Calculator
Description
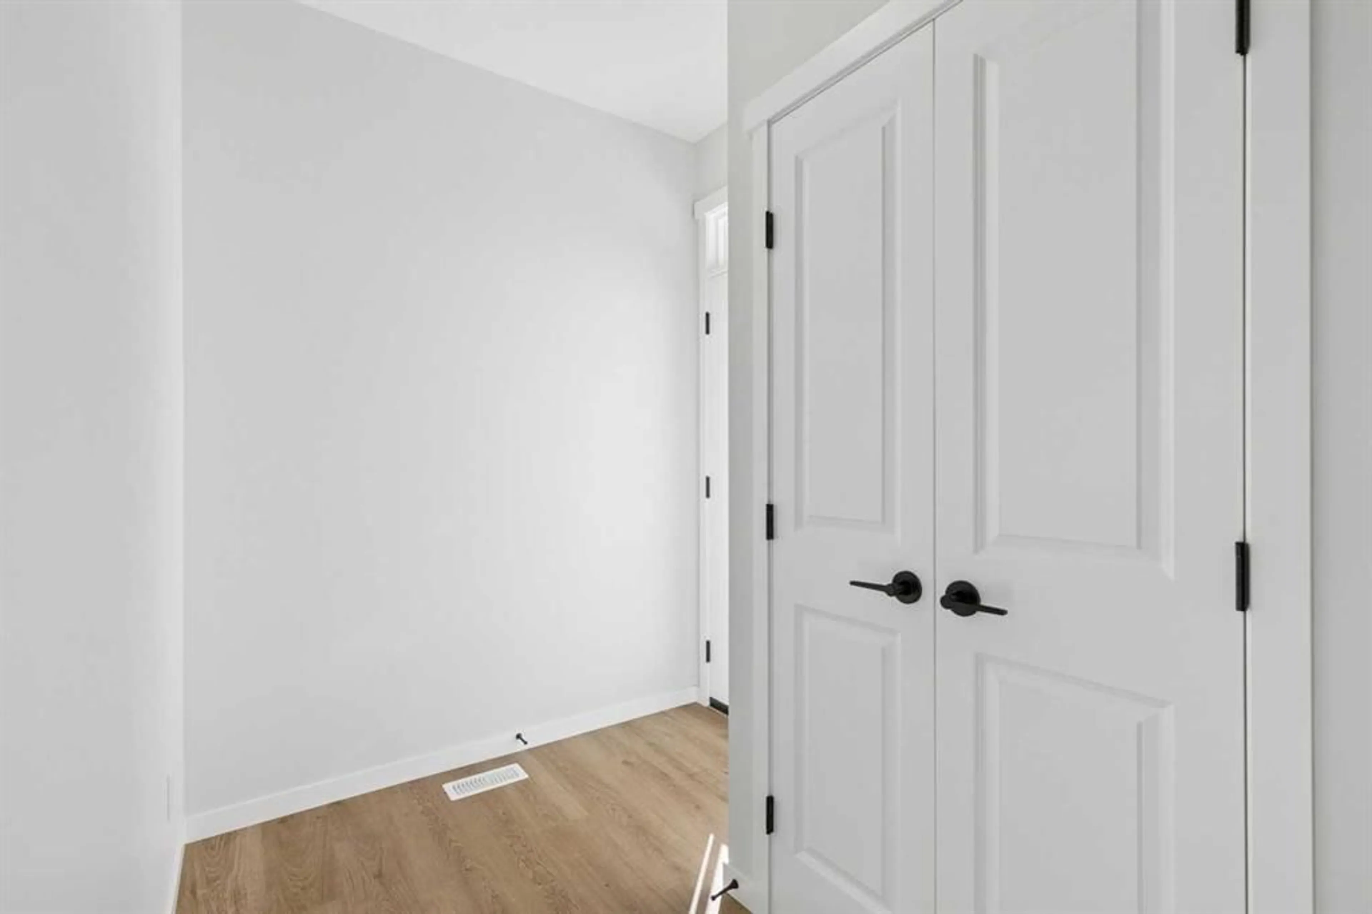
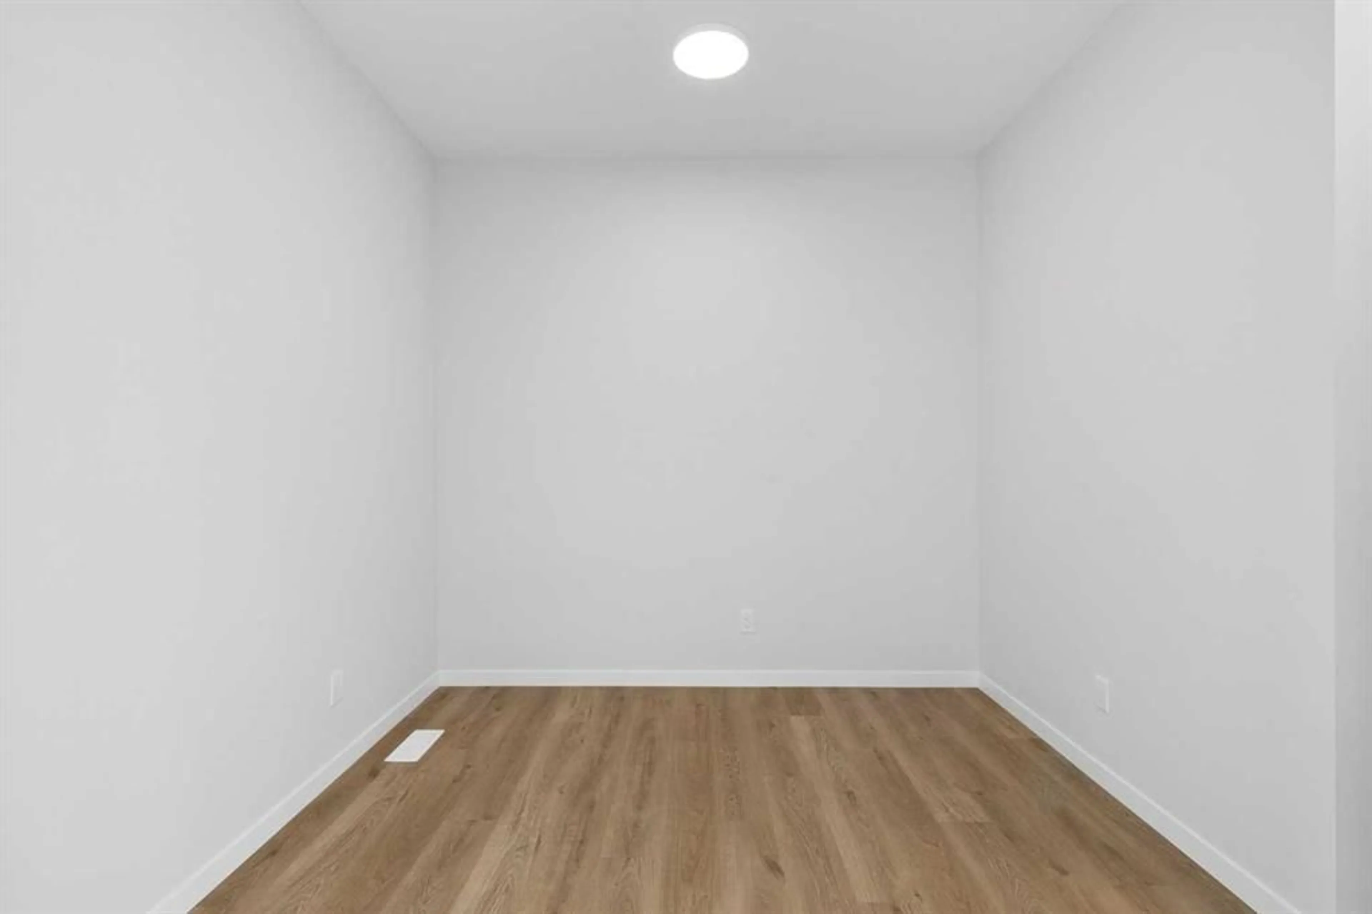
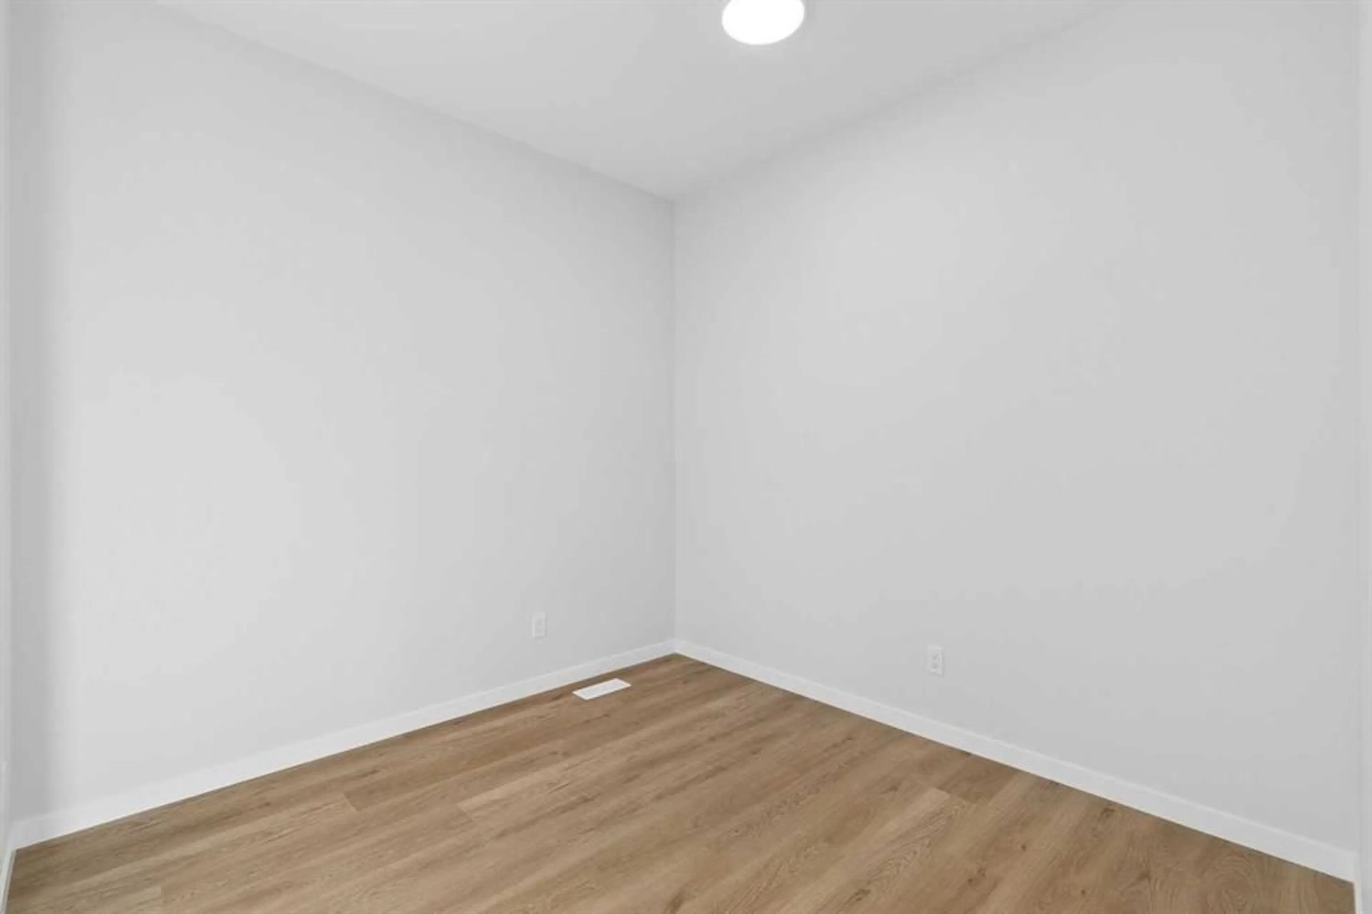
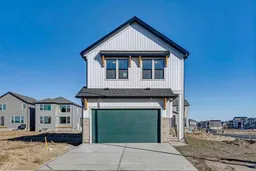
Limited time Promo - Hopewell is offer a $5,000.00 package designed to make your new home even better (a choice between a landscape package, Move-in package or Decor Package). Welcome to the Luna at 68 Sugarsnap Green SE. A home where life’s best stories begin. Ideally located near community gardens and inviting greenspaces, this thoughtfully designed home combines modern style with everyday functionality. Enjoy luxury vinyl plank flooring, triple-pane windows, and quartz countertops throughout. The versatile flex room provides added space for a home office, playroom, or sitting area, while the upgraded staircase railing adds a stylish finishing touch. The kitchen is enhanced with pot lights, a chimney-style hood fan, built-in microwave, and an additional bank of drawers for extra storage. Pot lights in the lifestyle room create a bright, welcoming atmosphere, while the convenient upper-floor laundry closet makes everyday living that much easier. Located in the vibrant Garden-to-Table community of Rangeview, residents enjoy an exceptional lifestyle with community gardens, parks, pathways, outdoor gathering spaces, and family-friendly amenities designed to bring neighbours together. Conveniently situated near the Seton shopping district, restaurants, grocery stores, entertainment, South Health Campus, and the world’s largest YMCA, with quick access to Deerfoot Trail and Stoney Trail for an easy commute anywhere in the city.
Property Details
Interior
Features
Main Floor
2pc Bathroom
7`7" x 4`11"Dining Room
7`11" x 11`6"Kitchen
15`4" x 14`9"Living Room
9`1" x 9`3"Exterior
Parking
Garage spaces 2
Garage type -
Other parking spaces 2
Total parking spaces 4
Property History
 44


