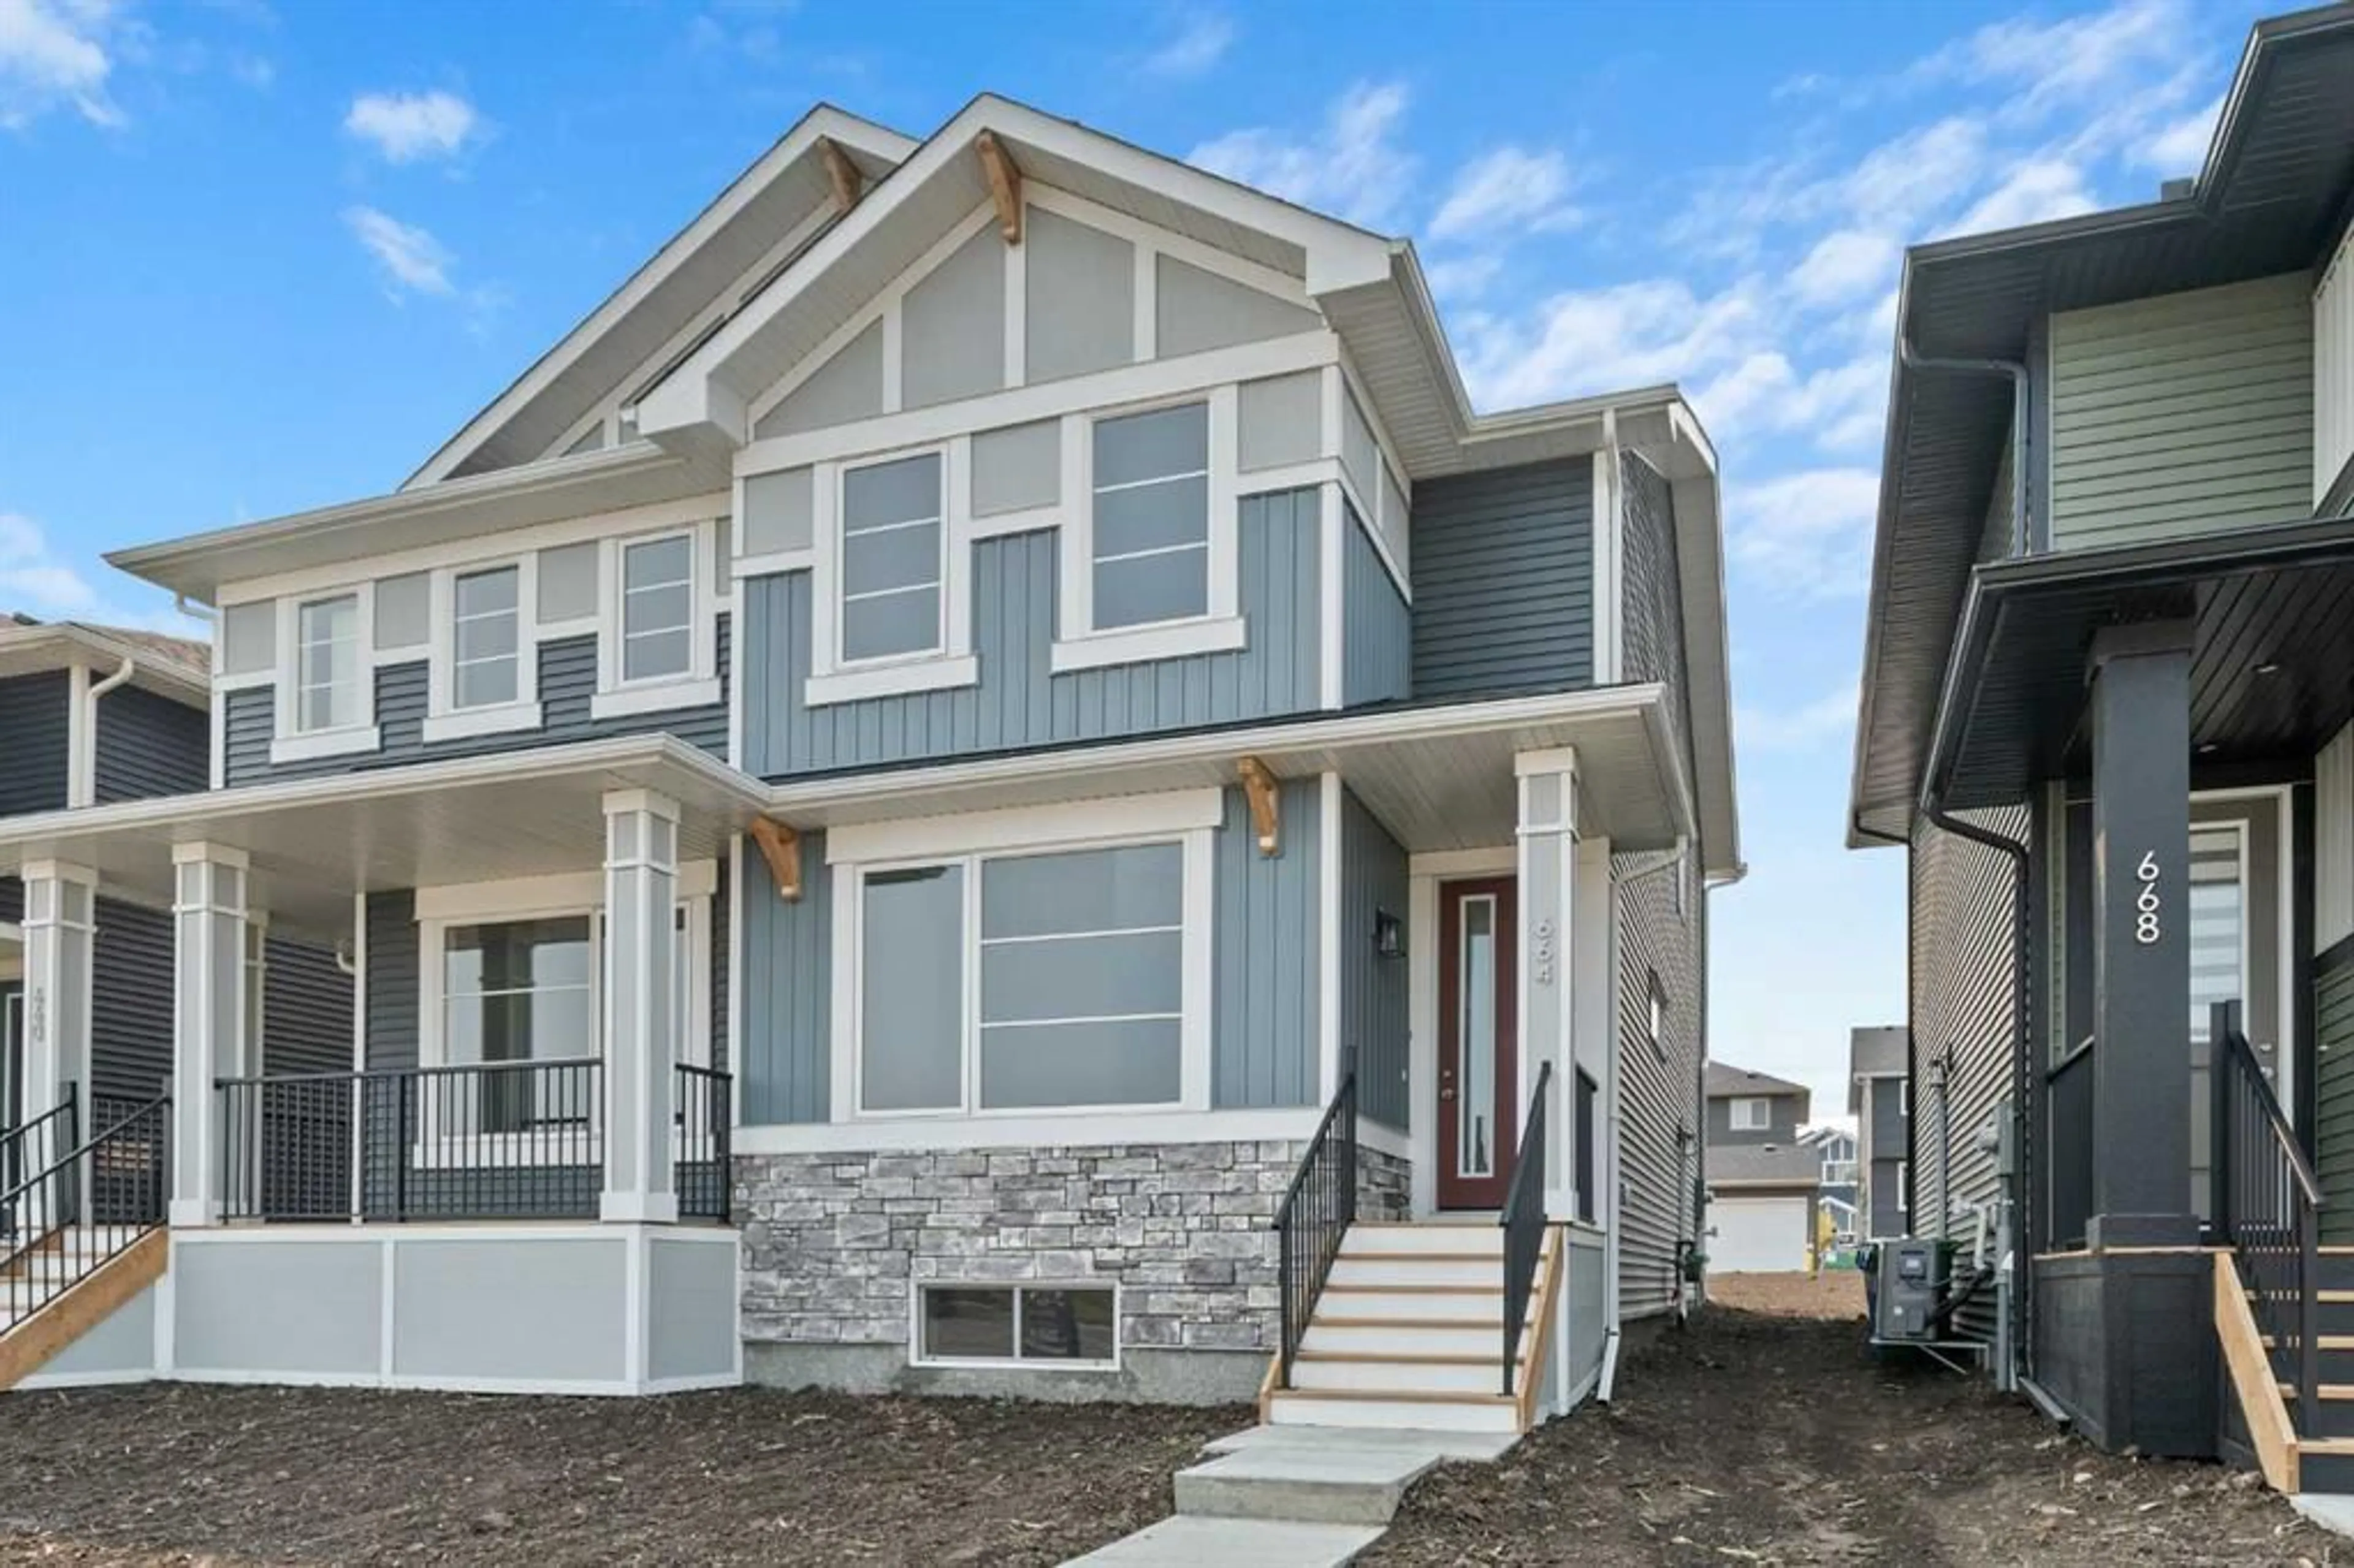
664 Sora Blvd, Calgary, Alberta T3S 0L6
Contact us about this property
Highlights
Estimated valueThis is the price Wahi expects this property to sell for.
The calculation is powered by our Instant Home Value Estimate, which uses current market and property price trends to estimate your home’s value with a 90% accuracy rate.Not available
Price/Sqft$342/sqft
Monthly cost
Open Calculator
Description
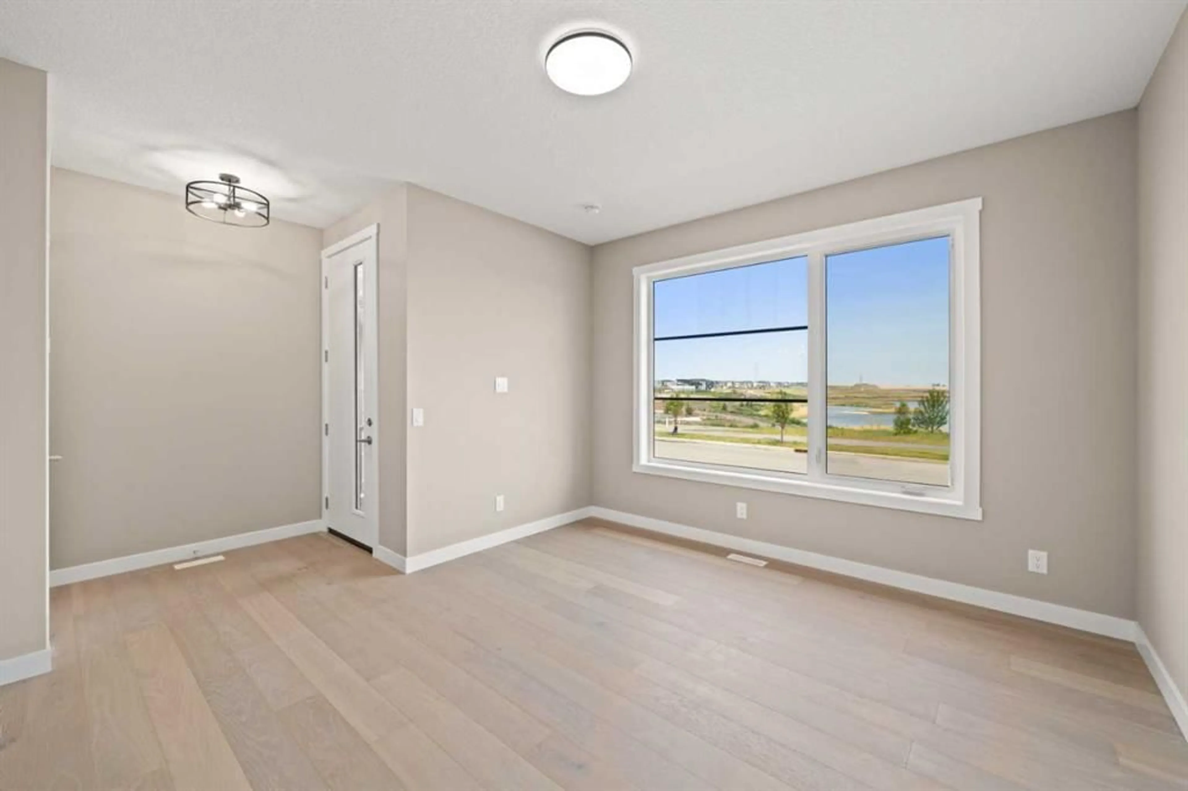
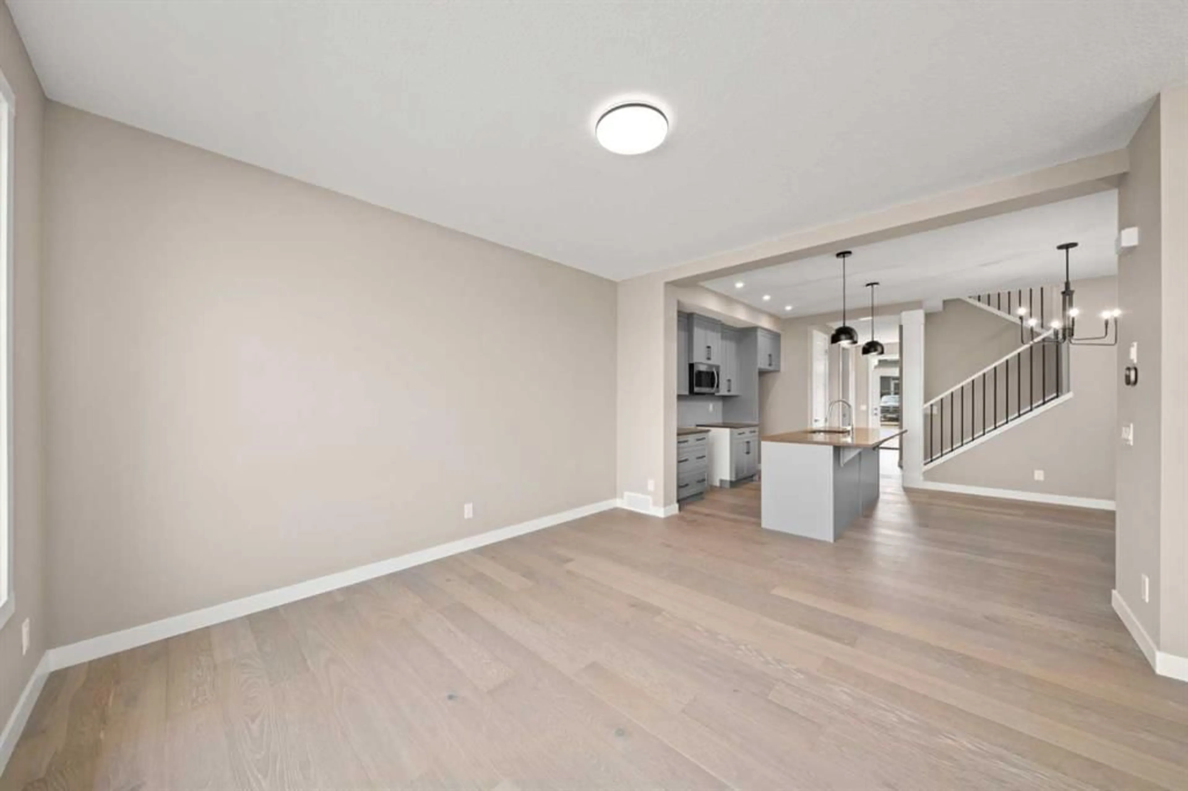
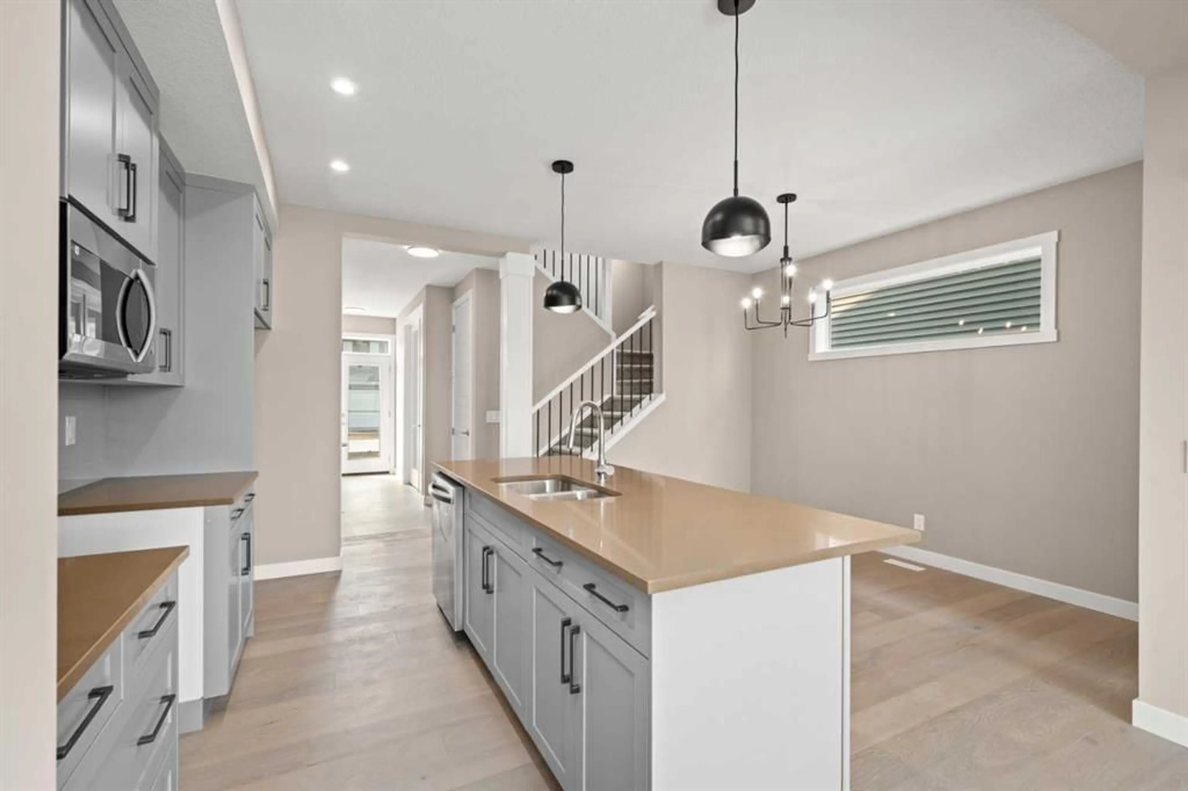
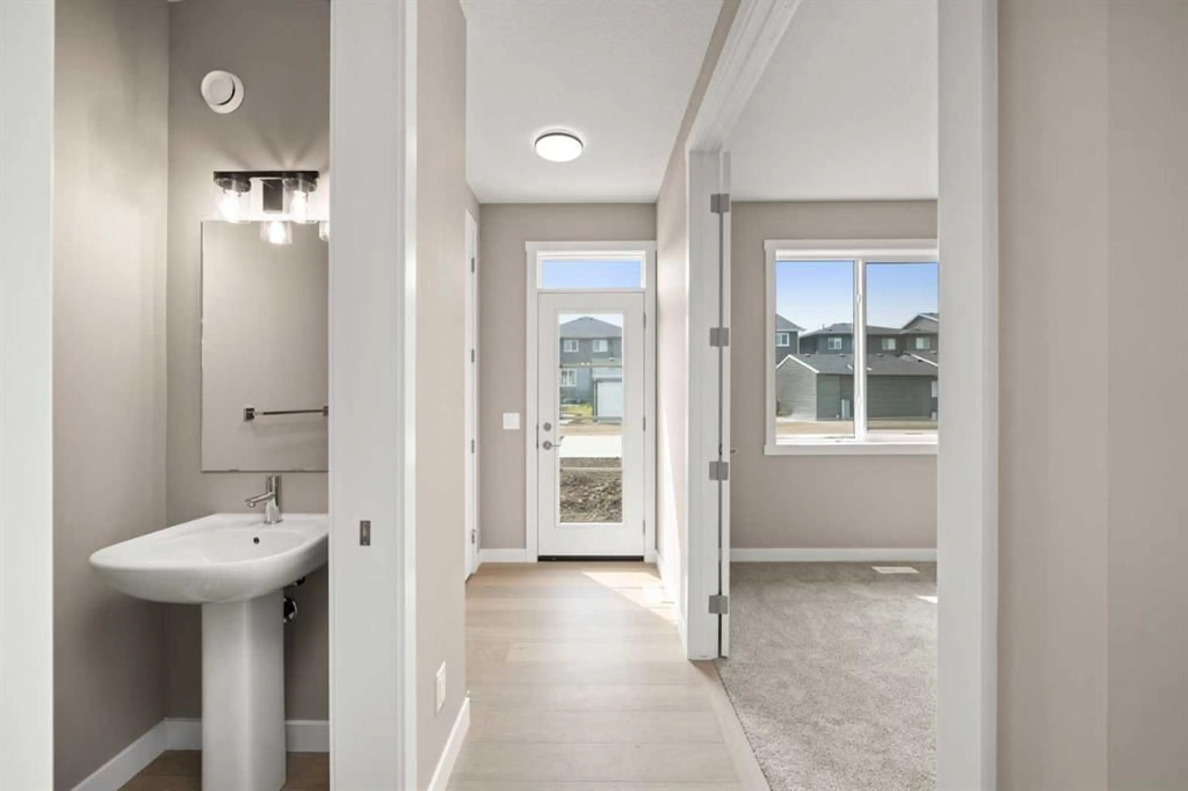
Welcome to 664 Sora Boulevard SE, where modern comfort meets the natural beauty of Sora’s wetlands, pathways, and green space. With beautiful views right outside your front window, this home offers a thoughtful layout, stylish finishes, and the flexibility to grow with you. The bright, open-concept main floor features 9-foot ceilings, durable engineered hardwood flooring, quartz countertops, stainless steel appliances, and a large central island-creating an inviting space for both everyday living and entertaining. Large windows bring in an abundance of natural light and enhance the sense of space throughout the main level. A versatile main-floor flex room adds even more functionality, easily adapting to your needs as a home office, playroom, study, or additional living space. Upstairs, the primary bedroom offers a comfortable retreat complete with a walk-in closet and private ensuite. Two additional bedrooms, a full bathroom, and conveniently located upper-floor laundry complete the second level. The separate side entrance to the basement provides valuable future flexibility, offering the potential for additional living space as your needs evolve. Enjoy the best of both worlds in Sora—a peaceful, family-friendly community, while still offering convenient access to Deerfoot Trail and Stoney Trail for easy commuting and connections throughout Calgary. *** The First-Time Home Buyers' GST Rebate could save you up to $50,000 on a new home! You must be 18+, a Canadian citizen or permanent resident, and haven't owned or lived in a home you or your spouse/common-law partner owned in the last four years. Terms and conditions are subject to the Government of Canada/CRA rules and guidelines.***
Property Details
Interior
Features
Upper Floor
4pc Bathroom
Bedroom
10`11" x 8`2"Laundry
Bedroom - Primary
13`0" x 11`11"Exterior
Features
Parking
Garage spaces -
Garage type -
Total parking spaces 2
Property History
 11
11

