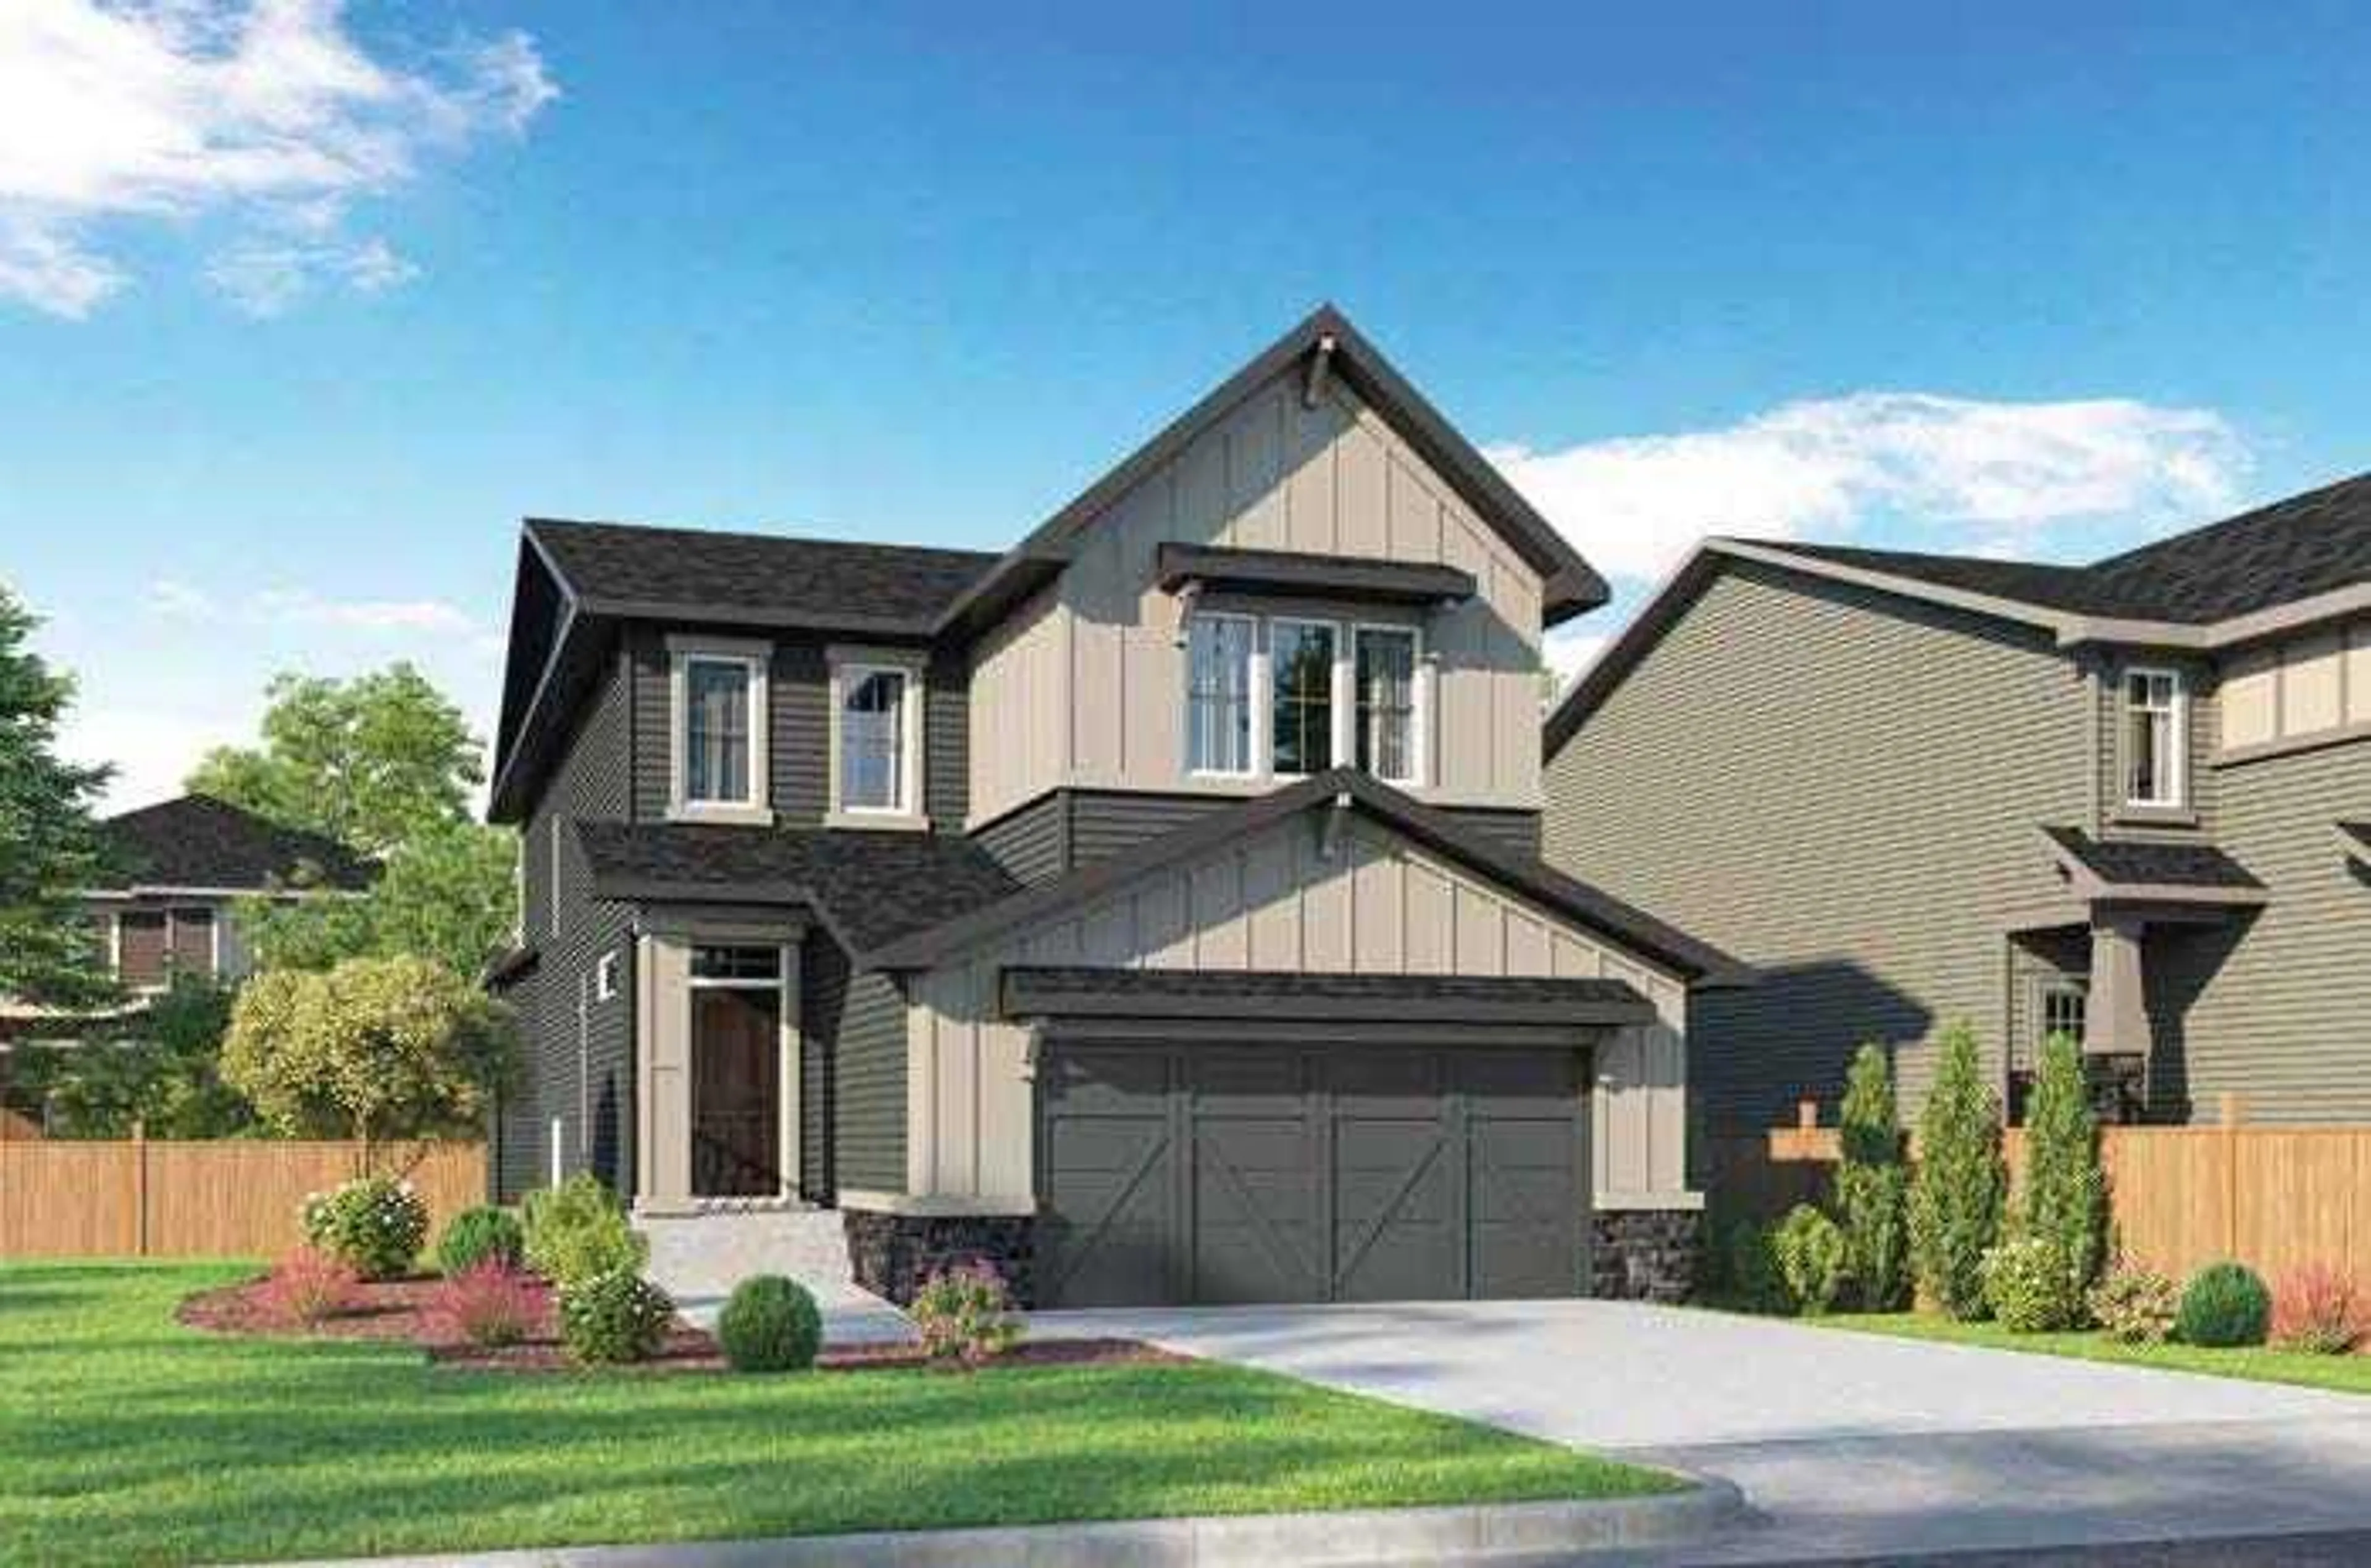
58 Hotchkiss Gdns, Calgary, Alberta T3S 0A6
Contact us about this property
Highlights
Estimated valueThis is the price Wahi expects this property to sell for.
The calculation is powered by our Instant Home Value Estimate, which uses current market and property price trends to estimate your home’s value with a 90% accuracy rate.Not available
Price/Sqft$345/sqft
Monthly cost
Open Calculator
Description
Welcome to this thoughtfully designed 3-bedroom, 2.5-bath home in the growing community of Hotchkiss by NuVista Homes. Featuring 9' ceilings on the main floor and foundation, this home offers a bright, open-concept layout with luxury vinyl plank flooring throughout the main level. Just off the foyer, a versatile flex room is perfect for a home office or study. The kitchen includes an upgraded Samsung appliance package and opens to the living room, highlighted by an electric fireplace with full-height tile surround. Upstairs, a central bonus room, convenient laundry with built-in linen storage, and a spacious primary bedroom with a 5-piece ensuite and walk-in closet provide everyday comfort. A side entrance offers future basement development potential, adding flexibility and long-term value. Photos are representative.
Property Details
Interior
Features
Main Floor
2pc Bathroom
0`0" x 0`0"Flex Space
10`6" x 10`6"Great Room
13`0" x 16`0"Dining Room
10`0" x 10`2"Exterior
Features
Parking
Garage spaces 2
Garage type -
Other parking spaces 2
Total parking spaces 4
Property History
 1
1

