52 Wolf Creek Dr, Calgary, Alberta t2x4w9
Contact us about this property
Highlights
Estimated valueThis is the price Wahi expects this property to sell for.
The calculation is powered by our Instant Home Value Estimate, which uses current market and property price trends to estimate your home’s value with a 90% accuracy rate.Not available
Price/Sqft$316/sqft
Monthly cost
Open Calculator
Description
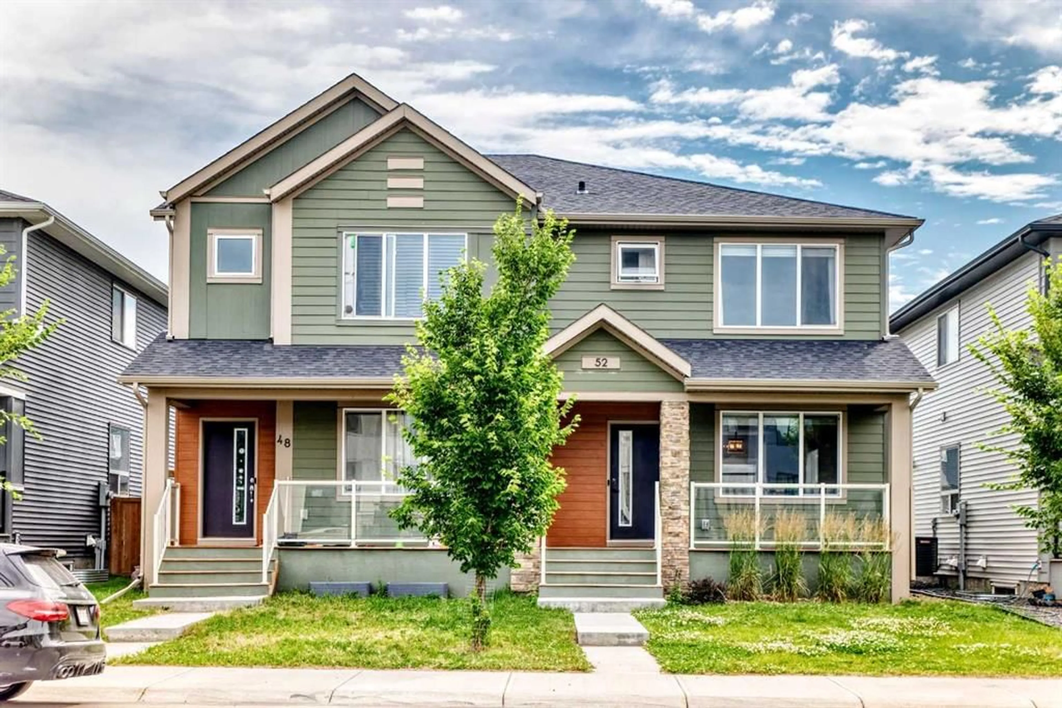
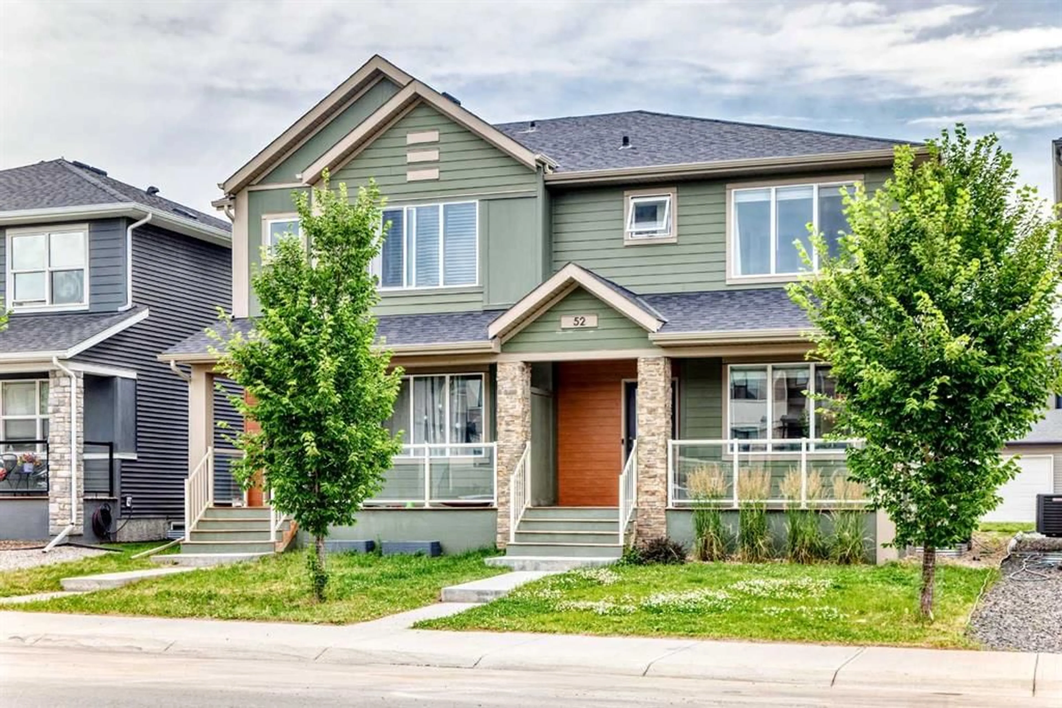
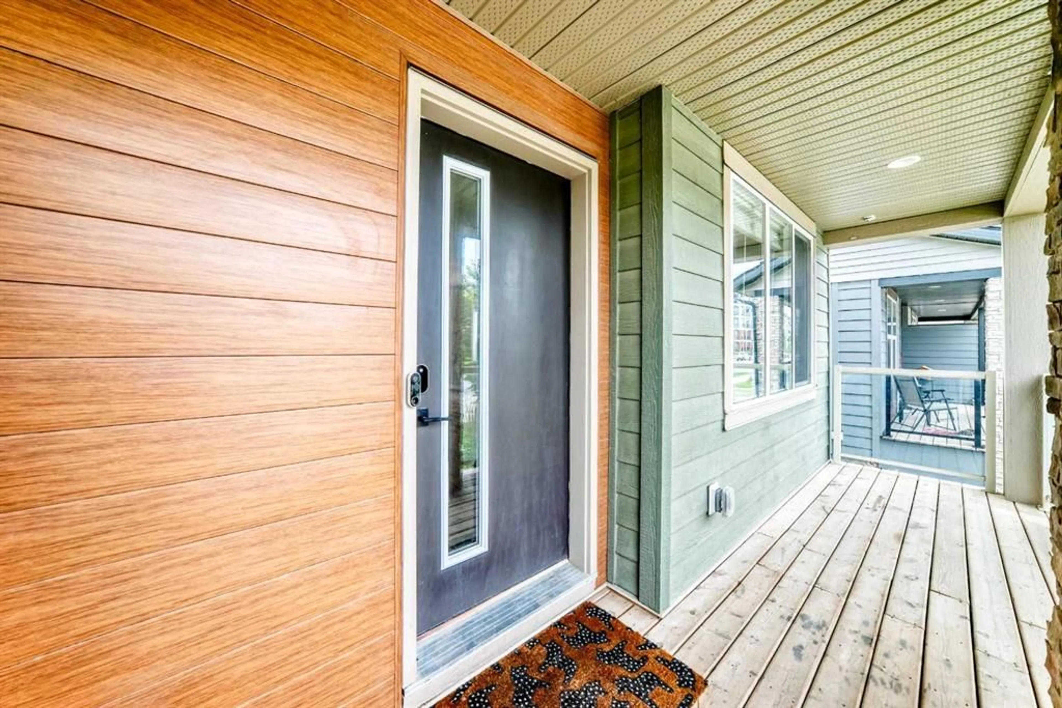
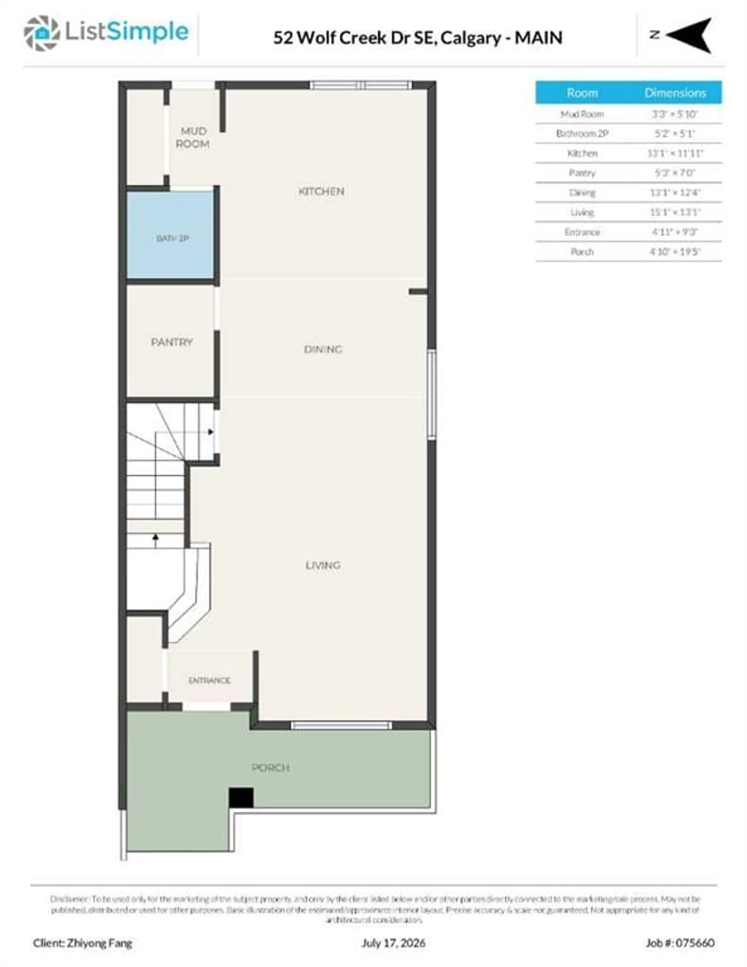
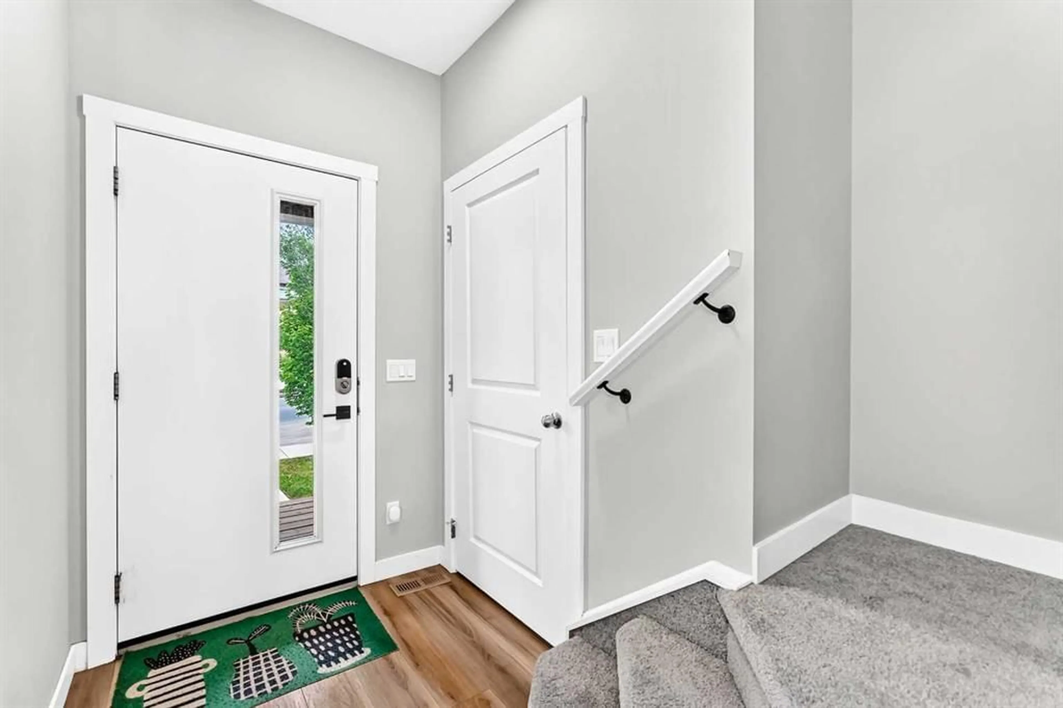
Welcome to this beautifully designed home in the sought-after community of Wolf Willow! Offering a bright, spacious floor plan with modern finishes throughout, this exceptional property perfectly combines style, comfort, and functionality. The open-concept main floor features 9-foot ceilings and wide-plank flooring, creating an inviting space ideal for everyday living and entertaining. The chef-inspired kitchen is highlighted by an oversized central island, elegant white cabinetry, quartz countertops, stainless steel appliances, and a generous walk-in pantry. The adjoining dining area and spacious living room provide plenty of room to gather with family and friends. Upstairs, the impressive primary retreat includes a large walk-in closet and a private three-piece ensuite with an oversized shower. A versatile bonus room offers the perfect space for a family lounge, children’s play area, or home office. Two additional well-sized bedrooms, a beautifully finished four-piece bathroom, and conveniently located upper-floor laundry complete this thoughtfully designed level. Additional highlights include a welcoming front porch with glass railing and smart-home features, including a Google control centre, Nest thermostat, and doorbell camera. Wolf Willow is a vibrant and growing community surrounded by nature and recreation. Residents enjoy access to scenic pathways, the Bow River, Fish Creek Provincial Park, Blue Devil Golf Club, a natural environmental reserve, playgrounds, and nearby community amenities. A wonderful home in an excellent location offering outstanding value—book your private showing today!
Upcoming Open House
Property Details
Interior
Features
Upper Floor
4pc Bathroom
7`11" x 4`11"Family Room
12`11" x 9`11"Bedroom - Primary
13`5" x 10`6"Bedroom
10`6" x 9`3"Exterior
Features
Parking
Garage spaces -
Garage type -
Total parking spaces 2
Property History
 50
50