48 Flavelle Rd, Calgary, Alberta T2H 1E7
Contact us about this property
Highlights
Estimated valueThis is the price Wahi expects this property to sell for.
The calculation is powered by our Instant Home Value Estimate, which uses current market and property price trends to estimate your home’s value with a 90% accuracy rate.Not available
Price/Sqft$503/sqft
Monthly cost
Open Calculator
Description
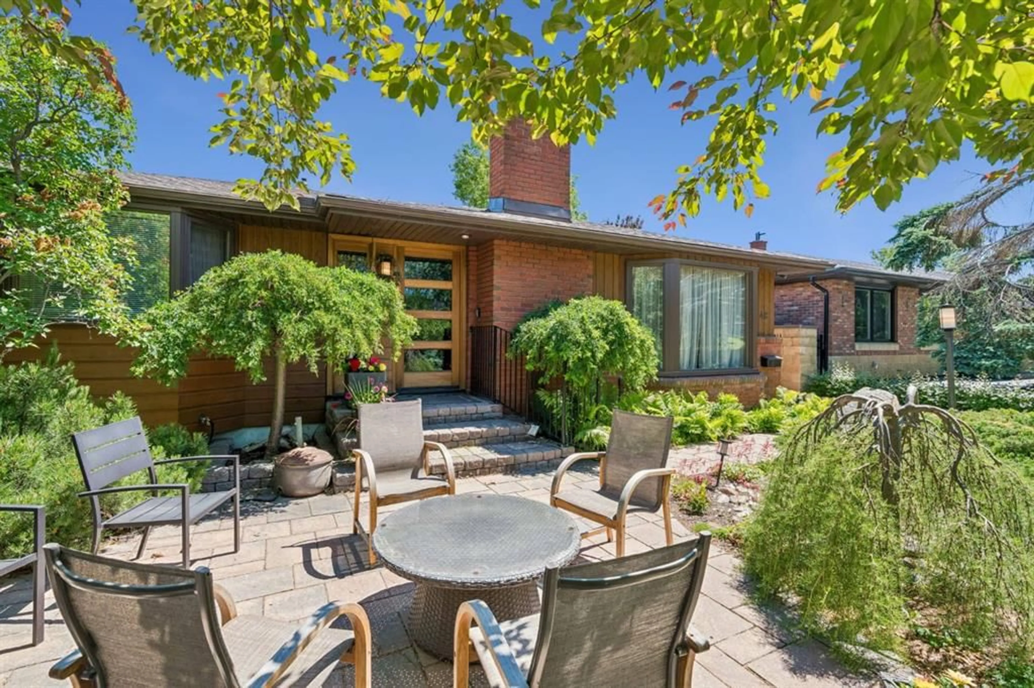
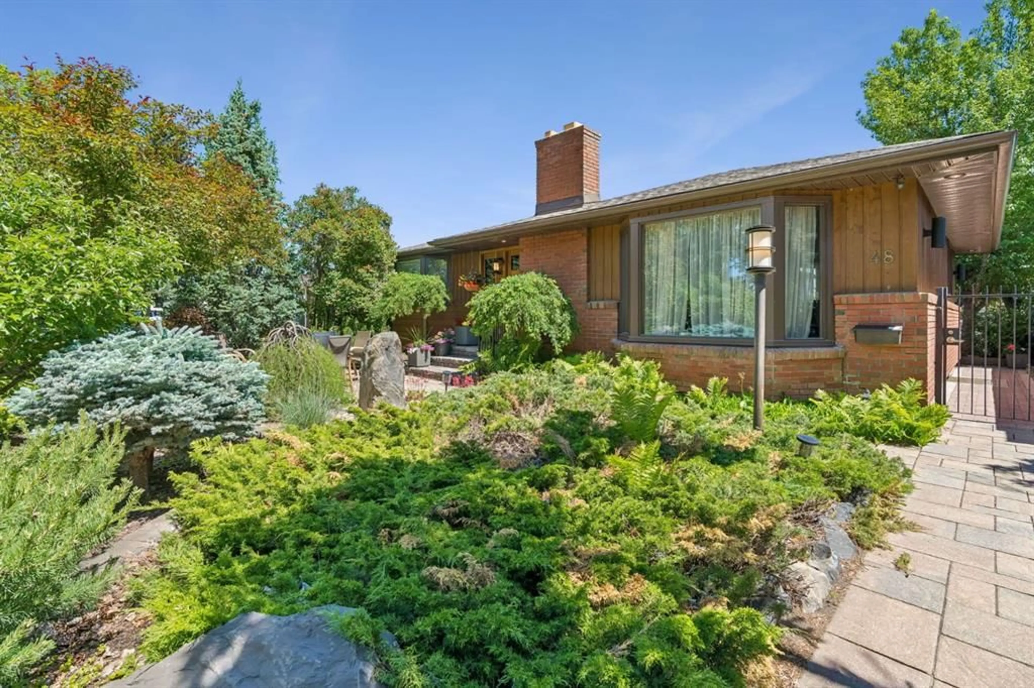
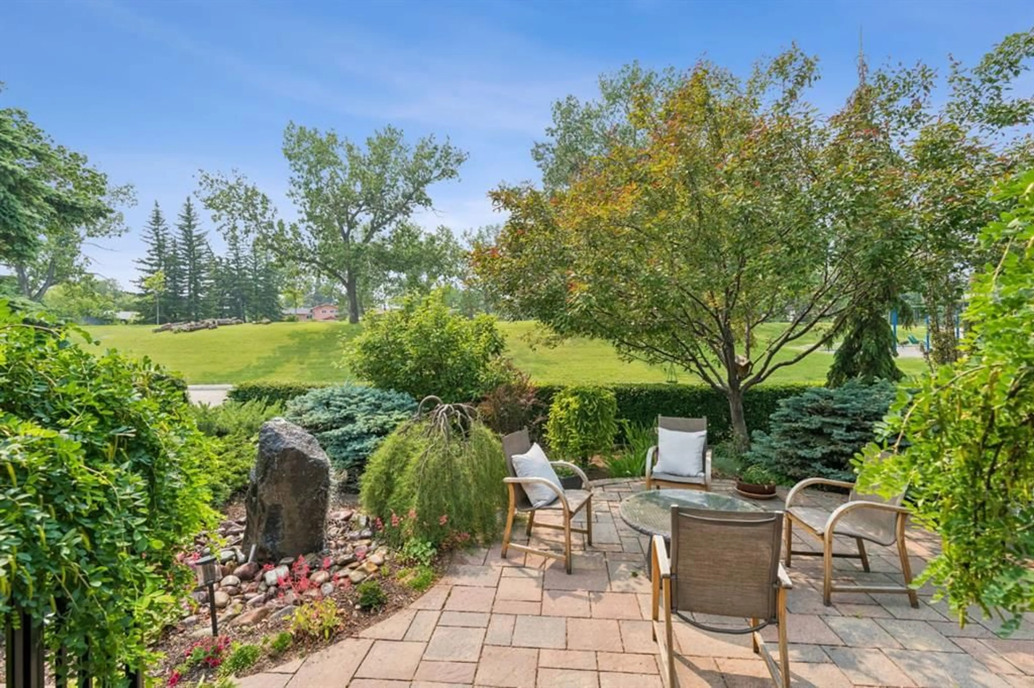
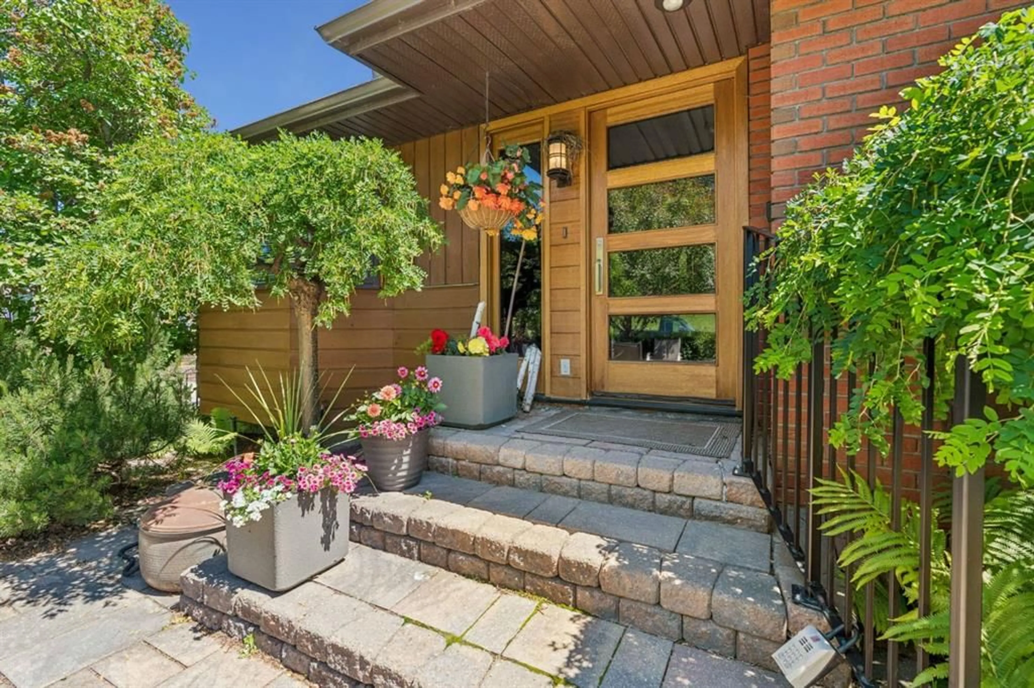
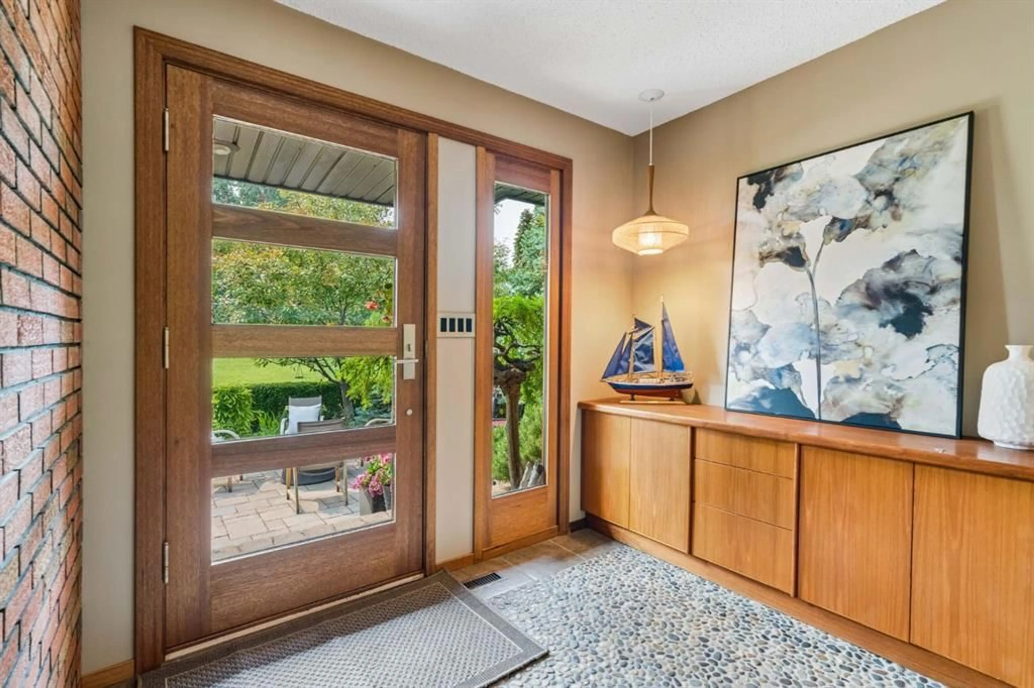
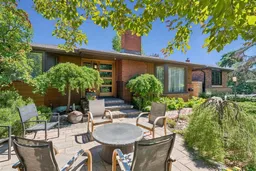
Welcome to a truly one-of-a-kind residence, offered to the market for the very first time. Nestled on one of Fairview's quietest, low-turnover streets! This exceptional home is a rare offering, boasting almost 1900 sq. ft above grade, an oversized ATTACHED and HEATED TRIPLE garage with rear lane access, with a park and expansive GREEN SPACE just outside your front door. From the moment you arrive, you'll appreciate the home's striking curb appeal. The heavily stoned exterior, custom stone fencing, elegant gates, TREX decking, stone pathways, and professionally designed landscaping create a breathtaking yet remarkably low-maintenance outdoor oasis. Enjoy mornings in the private backyard retreat, where mature landscaping, stonework, and peaceful surroundings offer complete serenity. In the evening, unwind in the beautifully appointed front courtyard featuring a charming stone fountain—easily activated by a switch inside the home—surrounded by lush hedges, ferns, and an irrigation system that keeps everything thriving with minimal effort. Step through the stunning custom modern wood front door into an impressive foyer where a beautiful pebble tile floor and expansive entrance warmly welcome family and guests alike. Rich hardwood flooring, timeless tile, and quality craftsmanship carry throughout the home, creating an inviting blend of warmth and sophistication. The spacious living room lets in a ton of natural light from the windows and flows effortlessly into the formal dining room, perfectly positioned to give views of the spectacular backyard. The thoughtfully designed kitchen is bright, featuring large windows, a skylight, an abundance of prep space, and a generous eat-in dining area ideal for everyday living and entertaining. The main floor offers 3 spacious bedrooms and 2 full baths complemented by custom built-ins throughout. Each bedroom features a custom mid-century modern built-in bed, making each room as unique as the residence itself. The primary suite serves as a luxurious retreat with doors leading outside and a beautifully renovated five-piece ensuite with European flush toilet, soaker tub, dual vanity, oversized glass-enclosed shower with stunning glass subway tile, and elegant finishes that create a spa-like experience. A well-appointed four-piece bath completes the main level. The lower level expands your living space even further with a renovated 3pc bath featuring heated tile floors, two expansive recreation rooms, a dedicated den, office, offering endless flexibility for growing families, entertaining, hobbies, or working from home. Conveniently, the lower level also provides direct access to the heated and attached triple-car garage and rear lane. Lovingly maintained throughout its lifetime, this remarkable property is truly a unicorn within Fairview. Homes offering this combination of size, thoughtful addition, attached heated triple garage, premium location, and meticulously designed low-maintenance outdoor living simply do not come along often!
Upcoming Open House
Property Details
Interior
Features
Basement Floor
3pc Bathroom
5`0" x 12`7"Bedroom
10`6" x 11`6"Bonus Room
17`3" x 11`11"Mud Room
10`10" x 13`6"Exterior
Features
Parking
Garage spaces 3
Garage type -
Other parking spaces 3
Total parking spaces 6
Property History
 47
47

