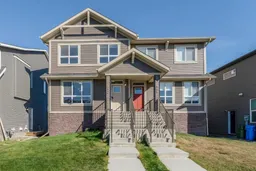
452 Tekarra Dr, Calgary, Alberta T3R 2E9
Contact us about this property
Highlights
Estimated valueThis is the price Wahi expects this property to sell for.
The calculation is powered by our Instant Home Value Estimate, which uses current market and property price trends to estimate your home’s value with a 90% accuracy rate.Not available
Price/Sqft$409/sqft
Monthly cost
Open Calculator
Description
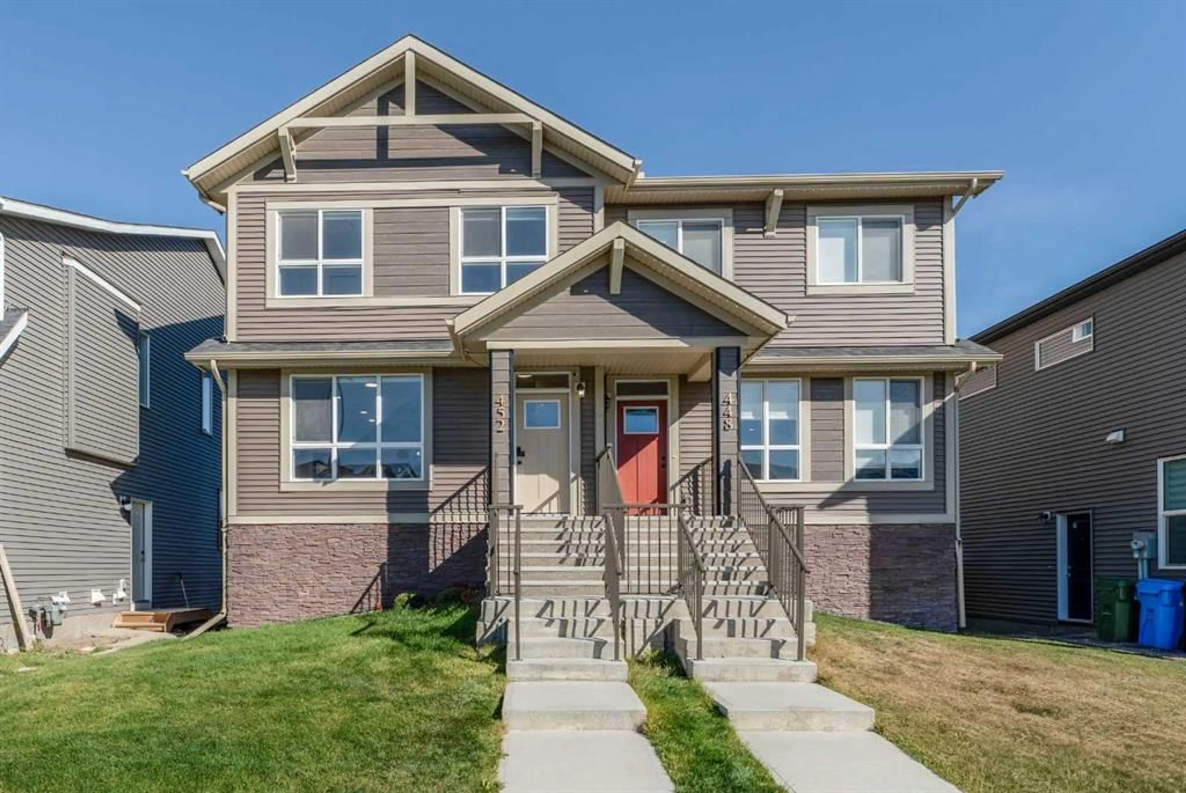
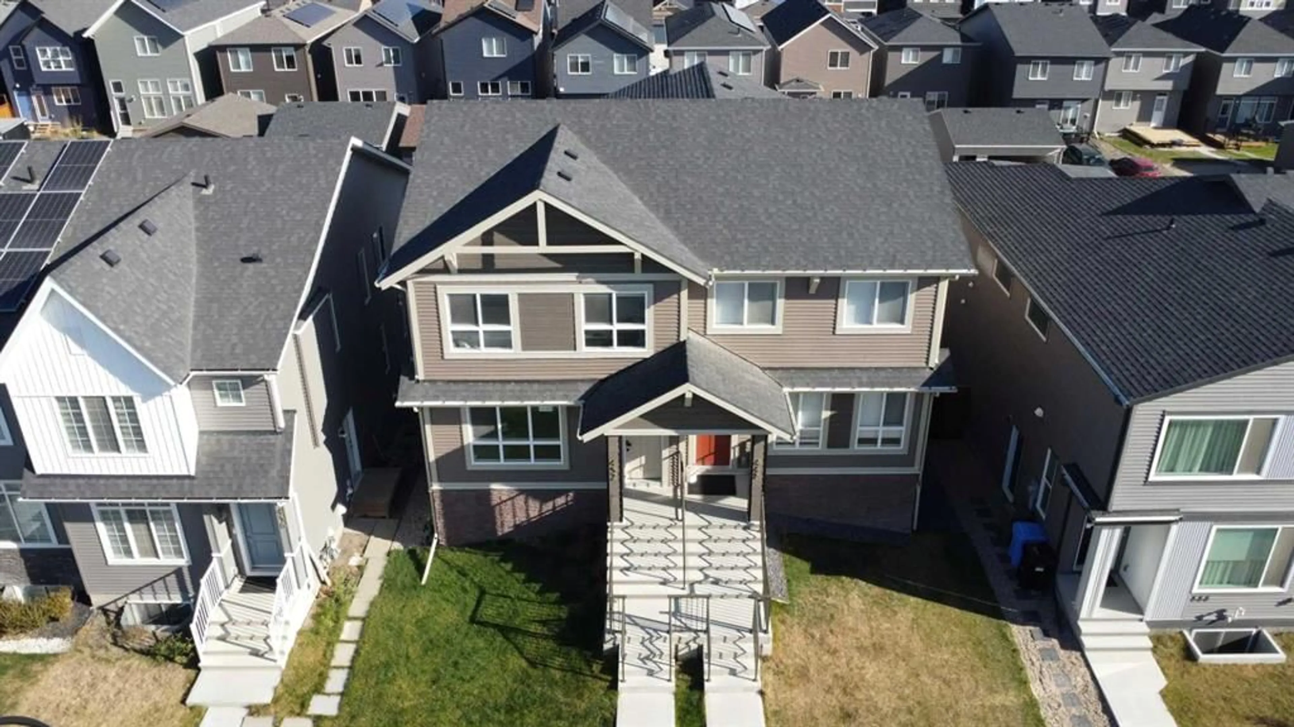
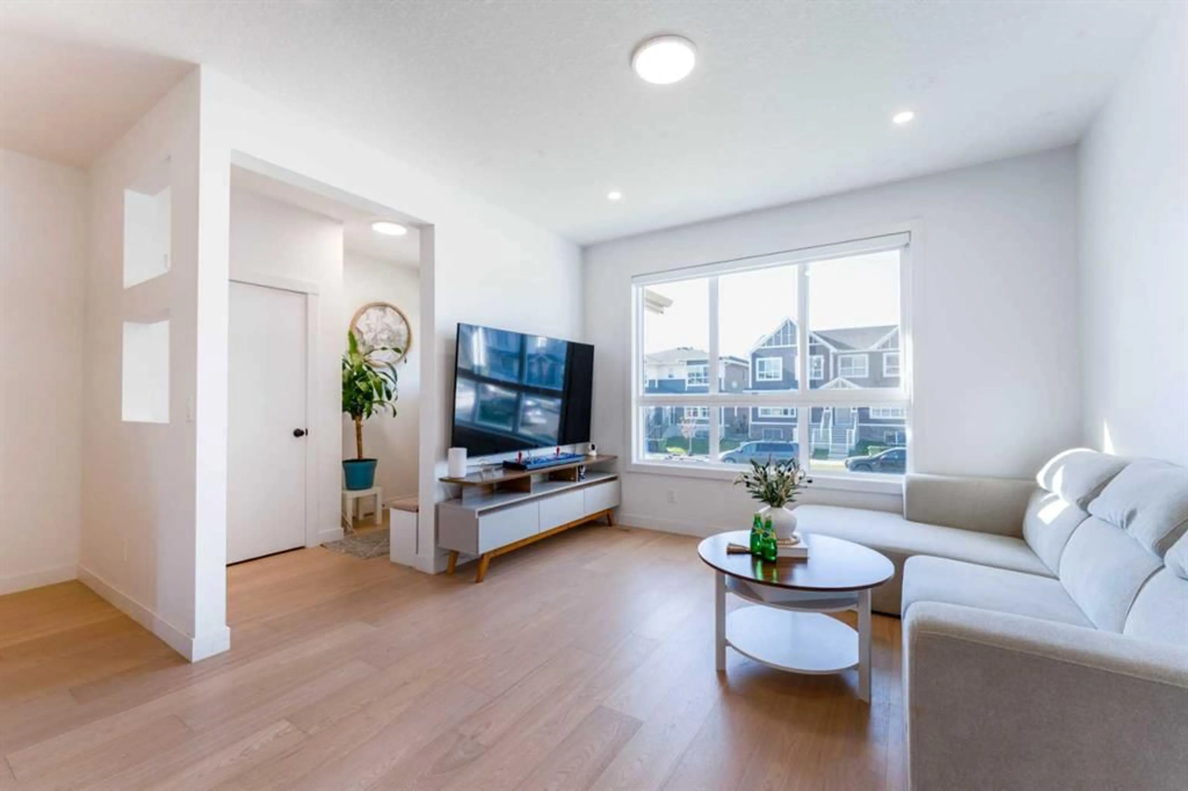
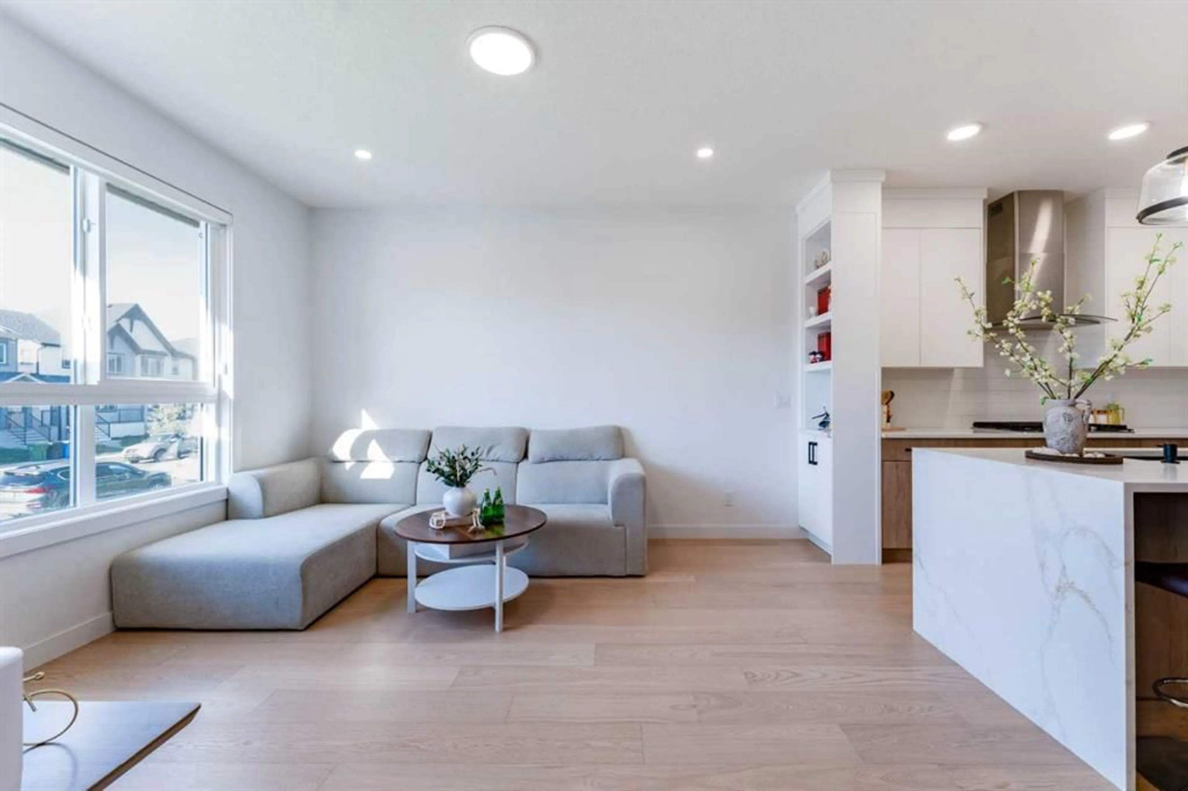
Beautifully maintained and newly built in 2025, this spacious half duplex in Glacier Ridge offers 6 bedrooms & 4 full bathrooms, thoughtfully designed for growing families and savvy investors alike. A main floor bedroom or office is conveniently located beside a full bathroom and enhanced with a sliding wood barn door, making it ideal for guests, multigenerational living, or a stylish work-from-home setup. Loaded with upgrades, this home features AC, massive waterfall kitchen island, upgraded cabinetry, a custom bookcase, gas stove, built-in microwave and oven, upgraded railing with stylish spindles, tiled bathroom walls, and quartz countertops throughout. The legal walkout basement with high ceilings adds exceptional versatility and strong income potential. Located just minutes to shopping, everyday amenities, The Village, and the Glacier Ridge Residents’ Association facility, residents enjoy access to a playground, splash park, hockey rink, banquet room, and more. Surrounded by natural parks, breathtaking views, and a strong sense of community, only 25 minutes to Calgary downtown, this is an outstanding opportunity for both homeowners and investors.
Property Details
Interior
Features
Main Floor
3pc Bathroom
8`3" x 4`11"Dining Room
9`7" x 10`11"Foyer
6`5" x 9`11"Kitchen
8`10" x 12`4"Exterior
Features
Parking
Garage spaces -
Garage type -
Total parking spaces 2
Property History
 46
46

